
Waterford Parks Outdoor Living Area and Kitchen
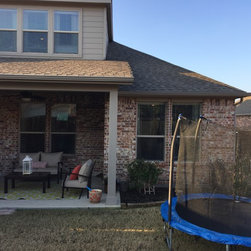
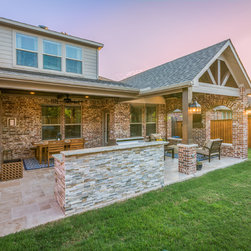
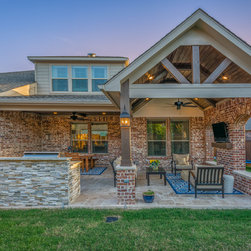
This homeowner had an existing covered area that was not quite big enough to fit their needs. We designed an update for them which gave them an additional 144 square feet of covered area and another 90 square feet of patio area with an outdoor kitchen.
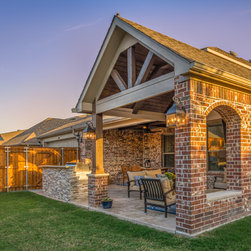
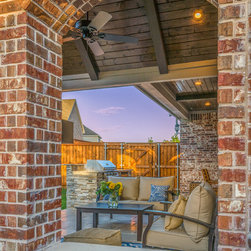
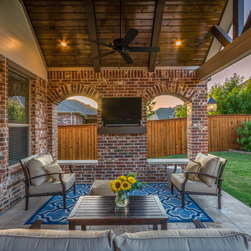
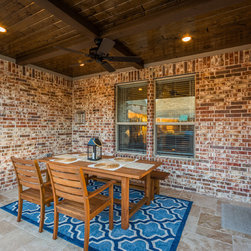
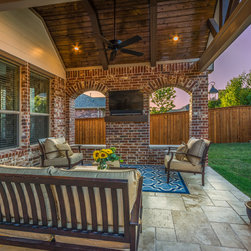
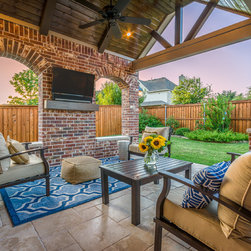
Here is the new look under the existing patio cover. The ceiling was refinished to match the additional covered area with stained T&G pine and 4X6 decorative cedar beams.
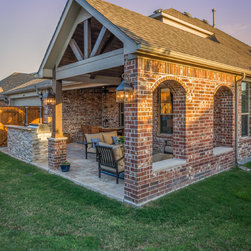
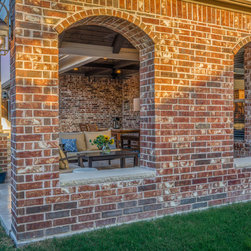
We were able to provide additional covered patio space by coming off both the original patio cover and the back of the home, thus creating one larger space. The privacy wall at the end helps with shade, adds some additional seating for large entertainment times, and has beautiful arched openings that gives the project an added flair.
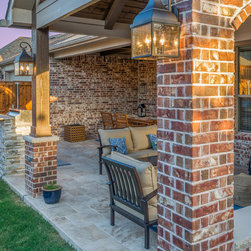
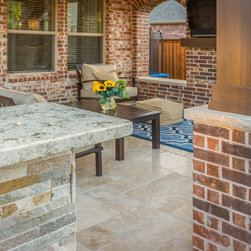
The flooring of the living space is light walnut travertine tile. Travertine is great for outdoors as it is a natural stone and wears well in the elements.
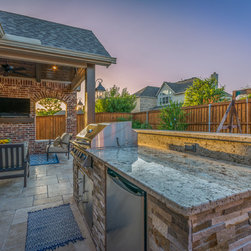
The homeowner opted for on uncovered kitchen area in order to not impede on the living or dining space. The granite counter top with stacked stone fascia has a propane grill, fridge and storage space — small but very functional…plenty of prep and serving space.
Here is the new look under the existing patio cover. The ceiling was refinished to match the additional covered area with stained T&G pine and 4X6 decorative cedar beams.
We were able to provide additional covered patio space by coming off both the original patio cover and the back of the home, thus creating one larger space. The privacy wall at the end helps with shade, adds some additional seating for large entertainment times, and has beautiful arched openings that gives the project an added flair.
The flooring of the living space is light walnut travertine tile. Travertine is great for outdoors as it is a natural stone and wears well in the elements.
The homeowner opted for on uncovered kitchen area in order to not impede on the living or dining space. The granite counter top with stacked stone fascia has a propane grill, fridge and storage space — small but very functional…plenty of prep and serving space.
Project Year: 2016
Project Cost: USD 25,001 - USD 50,000
Country: United States