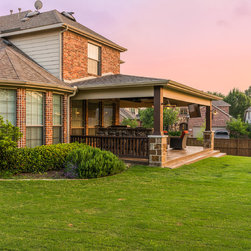

Stonebridge Ranch Patio Cover and Kitchen
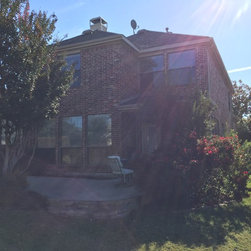
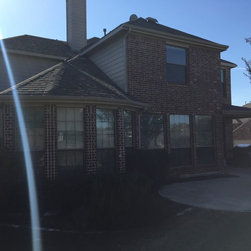
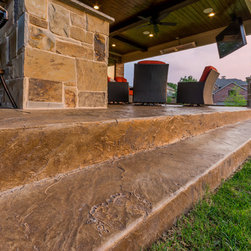
This project was designed to allow the homeowner to have their outdoor living space as a part of their daily life all year round. One major challenge with building this project was the extremely sloped yard. We solved that problem by adding steps on the patio to get down into the yard.
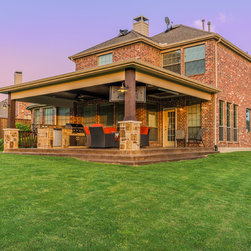
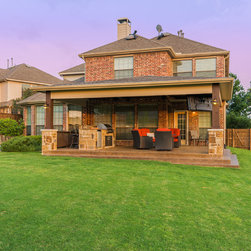
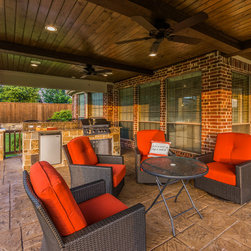
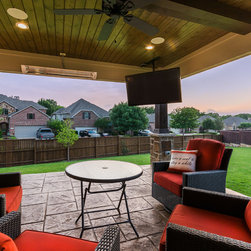
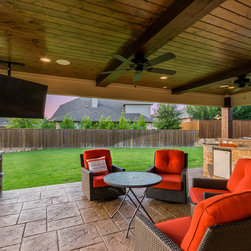
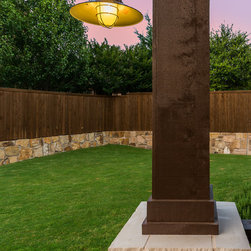
This 450 square foot patio cover gives the homeowner the needed space to enjoy their outdoor time. We created a rustic, yet high-end living area that incorporated an outdoor kitchen. The base of the columns are faced in the same stone the kitchen is. This stone was selected to complement the original home.
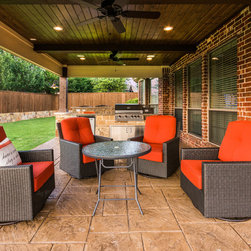
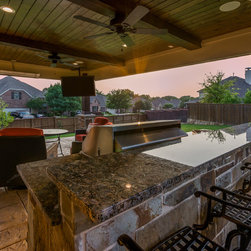
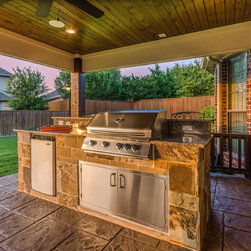
This kitchen includes a propane grill, a fridge, some storage and plenty of counter area for prep and serving. It has a bar top on the back for dining.
The ceiling is absolutely beautiful with 6×10 decorative cedar beams across a pre-stainied Tongue and Groove ceiling.
The floor is an Ashlar Slate stamped concrete and it is just stunning. It really gives the project a great look.
This 450 square foot patio cover gives the homeowner the needed space to enjoy their outdoor time. We created a rustic, yet high-end living area that incorporated an outdoor kitchen. The base of the columns are faced in the same stone the kitchen is. This stone was selected to complement the original home.
This kitchen includes a propane grill, a fridge, some storage and plenty of counter area for prep and serving. It has a bar top on the back for dining.
The ceiling is absolutely beautiful with 6×10 decorative cedar beams across a pre-stainied Tongue and Groove ceiling.
The floor is an Ashlar Slate stamped concrete and it is just stunning. It really gives the project a great look.
Project Year: 2016
Project Cost: USD 25,001 - USD 50,000
Country: United States