
Outdoor Living in Missouri City TX
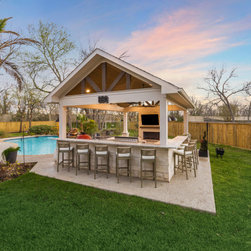
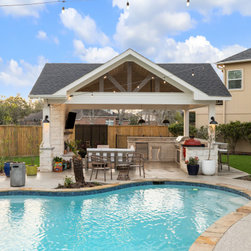
This home has a very large backyard with an existing pool and they wanted to add a freestanding outdoor kitchen area that had room for lounging as well. They were inspired by another project TCP had built a few years ago. They liked the L-shaped kitchen and materials that were used to build it, although they wanted it to be bigger.
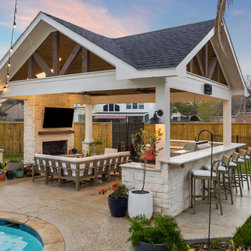
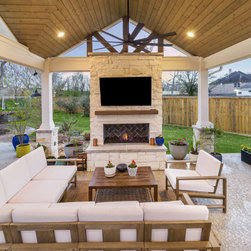
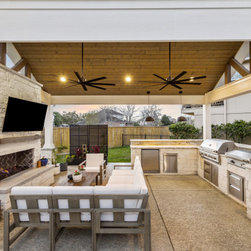
The original design included a 19 foot L-shaped kitchen and no fireplace. During the build process an additional 6 feet of kitchen was added to incorporate a ceramic smoker. The fireplace was also added to create a privacy wall and a focal point to the project.
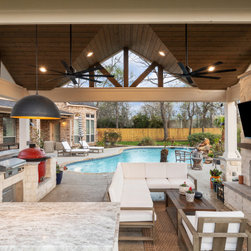
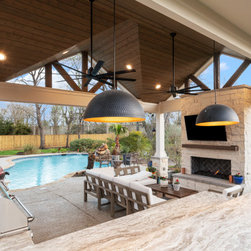
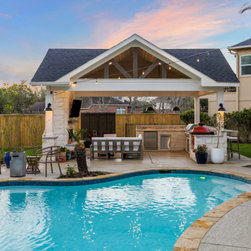
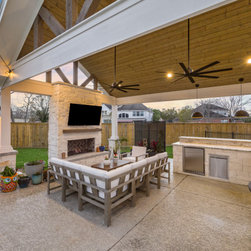
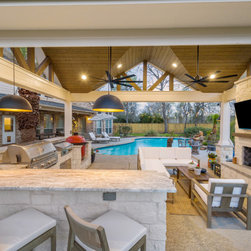
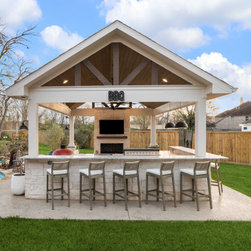
The structure is about 375 SF with a vaulted ceiling and gables on 3 sides. We poured a new foundation for the structure and finished it with spray decking that matched the pool deck. The ceiling is finished out with RealSoffit prestained tongue and groove in Scottish Ale. The columns have a masonry base and are wrapped in hardie and painted to match the home. Ceiling fans were installed to keep a nice breeze going during the summer.
The extremely large kitchen has bar seating on the outside and provides plenty of space to prep and cook. They have a 38” Cutlass Pro Grill, doors and drawers, an outdoor rated fridge, a Le Griddle – all from Cunningham Gas Products. The granite is Fantasy Brown from Instyle Granite & Marble. The fascia of the kitchen, bottoms of the columns, and the fireplace are finished out in white thin flats stone in 3 sizes from Allstate Brick and Stone. The hearth is finished with Grey/Blue slabs cut to fit the space. The custom gas fireplace has black lava rock from Republic Fire Bowls.
This new outdoor space blends seamlessly with the existing pool and back yard. It gives the family more room to enjoy their backyard.
The original design included a 19 foot L-shaped kitchen and no fireplace. During the build process an additional 6 feet of kitchen was added to incorporate a ceramic smoker. The fireplace was also added to create a privacy wall and a focal point to the project.
The structure is about 375 SF with a vaulted ceiling and gables on 3 sides. We poured a new foundation for the structure and finished it with spray decking that matched the pool deck. The ceiling is finished out with RealSoffit prestained tongue and groove in Scottish Ale. The columns have a masonry base and are wrapped in hardie and painted to match the home. Ceiling fans were installed to keep a nice breeze going during the summer.
The extremely large kitchen has bar seating on the outside and provides plenty of space to prep and cook. They have a 38” Cutlass Pro Grill, doors and drawers, an outdoor rated fridge, a Le Griddle – all from Cunningham Gas Products. The granite is Fantasy Brown from Instyle Granite & Marble. The fascia of the kitchen, bottoms of the columns, and the fireplace are finished out in white thin flats stone in 3 sizes from Allstate Brick and Stone. The hearth is finished with Grey/Blue slabs cut to fit the space. The custom gas fireplace has black lava rock from Republic Fire Bowls.
This new outdoor space blends seamlessly with the existing pool and back yard. It gives the family more room to enjoy their backyard.
Project Year: 2025
Project Cost: USD 1,00,001 - USD 1,50,000
Country: United States
PIN Code: 77459