
Custom Outdoor Living in Richmond TX
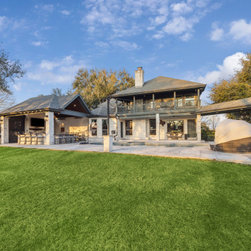
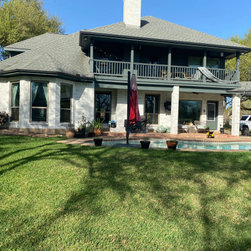
This homeowner had a wide-open lot with lots of space to expand. They had an existing pool and patio they wanted to update. TCP was able to design and build them the perfect outdoor living space that included an outdoor kitchen and gas fireplace and half bath. The homeowner expanded the space by adding a sport court off the back of the new covered structure.
The project included removing all of the existing pavers and tile that were in the back yard. Additional concrete was added for the new structure that was built off the end of the pool area. The new flooring gives the space a cohesive look –a stamped spray deck is what they chose. Nordic Silver Tumbled Pavers from Keystone Tile were used as the new coping around the pool and the new pony wall that was added between the garage and the pool.
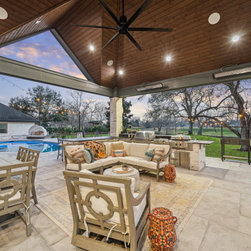
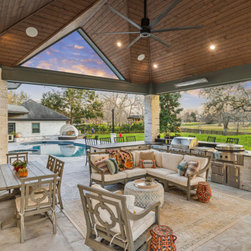
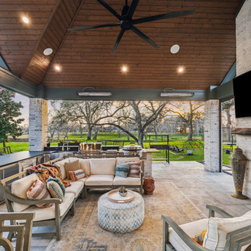
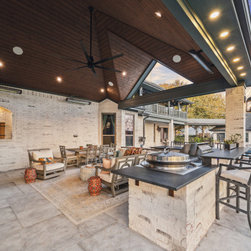
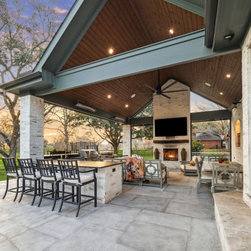
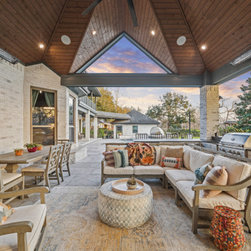
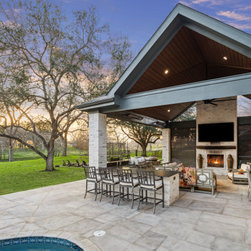
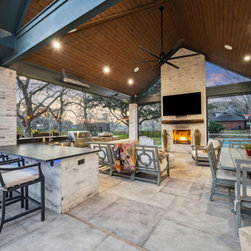
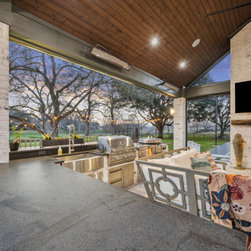
The covered patio is a 600 SF space that was built to look ordinal to the home using the same painted brick on the side wall, columns, kitchen fascia, fireplace and pony wall. The vaulted ceiling with a gable at the front really opens up the space. The ceiling is finished with pre-stained tongue and groove Real Soffit American Nut Brown. The beams were painted to match the home. Retractable screens were installed at the end of the structure to provide some privacy from neighbors and to help keep the sun out during the summer.
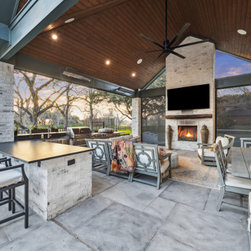
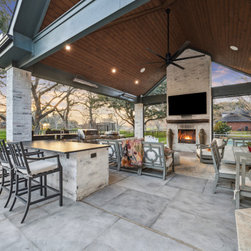
The custom-built gas fireplace has an insert from Perfection Fireplace with herring bone pattern fire brick. It is easily turned on with a switch providing instant heat and a great ambience. The mantel is from Old World Lumber Company is hand hewn. Bromic heaters were also installed to help keep the space nice during the cooler times of the year. The seating/lounge area is roomy and comfortable.
The outdoor kitchen is roughly 20 feet long in an L-shape. The granite is Black Mist from Daltile. All appliances are from Cunningham Living and includes a sink, grill, fridge, ice maker, storage and an EVO grill. It is quite the set up! The extended bar area has plenty of room for prepping, eating and serving. The space also has a dedicated dining area to the side that includes built in seating along the wall.
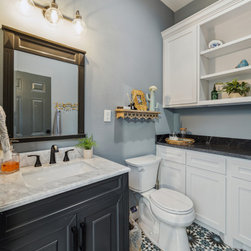
In addition to the large covered space, a half bath was built as well. It is tucked away around the corner, but has easy access for whenever it is needed. A sport court was added down the steps from the outdoor living room. It is set up for pickle ball, basketball and general playing.
This expansive yard is now the perfect retreat. Plenty of room for the kids and pets and adults. This is the party yard for all!
The project included removing all of the existing pavers and tile that were in the back yard. Additional concrete was added for the new structure that was built off the end of the pool area. The new flooring gives the space a cohesive look –a stamped spray deck is what they chose. Nordic Silver Tumbled Pavers from Keystone Tile were used as the new coping around the pool and the new pony wall that was added between the garage and the pool.
The covered patio is a 600 SF space that was built to look ordinal to the home using the same painted brick on the side wall, columns, kitchen fascia, fireplace and pony wall. The vaulted ceiling with a gable at the front really opens up the space. The ceiling is finished with pre-stained tongue and groove Real Soffit American Nut Brown. The beams were painted to match the home. Retractable screens were installed at the end of the structure to provide some privacy from neighbors and to help keep the sun out during the summer.
The custom-built gas fireplace has an insert from Perfection Fireplace with herring bone pattern fire brick. It is easily turned on with a switch providing instant heat and a great ambience. The mantel is from Old World Lumber Company is hand hewn. Bromic heaters were also installed to help keep the space nice during the cooler times of the year. The seating/lounge area is roomy and comfortable.
The outdoor kitchen is roughly 20 feet long in an L-shape. The granite is Black Mist from Daltile. All appliances are from Cunningham Living and includes a sink, grill, fridge, ice maker, storage and an EVO grill. It is quite the set up! The extended bar area has plenty of room for prepping, eating and serving. The space also has a dedicated dining area to the side that includes built in seating along the wall.
In addition to the large covered space, a half bath was built as well. It is tucked away around the corner, but has easy access for whenever it is needed. A sport court was added down the steps from the outdoor living room. It is set up for pickle ball, basketball and general playing.
This expansive yard is now the perfect retreat. Plenty of room for the kids and pets and adults. This is the party yard for all!
Project Year: 2025
Project Cost: USD 1,50,001 - USD 2,00,000
Country: United States
PIN Code: 77406