
Project of the Month: October 2016
Thought process from the Project Manager:
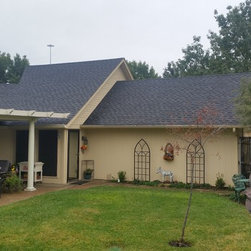
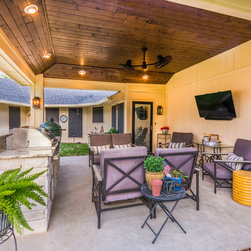
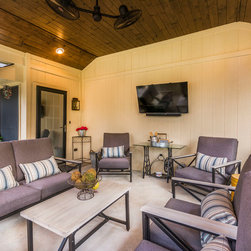
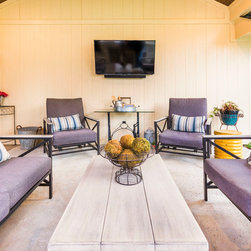
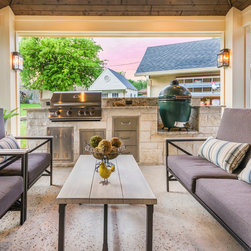
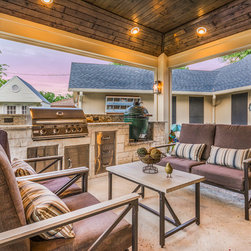
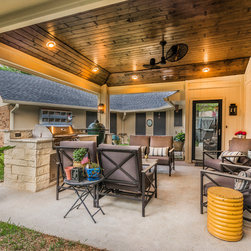
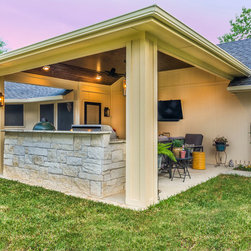
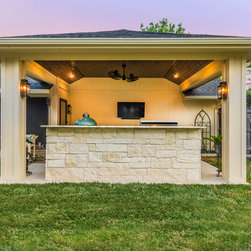
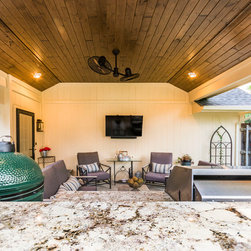
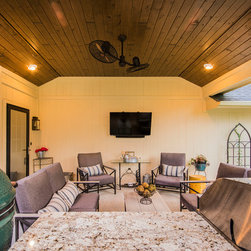
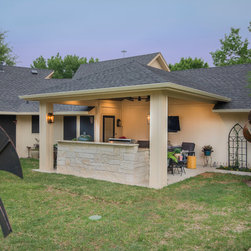
Remove existing aluminum pergola from u-shape of house and add permanent cover to look original to the home with recess cans and fans. Add kitchen with space for a Big Green Egg, grill, and prep area. Wanted enough space to sit at least four people comfortably.
Some challenges:
- Configuring a layout where we could have a tie-in to the house that looked original to the house and would still allow light into the kitchen with the low plate line of the house. There were drainage concerns from the slope of the current concrete under the pergola sloping back towards the house that needed to be addressed.
Solutions:
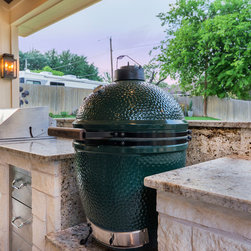
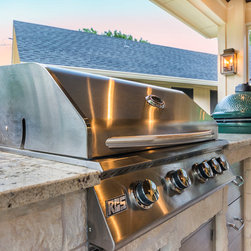
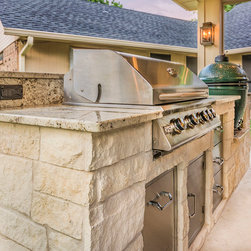
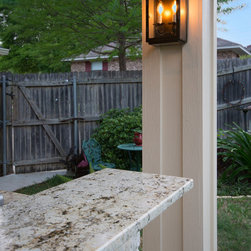
- We removed the pergola and existing concrete and filled in with sod and drains with the negative drainage towards the house. We covered the door exiting the house and raised the roof line to 9' and vaulted the interior ceiling to 10' to maximize volume. At the back of the space we added a 10' kitchen with granite, 32" grill, propane drawer, 2-drawer & paper towel holder combo, and space for a Large Big Green Egg. The salt finish concrete gives an added look more than the standard broom finish. The columns are built out and given dimension with exterior trim materials. We installed a 6" pre-stained tongue and groove ceiling along with 6" eyeball recess cans to give directional lighting.
Remove existing aluminum pergola from u-shape of house and add permanent cover to look original to the home with recess cans and fans. Add kitchen with space for a Big Green Egg, grill, and prep area. Wanted enough space to sit at least four people comfortably.
Some challenges:
- Configuring a layout where we could have a tie-in to the house that looked original to the house and would still allow light into the kitchen with the low plate line of the house. There were drainage concerns from the slope of the current concrete under the pergola sloping back towards the house that needed to be addressed.
Solutions:
- We removed the pergola and existing concrete and filled in with sod and drains with the negative drainage towards the house. We covered the door exiting the house and raised the roof line to 9' and vaulted the interior ceiling to 10' to maximize volume. At the back of the space we added a 10' kitchen with granite, 32" grill, propane drawer, 2-drawer & paper towel holder combo, and space for a Large Big Green Egg. The salt finish concrete gives an added look more than the standard broom finish. The columns are built out and given dimension with exterior trim materials. We installed a 6" pre-stained tongue and groove ceiling along with 6" eyeball recess cans to give directional lighting.
Project Year: 2016
Project Cost: USD 25,001 - USD 50,000
Country: United States
PIN Code: 75050