
Rosebriar Patio Cover and Outdoor Kitchen
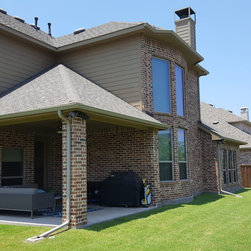
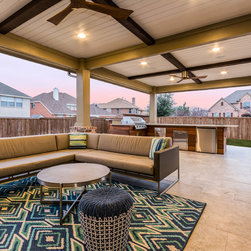
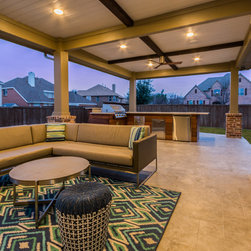
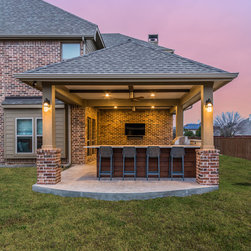
This homeowner wanted to extend their small patio cover that was built with the home and add an outdoor kitchen. This transitional style cover was exactly what they envisioned.
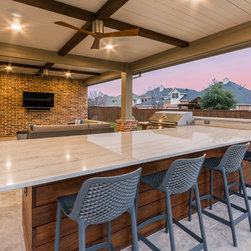
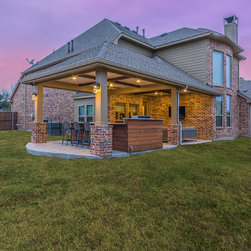
We extended the original patio by 225 SF to double their outdoor living area. Having 550 SF of covered space now gives the homeowner space to spread out and entertain.
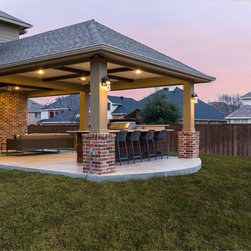
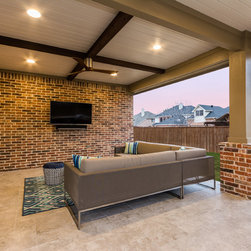
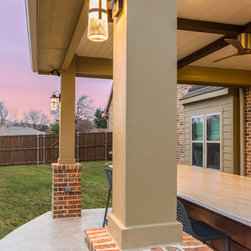
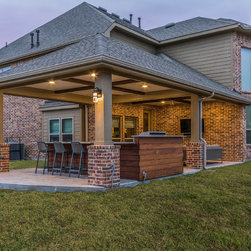
The ceiling is painted pine with decorative cedar beams that are stained dark to create a dramatic look. The columns are wrapped in textured hardie and painted to match the home. The brick bases match the brick on the home. The flooring is Roma Platino Versailles Porcelain tile – a very elegant look.
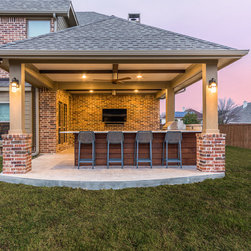
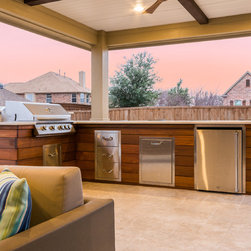
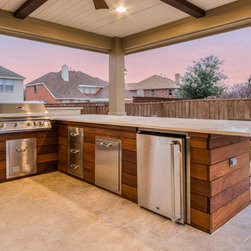
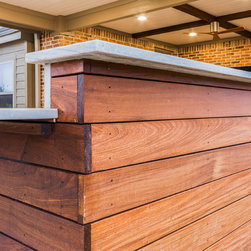
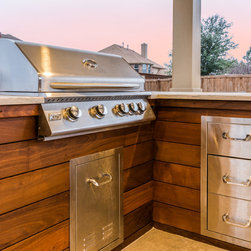
The outdoor kitchen gives this space a contemporary look with the Brazilian Ipe hardwood fascia. It is the perfect size with a grill, fridge, storage and lots of space to prep and serve from.
The counter area provides ample space for dining. It is a quartzite counter that is just beautiful.
We extended the original patio by 225 SF to double their outdoor living area. Having 550 SF of covered space now gives the homeowner space to spread out and entertain.
The ceiling is painted pine with decorative cedar beams that are stained dark to create a dramatic look. The columns are wrapped in textured hardie and painted to match the home. The brick bases match the brick on the home. The flooring is Roma Platino Versailles Porcelain tile – a very elegant look.
The outdoor kitchen gives this space a contemporary look with the Brazilian Ipe hardwood fascia. It is the perfect size with a grill, fridge, storage and lots of space to prep and serve from.
The counter area provides ample space for dining. It is a quartzite counter that is just beautiful.
Project Year: 2017
Project Cost: USD 25,001 - USD 50,000
Country: United States