
Project of the Month: July 2018
It is always a challenge to design a project when there are so many elements inside one overall concept. The homeowner wanted a flow from inside to outside that was designed and built to look original to the home (just so happens to be our specialty).
This project allowed the customer to put their fingerprint on new finishes without making it look busy or choppy. Much time and thought was put into this project, making the completed project great for both the homeowner and Texas Custom Patios. The customer was able to bring in new ideas and finishes that were not available to them during their first interior remodel.
The customer is actually now remodeling their interior again mimicking some of the concepts we just built for them in their outdoor living space.
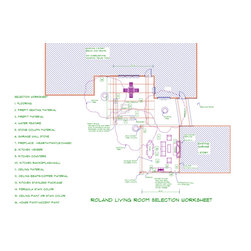
The customer wanted to incorporate water features into the project for the sound and ambiance. It was a challenge to design the placement of the water features with a great "flow" (pun intended), but in the end it all looks beautiful.
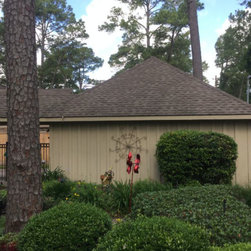
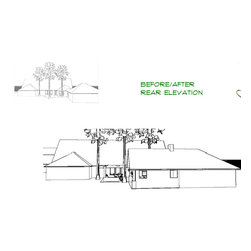
Our goal throughout was to not remove any trees from the back yard, so we designed it in a way to allow for overall aesthetic and functionality without removing any natural shade.
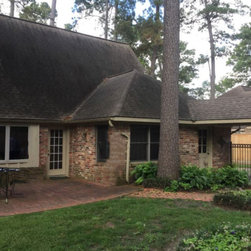
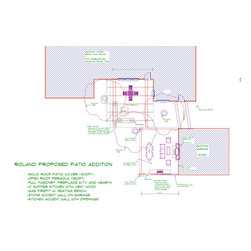
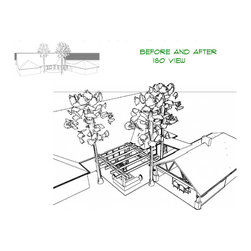
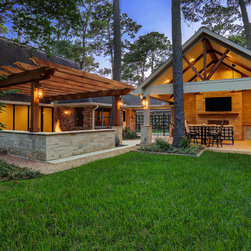
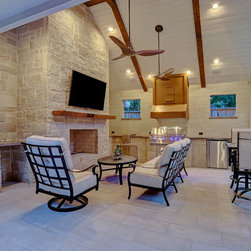
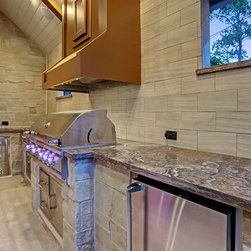
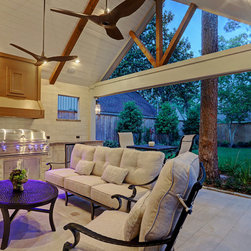
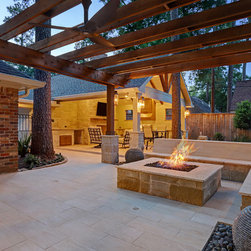
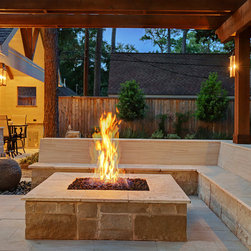
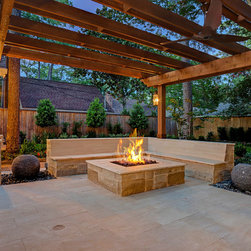
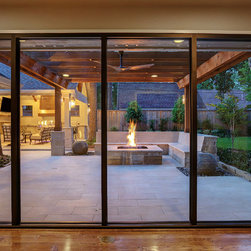
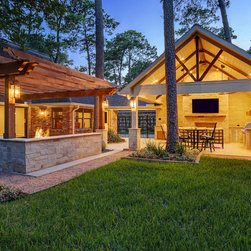
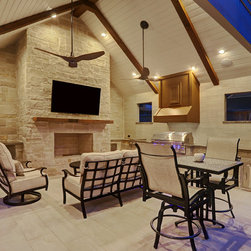
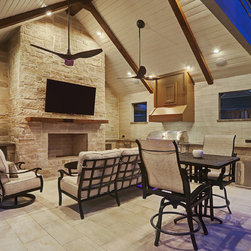
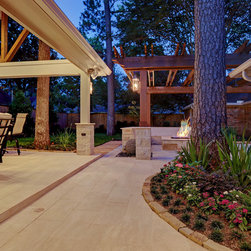
One of the biggest goals during the design and build was to not limit natural light into their interior living room. We decided to build a large timber pergola that guided them from new glass doors/windows and created an inviting path to the new structure complete with outdoor fireplace, custom seating and summer kitchen. Ideally, a design with this many concepts would be best in a space that spans around 1500 SF, but due to the spatial limitations that was not possible. We maximized the space beautifully and incorporated all of the wants and needs, leaving the homeowner with a completed project they always wanted.
This project allowed the customer to put their fingerprint on new finishes without making it look busy or choppy. Much time and thought was put into this project, making the completed project great for both the homeowner and Texas Custom Patios. The customer was able to bring in new ideas and finishes that were not available to them during their first interior remodel.
The customer is actually now remodeling their interior again mimicking some of the concepts we just built for them in their outdoor living space.
The customer wanted to incorporate water features into the project for the sound and ambiance. It was a challenge to design the placement of the water features with a great "flow" (pun intended), but in the end it all looks beautiful.
Our goal throughout was to not remove any trees from the back yard, so we designed it in a way to allow for overall aesthetic and functionality without removing any natural shade.
One of the biggest goals during the design and build was to not limit natural light into their interior living room. We decided to build a large timber pergola that guided them from new glass doors/windows and created an inviting path to the new structure complete with outdoor fireplace, custom seating and summer kitchen. Ideally, a design with this many concepts would be best in a space that spans around 1500 SF, but due to the spatial limitations that was not possible. We maximized the space beautifully and incorporated all of the wants and needs, leaving the homeowner with a completed project they always wanted.
Project Year: 2018
Project Cost: USD 1,50,001 - USD 2,00,000
Country: United States
PIN Code: 77024