
Project of the Month: September 2015
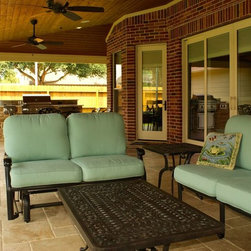
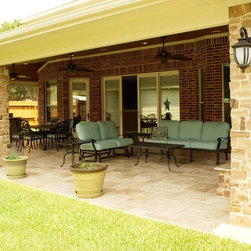
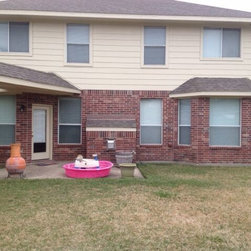
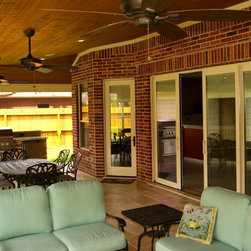
This family wanted a simple, yet elegant design for their project. As most projects evolve during construction, so did this one. One of the biggest changes is the 12-foot door we installed in the living room. They had a fireplace with 4-foot windows flanking each side of the unit. We wanted to make the outdoor living space feel like it was part of the inside so we reframed the wall and added a large sliding french door with built in shades. As soon as you walk in the front door the back sliding doors make it feel like the outdoor living space is part of the inside.
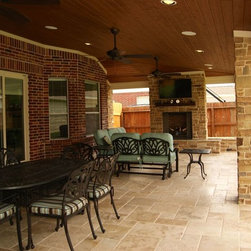
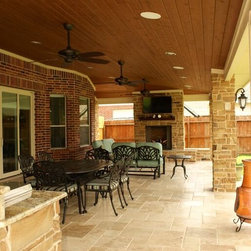
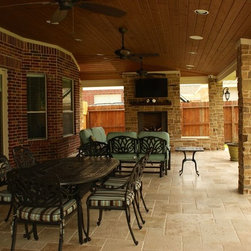
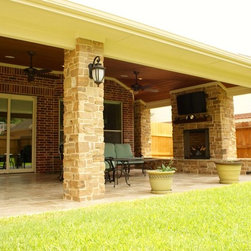
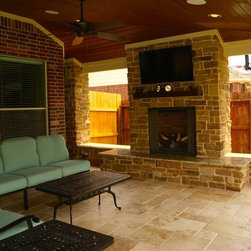
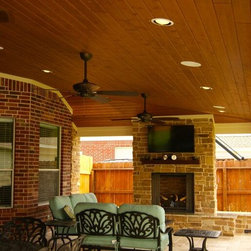
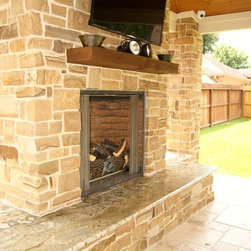
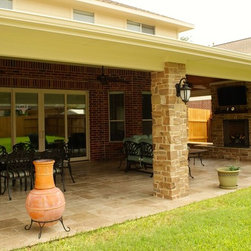
They wanted a small kitchen with counter space and a fridge. The main focal point under the patio cover is the fireplace with a solid cedar mantle, granite capping and stone sitting walls. Originally we had the ceiling designed as being flat, but once we started framing we changed it to vaulted. We are very flexible with making change in the middle of building a project as we want each homeowner to be completely satisfied. We went with travertine tile to finish out the flooring and added a new cedar fence around the house.
They wanted a small kitchen with counter space and a fridge. The main focal point under the patio cover is the fireplace with a solid cedar mantle, granite capping and stone sitting walls. Originally we had the ceiling designed as being flat, but once we started framing we changed it to vaulted. We are very flexible with making change in the middle of building a project as we want each homeowner to be completely satisfied. We went with travertine tile to finish out the flooring and added a new cedar fence around the house.
Country: United States