
Project of the Month: May 2017
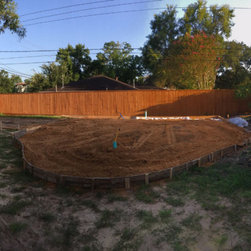
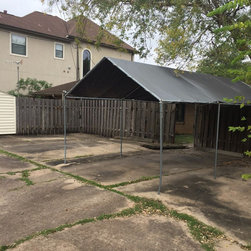
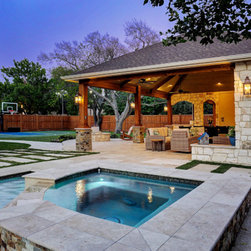
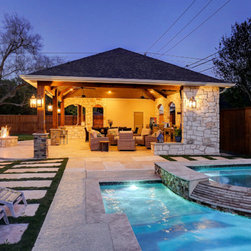
The homeowner bought the corner lot next to their existing home and demolished the old, small home that was on the property. In conjunction with putting in a new swimming pool, the homeowner asked Texas Custom Patios to create an outdoor living space that would incorporate several elements:
A carport for two vehicles through a separate entrance to their property -
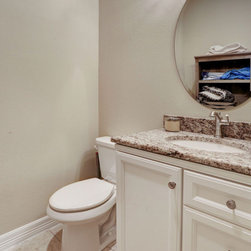
A small bathroom, storage area, and outdoor shower so the space would function as a pool cabana
A large covered space for entertaining and large family events
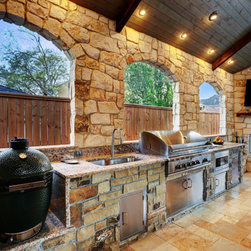
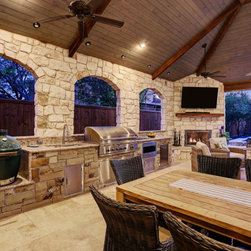
An outdoor kitchen to accommodate a gas grill, a Green Egg, a sink, a microwave, plus plenty of counter space and storage space
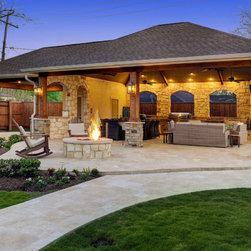
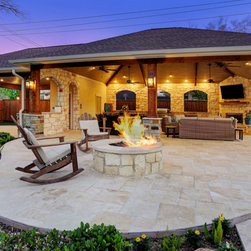
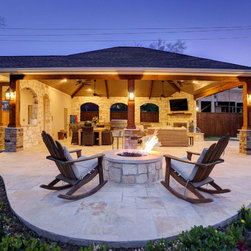
Two fire features - a gas log fireplace and a fire pit
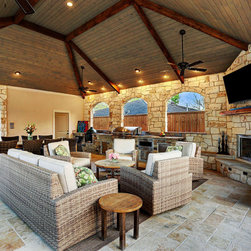
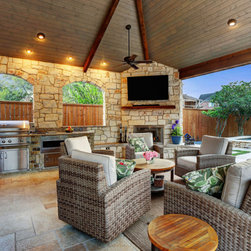
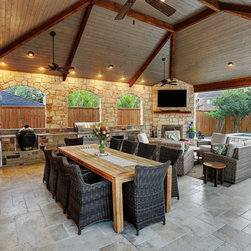
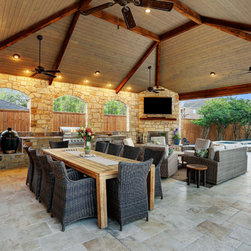
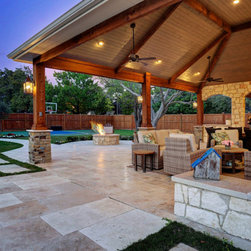
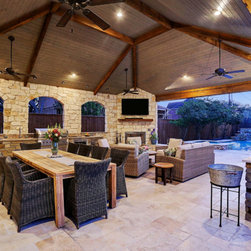
The project has over 1,700 square feet of concrete with most of it finished in a travertine tile. The large hip roof outdoor living space has a vaulted ceiling with a smoky bourbon colored tongue & groove ceiling trimmed out with cedar finishes to the ceiling, beams & columns.
Between the carport and the outdoor living space, there is over 1,200 square feet of covered space. The outdoor kitchen, arched walls, and fire features were finished in two complementary veneer stones. Electrical work included coach lights on columns, recessed can lights on dimmers, four ceiling fans, LED step lights on the hearth and seat walls, and many outlets and cable television hookup.
The entire lot was beautifully landscaped by a company referred by Texas Custom Patios.
A carport for two vehicles through a separate entrance to their property -
A small bathroom, storage area, and outdoor shower so the space would function as a pool cabana
A large covered space for entertaining and large family events
An outdoor kitchen to accommodate a gas grill, a Green Egg, a sink, a microwave, plus plenty of counter space and storage space
Two fire features - a gas log fireplace and a fire pit
The project has over 1,700 square feet of concrete with most of it finished in a travertine tile. The large hip roof outdoor living space has a vaulted ceiling with a smoky bourbon colored tongue & groove ceiling trimmed out with cedar finishes to the ceiling, beams & columns.
Between the carport and the outdoor living space, there is over 1,200 square feet of covered space. The outdoor kitchen, arched walls, and fire features were finished in two complementary veneer stones. Electrical work included coach lights on columns, recessed can lights on dimmers, four ceiling fans, LED step lights on the hearth and seat walls, and many outlets and cable television hookup.
The entire lot was beautifully landscaped by a company referred by Texas Custom Patios.
Project Year: 2017
Project Cost: USD 1,00,001 - USD 1,50,000
Country: United States
PIN Code: 77025