
Search results for "Front elevation" in Home Design Ideas



Find the right local pro for your project



 Kathaa Studio
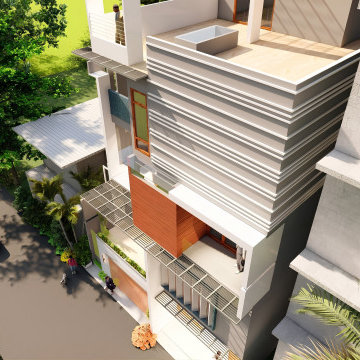
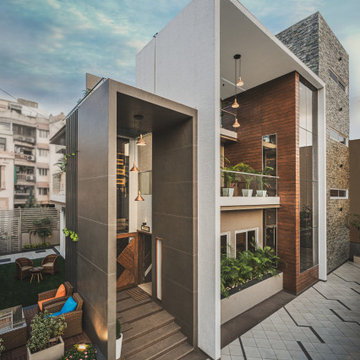
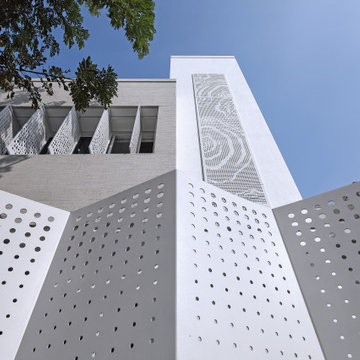
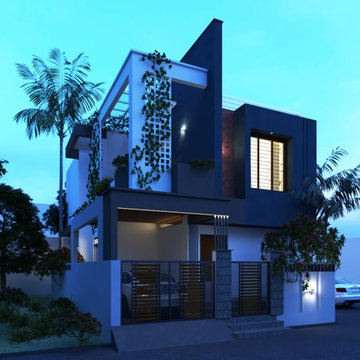
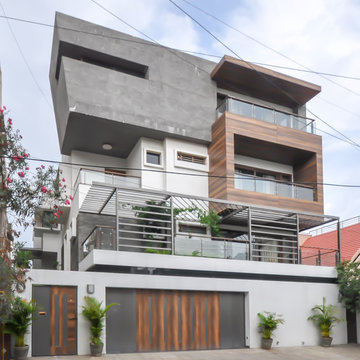
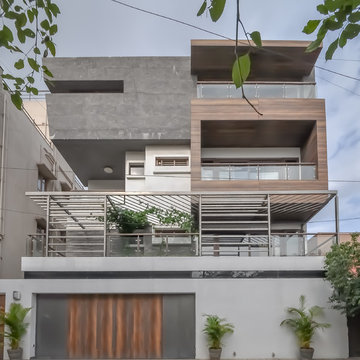
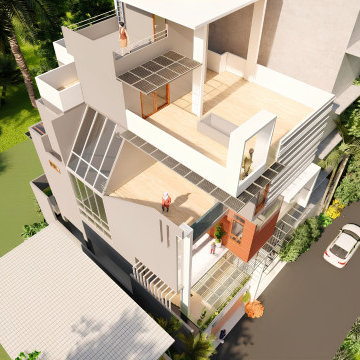
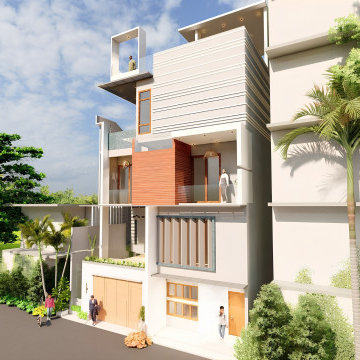
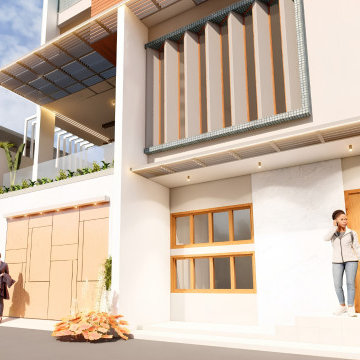
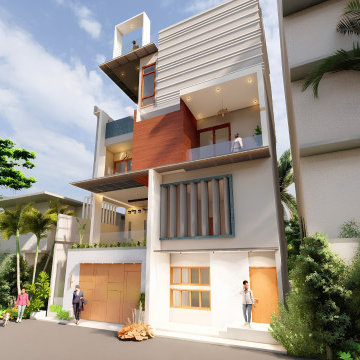
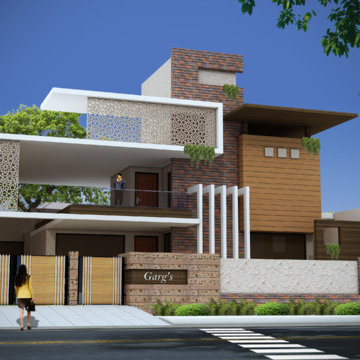
A compact duplex style villa in a plot of 30' by 46' for a family of four. And brief was to maximize functional spaces in the area available, keeping the style contemporary and cater to the aesthetic sense.
 Space Avenue
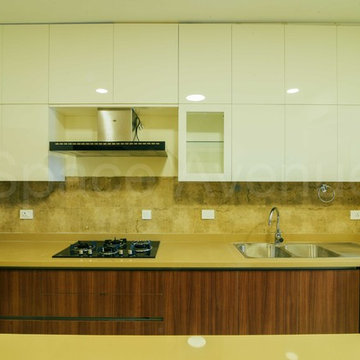
The front elevation of the kitchen with cooking area and wash area on the same counter. The work space is on the island opposite the cooking area. The cabinet below sink houses water-purifier, crusher and dust-bin, while the cabinet on wall above the sink houses Dish Drainer Hardware making it a compact kitchen






9