
Search results for "Front elevation" in Home Design Ideas
 LEZARA Design Studio
Nalukett Elevation and layout

The main attraction of this quadrangular design residence is its open-to-sky central courtyard or nadumuttam which lets in a lot of ventilation and light that showcases the harmonious blend of aesthetics, functionality, and climatic suitability.
This two-storied five-bedroom home built with Reinforcement Cement Concrete, laterite brick, wood and stones balances the need for privacy along with a sense of community. The chuttu verandah or the hallway around the central courtyard segregates the formal living space, bedrooms, dining area, prayer room, kitchen and stair area.
A Puja space located in the east side of the courtyard underlines the spiritual harmony within the home. This functional design preserves and promotes traditional and cultural practices. The north east cornered kitchen is open to the dining area built with teak wood finished veneered marine plywood in a traditional design extended with a vadakkini or a workspace.
Unlike traditional houses that adhere to certain design principles, the overall height of joineries and rooms is elevated and the ventilation windows below the roof slab increase air circulation and maintain cool temperatures. It also incorporates contemporary amenities such as home automation, solar electric system, modern equipped bathrooms, rain-water harvesting and proper drainage systems.
Home interiors
The courtyard with stone tulsi planter and the prayer room holds a special place in the hearts of the inhabitants as eye-catching idols of Indian deities symbolise spiritualism, tradition and beliefs.
Lighting, furniture and fabrics are set in traditional themes. Black palm, jackfruit, mahogany and teak wood are mainly used for making furniture and interior panelling works. Terracotta clay floor tiles with epoxy joint fillers and black vitrified tile border are used for flooring, and GI frames with wooden panelling are used on stairs.
The rustic charm is endured by painting half of the wall of the common area with an earthen yellow colour and border design. While, chaarupadi or the inclined step in the wall-to courtyard visible from the main door and the traditional wooden swing adds elements to a vintage setting, various antique pieces and mural paintings raises fascination in the spectators.
The intricate wooden and stone carvings on the main door, pillars, beams, roof ceilings , sitting bench and front steps make it even more impressive which celebrates the nuances of traditional architecture. The reflection of the artistic legacy of skilled craftsmen is blending within the interior design.
The design's adaptability to the tropical climatic conditions and lifestyle needs of Kerala ensures a sustainable living environment. The focus on cross-ventilation, ample windows and natural lighting ensures the stability of indoor temperature in living spaces during the hot seasons.
The verandas and corridors help promote air circulation and the roofs of west side bedrooms are designed with an additional layer of sunshade below the actual roof shade acting as double-layer shading elements that control evening sunlight and heat from entering the interior spaces, thereby keeping the bedroom interiors cool and comfortable at night.
Roofs
Interestingly, rather than typical homes, this grand home is merged with three types of roofs. The roofs of bedrooms are built with Reinforcement Cement Concrete flattened slab layered by terracotta tile providing insulation and protection from the tropical climate's intense heat and heavy rainfall whereas the space between the two layers with GI pipe frames above acts as the attic. Wooden frames with terracotta tiles are used in verandas. They are constructed with proper slope roofs for efficient drainage to withstand heavy monsoons and minimise the risk of water accumulation.
 LEZARA Design Studio
Nalukett Elevation and layout
The main attraction of this quadrangular design residence is its open-to-sky central courtyard or nadumuttam which lets in a lot of ventilation and light that showcases the harmonious blend of aesthetics, functionality, and climatic suitability.
This two-storied five-bedroom home built with Reinforcement Cement Concrete, laterite brick, wood and stones balances the need for privacy along with a sense of community. The chuttu verandah or the hallway around the central courtyard segregates the formal living space, bedrooms, dining area, prayer room, kitchen and stair area.
A Puja space located in the east side of the courtyard underlines the spiritual harmony within the home. This functional design preserves and promotes traditional and cultural practices. The north east cornered kitchen is open to the dining area built with teak wood finished veneered marine plywood in a traditional design extended with a vadakkini or a workspace.
Unlike traditional houses that adhere to certain design principles, the overall height of joineries and rooms is elevated and the ventilation windows below the roof slab increase air circulation and maintain cool temperatures. It also incorporates contemporary amenities such as home automation, solar electric system, modern equipped bathrooms, rain-water harvesting and proper drainage systems.
Home interiors
The courtyard with stone tulsi planter and the prayer room holds a special place in the hearts of the inhabitants as eye-catching idols of Indian deities symbolise spiritualism, tradition and beliefs.

Lighting, furniture and fabrics are set in traditional themes. Black palm, jackfruit, mahogany and teak wood are mainly used for making furniture and interior panelling works. Terracotta clay floor tiles with epoxy joint fillers and black vitrified tile border are used for flooring, and GI frames with wooden panelling are used on stairs.
The rustic charm is endured by painting half of the wall of the common area with an earthen yellow colour and border design. While, chaarupadi or the inclined step in the wall-to courtyard visible from the main door and the traditional wooden swing adds elements to a vintage setting, various antique pieces and mural paintings raises fascination in the spectators.
The intricate wooden and stone carvings on the main door, pillars, beams, roof ceilings , sitting bench and front steps make it even more impressive which celebrates the nuances of traditional architecture. The reflection of the artistic legacy of skilled craftsmen is blending within the interior design.
The design's adaptability to the tropical climatic conditions and lifestyle needs of Kerala ensures a sustainable living environment. The focus on cross-ventilation, ample windows and natural lighting ensures the stability of indoor temperature in living spaces during the hot seasons.
The verandas and corridors help promote air circulation and the roofs of west side bedrooms are designed with an additional layer of sunshade below the actual roof shade acting as double-layer shading elements that control evening sunlight and heat from entering the interior spaces, thereby keeping the bedroom interiors cool and comfortable at night.
Roofs
Interestingly, rather than typical homes, this grand home is merged with three types of roofs. The roofs of bedrooms are built with Reinforcement Cement Concrete flattened slab layered by terracotta tile providing insulation and protection from the tropical climate's intense heat and heavy rainfall whereas the space between the two layers with GI pipe frames above acts as the attic. Wooden frames with terracotta tiles are used in verandas. They are constructed with proper slope roofs for efficient drainage to withstand heavy monsoons and minimise the risk of water accumulation.
 LEZARA Design Studio

Nalukett Elevation and layout
The main attraction of this quadrangular design residence is its open-to-sky central courtyard or nadumuttam which lets in a lot of ventilation and light that showcases the harmonious blend of aesthetics, functionality, and climatic suitability.
This two-storied five-bedroom home built with Reinforcement Cement Concrete, laterite brick, wood and stones balances the need for privacy along with a sense of community. The chuttu verandah or the hallway around the central courtyard segregates the formal living space, bedrooms, dining area, prayer room, kitchen and stair area.
A Puja space located in the east side of the courtyard underlines the spiritual harmony within the home. This functional design preserves and promotes traditional and cultural practices. The north east cornered kitchen is open to the dining area built with teak wood finished veneered marine plywood in a traditional design extended with a vadakkini or a workspace.
Unlike traditional houses that adhere to certain design principles, the overall height of joineries and rooms is elevated and the ventilation windows below the roof slab increase air circulation and maintain cool temperatures. It also incorporates contemporary amenities such as home automation, solar electric system, modern equipped bathrooms, rain-water harvesting and proper drainage systems.
Home interiors
The courtyard with stone tulsi planter and the prayer room holds a special place in the hearts of the inhabitants as eye-catching idols of Indian deities symbolise spiritualism, tradition and beliefs.
Lighting, furniture and fabrics are set in traditional themes. Black palm, jackfruit, mahogany and teak wood are mainly used for making furniture and interior panelling works. Terracotta clay floor tiles with epoxy joint fillers and black vitrified tile border are used for flooring, and GI frames with wooden panelling are used on stairs.
The rustic charm is endured by painting half of the wall of the common area with an earthen yellow colour and border design. While, chaarupadi or the inclined step in the wall-to courtyard visible from the main door and the traditional wooden swing adds elements to a vintage setting, various antique pieces and mural paintings raises fascination in the spectators.
The intricate wooden and stone carvings on the main door, pillars, beams, roof ceilings , sitting bench and front steps make it even more impressive which celebrates the nuances of traditional architecture. The reflection of the artistic legacy of skilled craftsmen is blending within the interior design.
The design's adaptability to the tropical climatic conditions and lifestyle needs of Kerala ensures a sustainable living environment. The focus on cross-ventilation, ample windows and natural lighting ensures the stability of indoor temperature in living spaces during the hot seasons.
The verandas and corridors help promote air circulation and the roofs of west side bedrooms are designed with an additional layer of sunshade below the actual roof shade acting as double-layer shading elements that control evening sunlight and heat from entering the interior spaces, thereby keeping the bedroom interiors cool and comfortable at night.
Roofs
Interestingly, rather than typical homes, this grand home is merged with three types of roofs. The roofs of bedrooms are built with Reinforcement Cement Concrete flattened slab layered by terracotta tile providing insulation and protection from the tropical climate's intense heat and heavy rainfall whereas the space between the two layers with GI pipe frames above acts as the attic. Wooden frames with terracotta tiles are used in verandas. They are constructed with proper slope roofs for efficient drainage to withstand heavy monsoons and minimise the risk of water accumulation.
Find the right local pro for your project
 LEZARA Design Studio
Nalukett Elevation and layout
The main attraction of this quadrangular design residence is its open-to-sky central courtyard or nadumuttam which lets in a lot of ventilation and light that showcases the harmonious blend of aesthetics, functionality, and climatic suitability.
This two-storied five-bedroom home built with Reinforcement Cement Concrete, laterite brick, wood and stones balances the need for privacy along with a sense of community. The chuttu verandah or the hallway around the central courtyard segregates the formal living space, bedrooms, dining area, prayer room, kitchen and stair area.
A Puja space located in the east side of the courtyard underlines the spiritual harmony within the home. This functional design preserves and promotes traditional and cultural practices. The north east cornered kitchen is open to the dining area built with teak wood finished veneered marine plywood in a traditional design extended with a vadakkini or a workspace.
Unlike traditional houses that adhere to certain design principles, the overall height of joineries and rooms is elevated and the ventilation windows below the roof slab increase air circulation and maintain cool temperatures. It also incorporates contemporary amenities such as home automation, solar electric system, modern equipped bathrooms, rain-water harvesting and proper drainage systems.
Home interiors

The courtyard with stone tulsi planter and the prayer room holds a special place in the hearts of the inhabitants as eye-catching idols of Indian deities symbolise spiritualism, tradition and beliefs.
Lighting, furniture and fabrics are set in traditional themes. Black palm, jackfruit, mahogany and teak wood are mainly used for making furniture and interior panelling works. Terracotta clay floor tiles with epoxy joint fillers and black vitrified tile border are used for flooring, and GI frames with wooden panelling are used on stairs.
The rustic charm is endured by painting half of the wall of the common area with an earthen yellow colour and border design. While, chaarupadi or the inclined step in the wall-to courtyard visible from the main door and the traditional wooden swing adds elements to a vintage setting, various antique pieces and mural paintings raises fascination in the spectators.
The intricate wooden and stone carvings on the main door, pillars, beams, roof ceilings , sitting bench and front steps make it even more impressive which celebrates the nuances of traditional architecture. The reflection of the artistic legacy of skilled craftsmen is blending within the interior design.
The design's adaptability to the tropical climatic conditions and lifestyle needs of Kerala ensures a sustainable living environment. The focus on cross-ventilation, ample windows and natural lighting ensures the stability of indoor temperature in living spaces during the hot seasons.
The verandas and corridors help promote air circulation and the roofs of west side bedrooms are designed with an additional layer of sunshade below the actual roof shade acting as double-layer shading elements that control evening sunlight and heat from entering the interior spaces, thereby keeping the bedroom interiors cool and comfortable at night.
Roofs
Interestingly, rather than typical homes, this grand home is merged with three types of roofs. The roofs of bedrooms are built with Reinforcement Cement Concrete flattened slab layered by terracotta tile providing insulation and protection from the tropical climate's intense heat and heavy rainfall whereas the space between the two layers with GI pipe frames above acts as the attic. Wooden frames with terracotta tiles are used in verandas. They are constructed with proper slope roofs for efficient drainage to withstand heavy monsoons and minimise the risk of water accumulation.
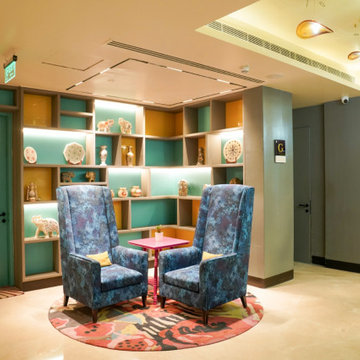
 Interior and Architecture
Located in the city of The Taj Mahal, Agra, Grand Mercure tells a story of the heritage and grandeur of the city through its mesmerizing design and contemporary approach. Woven in the threads of the past, the hotel takes every guest into a fantastical dream of the history of the city. Spanning across a large area, the structure unveils a haven of contemporary comfort rising above the conventional, creating an unforgettable stay. Designed by the visionary Ar. Anil Badan, Principal Architect at Studio B Architects, the hotel showcases a modern design while fusing it with traditional and local designs, making a bold statement in the historic city. With a brief to create space that tempts travelers with a charming and inviting hotel experience, Grand Mercure stands as the epitome of luxury with opulent rooms, food & beverage venues, wellness facilities and flexible workspaces.
The idea of luxury can be experienced as soon as one approaches the entrance porch. A sense of grandeur and elegance envelopes, beckoning guests to embark on a journey of unparalleled opulence. A grand canopy tops the porch, welcoming the guests with style and sophistication. Adorned with curves in the ceiling, the design breaks the vertical and edgy monotony of the facade, while providing a distinct design statement to the space. Warm lights and surrounding greenery here curate a serene atmosphere, allowing the guests to rest at ease after a tiring journey.
Upon entering through the airlock lobby, the guests are greeted by a double-height space featuring a modish furniture setup along with a sense of splendor. The ground floor accommodates the main lobby, guest lift lobby, a small tea lounge, and a coffee shop with perfect circulation, guiding the visitors with ease. The space exudes the idea of magnificence with exquisite materials, thoughtful composition, and a plethora of decor items. Bespoke furniture enriched in various upholstery, hand-crafted consoles, along with cane and brass chairs, infuse every corner with unparalleled style. Each element on the floor emanates a distinct sense of sophistication as if it were specially tailored to the exact preferences of the user, offering a feeling of exclusivity and luxury. Moving further inside, the front office is artfully done with an opulent counter topped with onyx, resonating with the idea of luxury. Backed with curved aluminium profiles and grey-painted MDF panels on top, the design elevates the area into a palatial feel. Towards the left is the luggage area, placed against a backdrop of decorative, exquisite mirrors, and chic lights, embodying opulence in the space. A cosy corner is created in the lobby area with metal chairs in yellow and a coffee table in bright pink, bringing in a sense of contrast in the overall ambience. The back panel is painted green with arch motifs along with the shelves on the adjacent wall accompanied by yellow glass accents and other decor elements. An iconic chandelier in curved design casts a warm glow surrounded by calligraphed walls and cove lights, breaking the volume of the tunnel-like interiors.
The entire hotel exemplifies bold, big and captivating design with subtle regional nuances. The public areas are interlinked with a connecting corridor that exemplifies robust attributes with sparkling lighting design, stimulated by Mughal architecture. Making a way into the tea lounge on the same floor, the space features modern furniture adorned with plush upholstery and sleek design. Backed against red-painted MDF, accents of wood in curved arches, and profile lights, lie the pastry counter with an eye-catching display, creating a mesmerising focal point in the lounge. An accent wall is created in the space with yellow-painted panels and bevelled mirrors in a pointed arch shape, reminiscent of the magnificence of Mughal architecture. With a sense of indulgence and an aura of the historical design, the tea lounge provides guests with their perfect cup of tea. Further, the coffee shop reflects a fusion of modern and traditional designs, resonating with the concept of the overall design. The walls of the shop are embellished with captivating artwork, a metal jaali screen, and moulded panels, showcasing an eclectic fusion. Bracket lights and sumptuous sofas in neutral hues emanate a calming atmosphere while accents of blue and green in chairs and sofas add a contemporary flair to the space.
The spatial finesse is visible in the carefully crafted restaurant on the upper floors, epitomising contemporary elegance with a nod to tradition. The expansive seating area boasts bespoke tables and chairs furnished with vibrant yellow, green, and blue accents, to create a lively and inviting atmosphere. Decorative lighting fixtures illuminate the space and cast a warm glow over the walls adorned with traditional artworks and motifs. The buffet area is designed to showcase an array of food items that captivates the guests and invites them to embark on culinary journey. Green-painted MDF walls with curved detailing and wooden rafters add depth and texture to the space, while the use of premium materials like marble and wood, add a touch of sophistication. With hints of traditional architecture and elevated design elements, the restaurant offers a dining experience that offers guests a visual delight and a satisfying gastronomical experience.
The guest rooms of the hotel are designed to offer tranquility and luxury, with a fusion of traditional aesthetics and modern amenities. The layout offers twin rooms and King Master suites to cater to various types of guests. The twin room is a fusion of elegant furniture crafted from rich woods and sumptuous fabrics, creating an atmosphere of unparalleled comfort. Windows offer breathtaking views of the surrounding landscape while traditional textiles take over the flooring in regal red and greys. The headboard and walls are envisioned with digitally printed Indian motifs and profile lights, imbuing a warm aura in the room. Transitioning towards the King’s Suite room, the design justifies the essence of grandeur with a spacious layout and a sumptuous bed. Regal carpets, digitally printed wall panels and sleek consoles add to the overall design, fusing styles effortlessly. Luxurious marble bathrooms are designed in both typology of rooms with state-of-the-art fixtures and indulgent amenities, providing guests with a spa-like retreat within the confines of their rooms.
In addition to the architectural splendour, the hotel offers a plethora of world-class amenities designed for the guests. A cutting-edge spa offers an array of rejuvenating treatments inspired by ancient wellness traditions and a fully equipped gym allows guests to maintain their exercise regimen while away from home. Lush gardens dotted with fragrant flowers and tranquil water features create a peaceful retreat where guests can unwind and relax. Smart features allow guests to control lighting, temperature, and entertainment systems with the touch of a button, along with high-speed internet connectivity that ensures communication for business travellers, making the design a nod to modern technology.
In conclusion, Grand Mercure in Agra stands as a testament to the allure of traditional design fused with contemporary sensibilities. From its majestic facade to its opulent interiors, every detail is crafted to create a setting of unparalleled beauty and sophistication, mirroring the essence of the city.
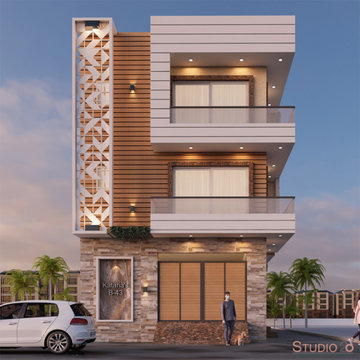
 Studio20
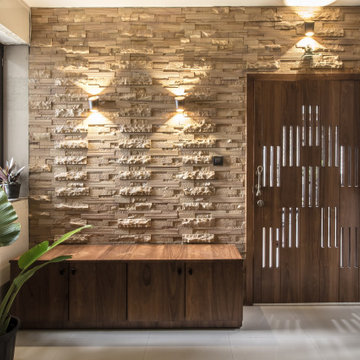
The idea behind designing Residence 43 as it has been , was to keep it as close to the earthy elements as possible. The use of stone tiles and an earthy combination of colours, has been done, keeping in mind its location.
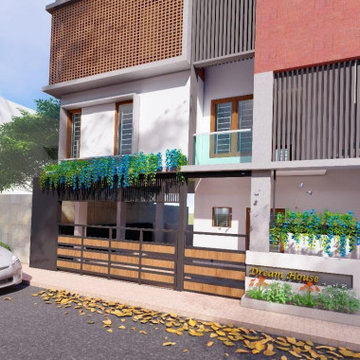
 DESIGN THOUGHTS ARCHITECTS
Front balcony becomes an architectural feature and improves elevation of the home. It also adds to the aesthetics of the exterior space. The glass railing gives the residence a modern look. Semi terrace area is provided in the front with pergolas, which provides filtered shade.
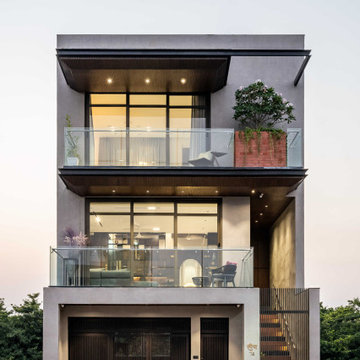
 Studio 17
Aavarna , the Sanskrit denotation of the word Shapes, is an architectural vision to this single dwelling bungalow. This abode is a simple longitude rectangle in the narrow plot size of 24’ x 56’. Located in a small town named Shania near Surat, this adobe is what we call “Aavrana”. The plot is an elongated rectangular space which came with its challenges and benefits.
According to the plot placement, the sides are considered into having a common wall which restricts us from providing any ventilation or light source from the sides, which results the front balcony and some interior handles.
The space designing was made convenient by seggregating the space requirements and planning out accordingly.
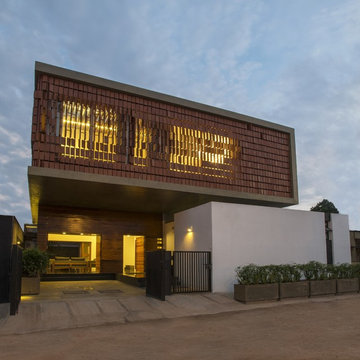
 Architecture Paradigm
Photographer: Anand Jaju
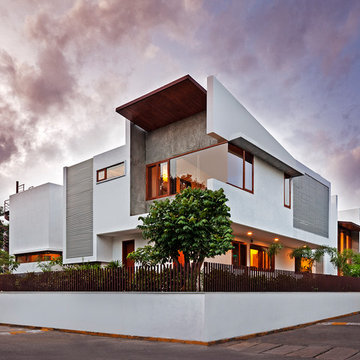
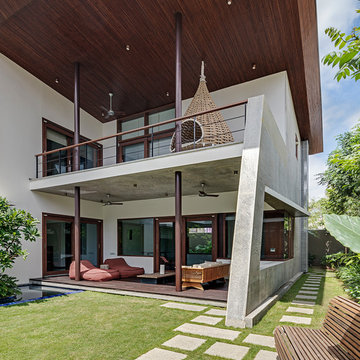
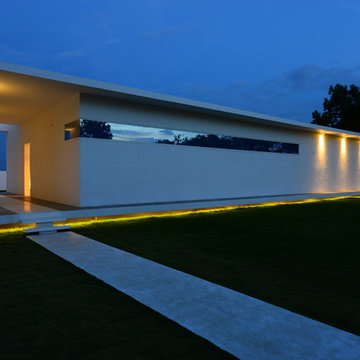
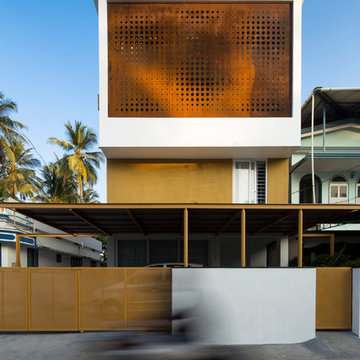
This is an example of a contemporary exterior in Bengaluru.
This is an example of a contemporary exterior in Bengaluru.



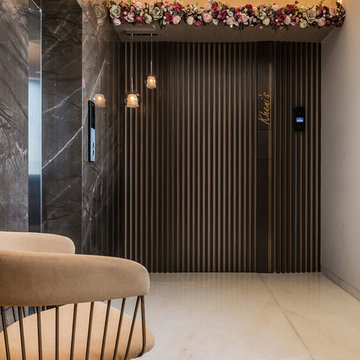

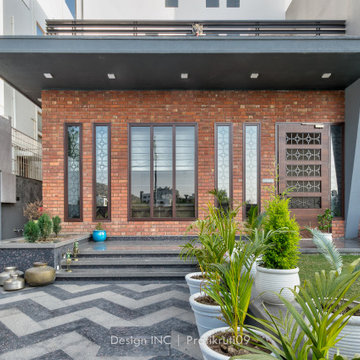
 Designinc
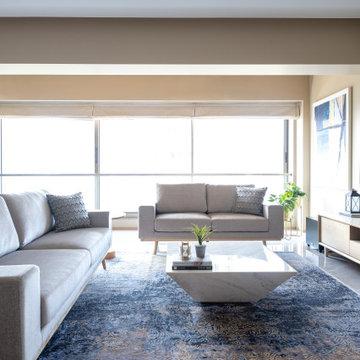
Spread over 3000 sq.ft area, this residence is design for a Doctor couple.
The client's requirements was 3-BHK bungalow, with optimal visual connectivity and openness of plan. For the purpose, only master bedroom is provided on ground floor along with common space like drawing living, dining and kitchen. In order to enhancing floor integration and utilising vertical connectivity, staircase lobby has been used as central design element creating a aesthetic duplex.The interiors of bungalow is minimalist in design, with making use of material honest as per site suitability
The project was completed holistically in marginal time of eleven months which includes Architecture and Interior work.




 STUDIO ARID
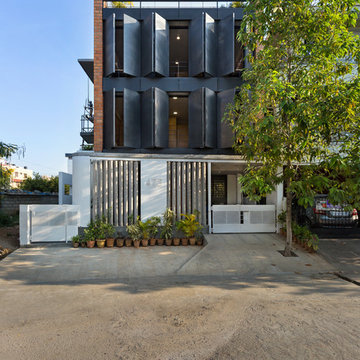
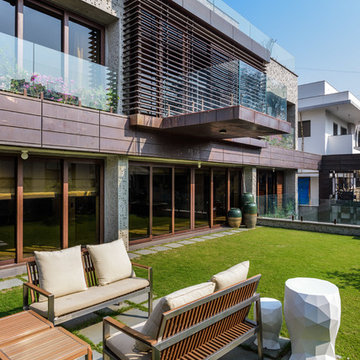
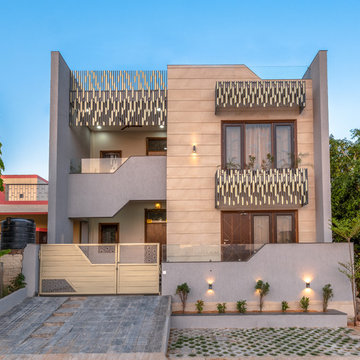
Built on a small plot size of 30' x 45', is a 3bhk residence facing west. With open kitchen connected with drawing cum living room, project had many challenges such as no set backs on all three sides apart from the front. A utility shaft was provided on the east side of plot to provide light & ventilation to the kitchen & living room.
Facade was treated with metal screens on windows & openings to provide shade from the west sun, also to beautify the elevation. Same element of angular lines can be seen throughout the parapet, main gate & screens. Main feature of the house is that there was no space left for garden area so we shifted that onto open terrace facing east on first floor attached to the master bedroom.
Architecture + Interiors
Style : Contemporary
Area : 1350 sq.ft.
Built-up Area : 2100 sq.ft.
Storey : G + 1
Start Year : September 2018
Completion Yeart : April 2019
Contractor : Vijay Jangid
PC: Sidharth Kejriwal
12