
Search results for "Front elevation" in Home Design Ideas
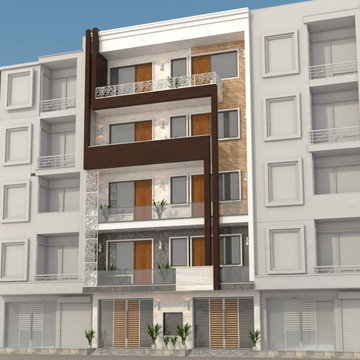
 Yantram Animation Studio
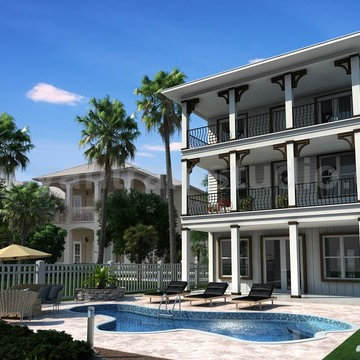
Our team are enough capable of designing best house elevation as per clients requirement and architecture feasibility. We at www.yantramstudio.com define some major features of House Elevation in form of a budget house or affordable house.
For more info you can visit http://www.yantramstudio.com or you can call us @+ 91-9909705001 ( What's App )

 Designvibe Architects
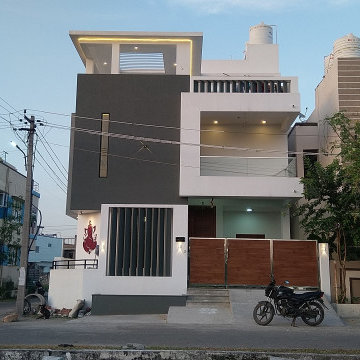
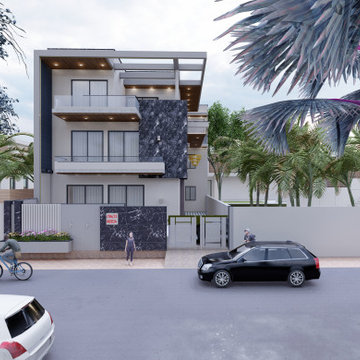
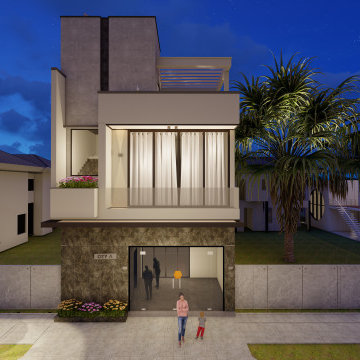
"Front elevation design
Turning dreams into concrete reality. Elevating architecture, one stunning design at a time.
.
.
.
.
Follow:@designvibe_architects
.
.
.
.
#frontelevation #frontelevationdesign #frontdesign #exteriorview #elevationrender
#architecturephotography #architect #archidaily #homedecor #homedesign #luxury #housefrontelevationdesignideas #realistic #Designvibe_Architects"
Find the right local pro for your project

 Studio 3am
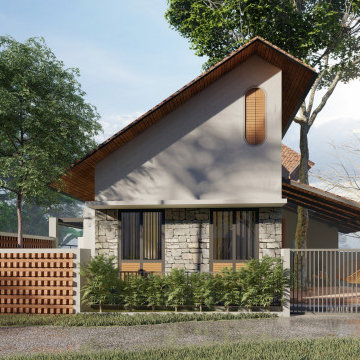
~ The Mango Tree House ~
Home to a tree and a family
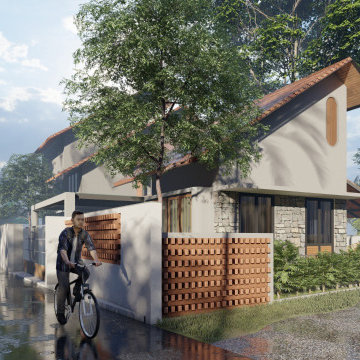
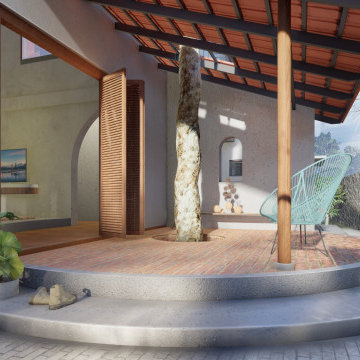
This compact house is designed with a touch of a rustic or raw style to embrace organic aesthetics. It is planned on a plot of 6.5cents which has an additional area limitation due to the offsets. The planning for the house was initiated with preserving 7 trees existing on the site.
This out of the bounds tree house gives the feeling of a home nested on a tree. The small bird window on the front elevation adds to this feature of the house. A Mango tree entwines the informal sit out and grows out of the ceiling making the house more organic. This 2bhk is planned for a future addition of an extra bedroom on the upper floor. The brick jaali decorates the elevations providing ambient natural lighting and ventilation into house.
There is a formal entry from the road side and a informal entry through the sit out. This informal sitout also opens to a cul-de-sac with the client's family plots.
 Kathaa Studio
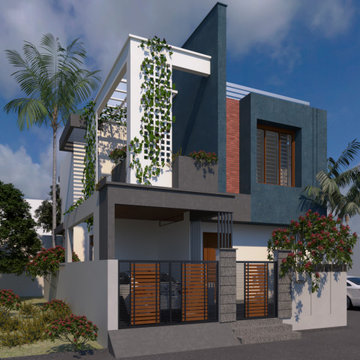
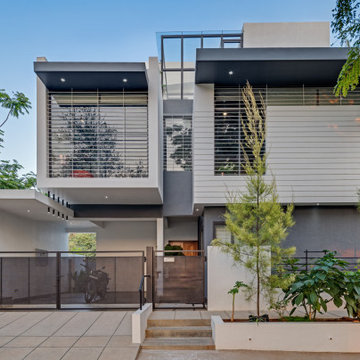
A compact duplex style villa in a plot of 30' by 46' for a family of four. And brief was to maximize functional spaces in the area available, keeping the style contemporary and cater to the aesthetic sense.
 Designvibe Architects
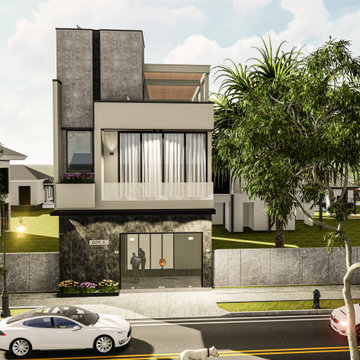
"Front elevation design
Turning dreams into concrete reality. Elevating architecture, one stunning design at a time.
.
.
.
.
Follow:@designvibe_architects
.
.
.
.
#frontelevation #frontelevationdesign #frontdesign #exteriorview #elevationrender
#architecturephotography #architect #archidaily #homedecor #homedesign #luxury #housefrontelevationdesignideas #realistic #Designvibe_Architects"

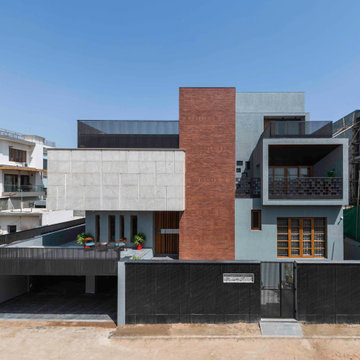
 Ignitus Architectural Studio
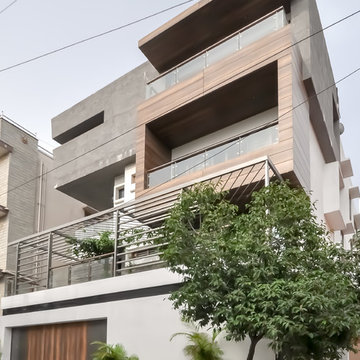
Photo Credit - Photographix | Jacob Nedumchira
The front elevation of the house facing the west makes a remarkable impression with its play of protruding and recessed cubes and cuboids with strategic use of materials. A simple exterior material palette with stone, wood, and exposed brick paired with textured plaster envelopes the house in a warm en-clasp.
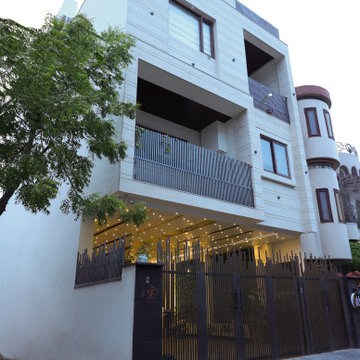
 K2 Interiors
House made in 127 sq. yards. still it gives a look of a luxury bungalow with 5 bedrooms, lounge are on each floor , a fully operational lift and a large parking area.
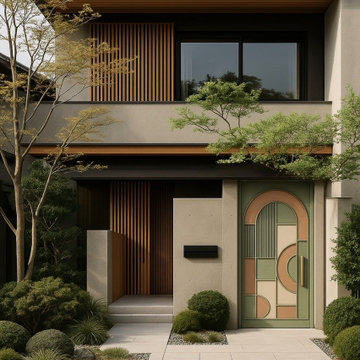
 NEOMEN DESIGNERS
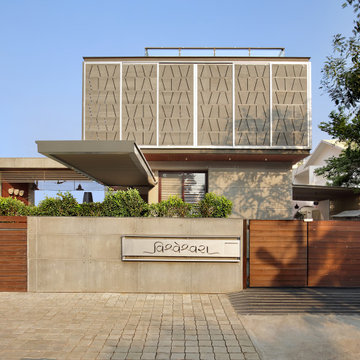
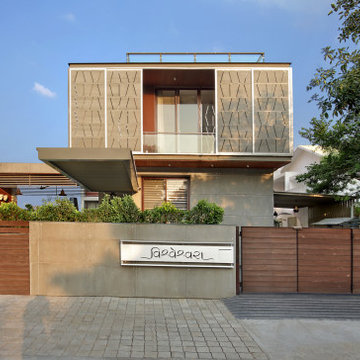
When a façade becomes the focal point. ??
This front elevation from Singhal Villa isn’t just about structure, it’s a visual story. From the abstract-patterned main door to the vertical slats and sculpted greens, every element plays a role in crafting harmony.
Designed as part of Neomen’s cohesive vision for the home, this front stays consistent with what unfolds inside.
 Designvibe Architects
"Front elevation design
Turning dreams into concrete reality. Elevating architecture, one stunning design at a time.
.
.
.
.
Follow:@designvibe_architects
.
.
.
.
#frontelevation #frontelevationdesign #frontdesign #exteriorview #elevationrender
#architecturephotography #architect #archidaily #homedecor #homedesign #luxury #housefrontelevationdesignideas #realistic #Designvibe_Architects"
 Studio 3am
~ The Mango Tree House ~
Home to a tree and a family
This compact house is designed with a touch of a rustic or raw style to embrace organic aesthetics. It is planned on a plot of 6.5cents which has an additional area limitation due to the offsets. The planning for the house was initiated with preserving 7 trees existing on the site.
This out of the bounds tree house gives the feeling of a home nested on a tree. The small bird window on the front elevation adds to this feature of the house. A Mango tree entwines the informal sit out and grows out of the ceiling making the house more organic. This 2bhk is planned for a future addition of an extra bedroom on the upper floor. The brick jaali decorates the elevations providing ambient natural lighting and ventilation into house.
There is a formal entry from the road side and a informal entry through the sit out. This informal sitout also opens to a cul-de-sac with the client's family plots.
 Studio 3am
~ The Mango Tree House ~
Home to a tree and a family
This compact house is designed with a touch of a rustic or raw style to embrace organic aesthetics. It is planned on a plot of 6.5cents which has an additional area limitation due to the offsets. The planning for the house was initiated with preserving 7 trees existing on the site.
This out of the bounds tree house gives the feeling of a home nested on a tree. The small bird window on the front elevation adds to this feature of the house. A Mango tree entwines the informal sit out and grows out of the ceiling making the house more organic. This 2bhk is planned for a future addition of an extra bedroom on the upper floor. The brick jaali decorates the elevations providing ambient natural lighting and ventilation into house.
There is a formal entry from the road side and a informal entry through the sit out. This informal sitout also opens to a cul-de-sac with the client's family plots.




7