
Search results for "Front elevation" in Home Design Ideas

 K2 Interiors
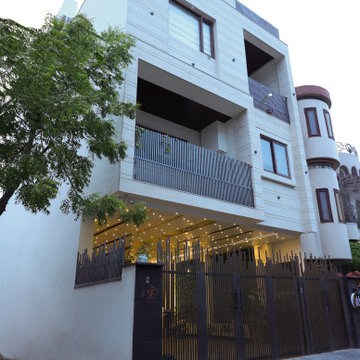
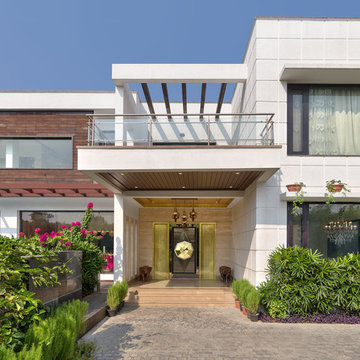
House made in 127 sq. yards. still it gives a look of a luxury bungalow with 5 bedrooms, lounge are on each floor , a fully operational lift and a large parking area.
Find the right local pro for your project


 Horizon Desig Studio Pvt Ltd
Project Name: Kumar Farm House - Delhi
Completion: 2012
Total Cost: INR 95 lakhs
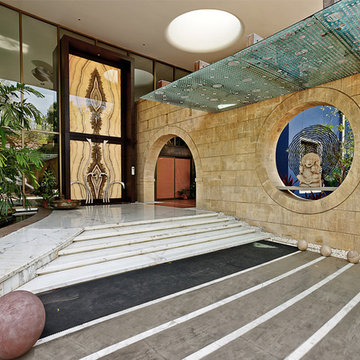
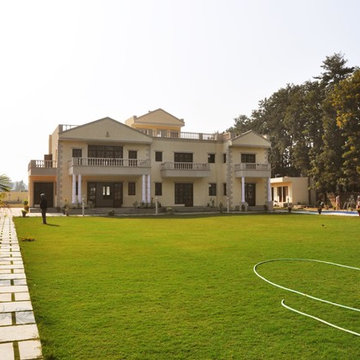
The Client wanted to develop his One acre Farmland into his Residential Villa which is a posh Delhi Locality. The Requirement of the client was four bedrooms with attached toilets, living room, dining room and kitchen. The total built up area of the two storey house is 450 square meter.
The client wanted the Classical; Georgian influenced (Colonial) elevations. The House has a stone portico and balustrade and double height lobby. Each Room have own private balconies looking towards the front garden.
Photo Credits Horizon Design Studio
1