
Search results for "Front elevation" in Home Design Ideas

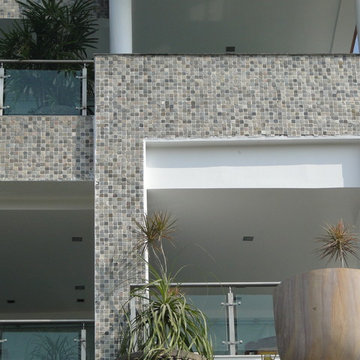
 Capstona

Exterior of a luxurious home adorned with "Variation" tiles from Stone mosaic tiles of Capstona. These tiles require very low-maintenance and are very durable in nature.
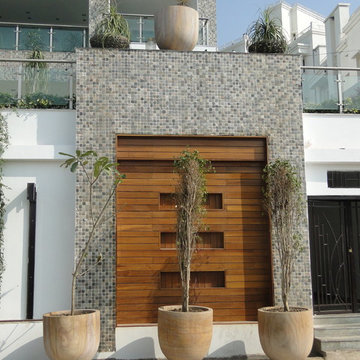 Capstona
Exterior of a luxurious home adorned with "Variation" tiles from Stone mosaic tiles of Capstona. These tiles require very low-maintenance and are very durable in nature.
Find the right local pro for your project
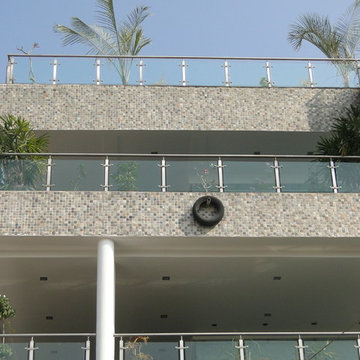 Capstona
Exterior of a luxurious home adorned with "Variation" tiles from Stone mosaic tiles of Capstona. These tiles require very low-maintenance and are very durable in nature.
 Capstona
Exterior of a luxurious home adorned with "Variation" tiles from Stone mosaic tiles of Capstona. These tiles require very low-maintenance and are very durable in nature.
 Marothia Design Studio
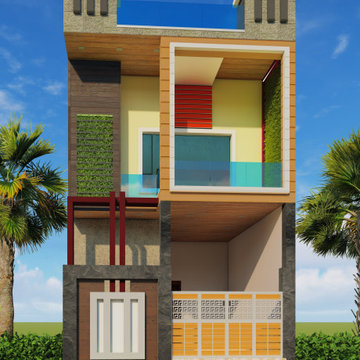

We did his House Plan, Front Elevation, Back Elevation, 3D Structure And Elevation Walkthrough.
 Stonelam Surfaces
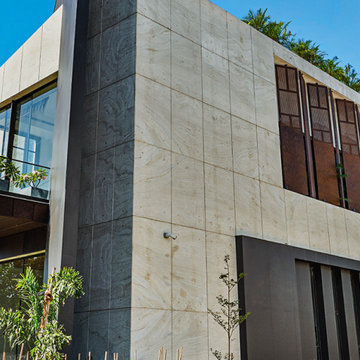
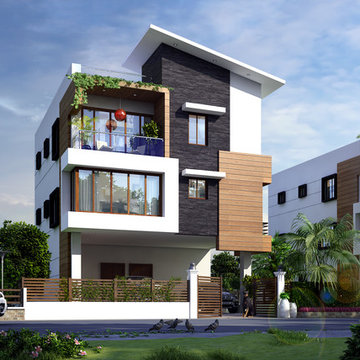

When it comes to enhancing the visual appeal of a building, the front elevation design plays a pivotal role. This crucial aspect not only defines the aesthetic personality of a home but also influences its market value and curb appeal. With the rise in architectural innovations and the availability of advanced materials, porcelain slabs have emerged as a game-changer in modern facade design. Known for their durability, elegance, and versatility, these slabs are revolutionizing how architects and homeowners approach home front design and exterior house design.

 DEVALAYA ART
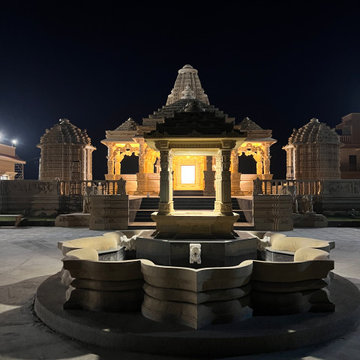
The front elevation of the temple is designed to create a powerful visual and spiritual impact, enhanced by carefully integrated architectural lighting. Crafted in marble and natural stone, the façade features traditional elements such as intricately carved pillars, ornate entrance frames, layered moldings, and a prominent shikhar, all executed in accordance with classical Shilpa Shastra principles.
The lighting design is strategically placed to highlight the depth of carvings, contours of the structure, and key architectural features. Warm illumination enhances the texture of the stone, creating dramatic shadows and a divine ambiance during evening hours. The interplay of light and shadow accentuates the temple’s craftsmanship while maintaining a serene and sacred atmosphere.
This front elevation demonstrates Devalaya Art’s ability to combine traditional Hindu temple architecture with modern lighting techniques, resulting in a visually striking and spiritually engaging structure both day and night.



 Walls & Dreams
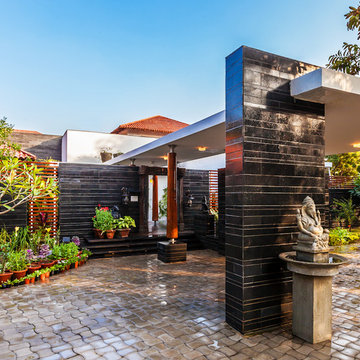


If you're in the market for a house contractor in Greater Noida, look no further than WallsandDreams. Our team of highly skilled professionals has years of experience in the industry and is dedicated to delivering exceptional results on every project. Our commitment to quality craftsmanship, attention to detail, and customer satisfaction sets us apart from the competition.
At WallsandDreams, we understand that building or renovating a house is a significant investment, which is why we work closely with our clients to ensure that every step of the process meets their needs and exceeds their expectations. From the initial design and planning phases to construction and final inspection, we are there every step of the way to ensure that the project is completed on time and within budget.
Our team of experts uses only the highest quality materials and the latest tools and techniques to ensure that your project is of the utmost quality. Whether you're looking to build your dream home from scratch or renovate an existing property, Walls and Dreams has the skills, expertise, and dedication to make it a reality.

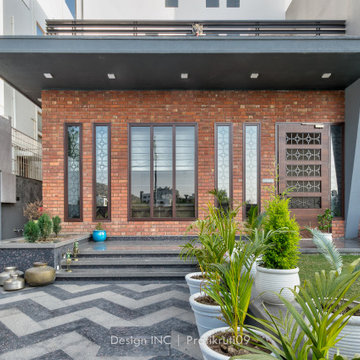
 Designinc
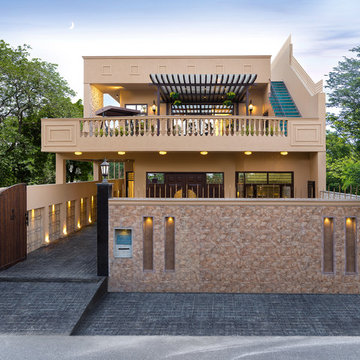
Spread over 3000 sq.ft area, this residence is design for a Doctor couple.
The client's requirements was 3-BHK bungalow, with optimal visual connectivity and openness of plan. For the purpose, only master bedroom is provided on ground floor along with common space like drawing living, dining and kitchen. In order to enhancing floor integration and utilising vertical connectivity, staircase lobby has been used as central design element creating a aesthetic duplex.The interiors of bungalow is minimalist in design, with making use of material honest as per site suitability
The project was completed holistically in marginal time of eleven months which includes Architecture and Interior work.
 MERAKI DESIGNS
Embedded in a plain philosophy of design approach, the residence for two is located on the outskirts of Surat with plenty of open space around the plot. Originally a weekend house, the structure is a part of a gated community with abundant vegetation and fresh air, something that is difficult to discover in the bustling and fast-growing city of Surat. The G+1 volume has its openings facing the common road that runs along the plot area. The exterior of the bungalow gives off an impression of a weekend home, with a sloping roof gracing the elevational treatment and balconies stepping out to oversee the softscape and hardscape design in the common plot. The front facade sees a role glass, plaster, and wooden cladding, showcasing a balanced palette of transparency and opaqueness.
The ground floor occupies the common area, which hosts an open plan between the living, dining area, and kitchen. The clientele requirements were quite brief: they desired a home with plenty of natural light paired with simplistic furniture designs to adorn the space. With this brief, the interior designers came up with an original concept and idea for the couple’s home. The built-up space covers an area of 1500 sq. ft. with the primary concern of keeping the design welcoming and intimate. The design language of the interiors has a contemporary dialogue that flows around the house. The contemporary impressions come out in wall paneling, furnishings, color palette, textures, and lighting fixtures too. The familial spaces have a theme of black and white. The classic combination of colors is paired with a design pedagogy that makes the space stand out. The living room is painted white, while the light-gray fabric of the couch highlights the space. The teal-colored poufs and pillows bring in a wave of pop in a light and steady backdrop. The white paneling on the walls makes up for a TV unit and it continues its play to the dining area. The veneer encompassing the dining table and chairs compliment the white paneling and the splash of black in the kitchen beyond. The lighting fixture for the dining area has a rustic and chic vibe to it which intensifies the space’s value.
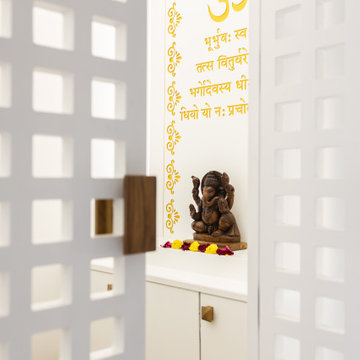
The kitchen stands out very boldly and bravely with its sides smeared in black. The overhead cabinets and drawers have a similar design approach, with black duco coating and golden- colored handles. The glass cabinets with golden knobs give the kitchen a very quaint feel. A breakfast counter blends in with the kitchen, highlighted by a pair of bar stools. The pairing of monochrome colors falls in line with the client’s wish of achieving simplicity. The whites of the space make the room look bigger when it receives plenty of natural light from the openings. The ground floor consists of a bedroom with an attached bathroom and a common washroom. The ground floor bedroom is aligned in a similar color scheme except the white is put together with a shade of light pastel green. The white paneling behind the head of the bed has a calming and sober effect with innocent grooves and an ornamental lighting fixture on both sides of the bed. The headboard is seen as an intricate piece of embroidery and brings in a sense of play in an overall simple layout. The side tables speak a pop of pastel while the cabinets and television unit camouflage with the wall. The dog- legged staircase is supported with black tainted glass. The first floor is occupied by three bedrooms and a pooja room. They follow a similar theme of tranquil and simple colors. The master bedroom on the first floor has a color scheme of pastel green and white. The contemporary panel design lines up from the headboard to the cupboard. The quaint intricacies of pattern and embroidery on curtains and the bed’s back support add a touch of nonchalance. The bedroom facing the entrance carries a hint of gray, black, and white in its wake. The black sconces on both sides of the bed emanate a classical feeling. The children’s bedroom is approached with a playful yet mindful method. The sofa set placed within the cupboard space stretches into a bed when needed, a smart solution to make a space multi- functional. The pooja room is soothing to the eyes with its white and golden luminescence.
1