
Search results for "Front elevation" in Home Design Ideas


 Dream Coast Builders
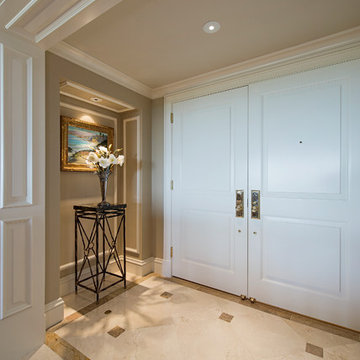
Photo of a Large transitional front door in Tampa With Ceramic Floors, a Double Front Door, a White Front Door and Brown Walls.
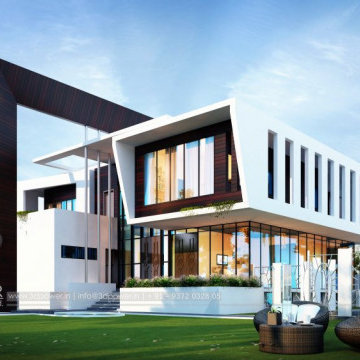

Find the right local pro for your project






 Ravi Prakash Architect
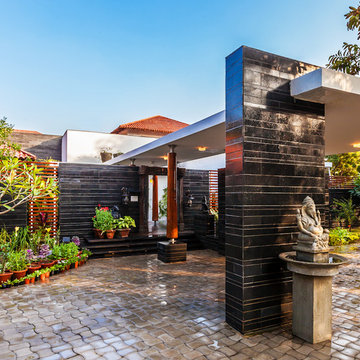
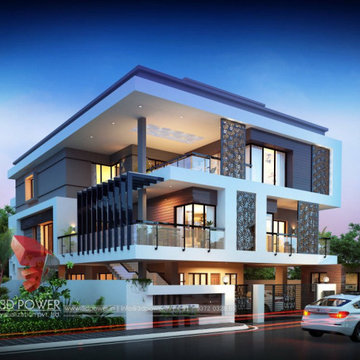
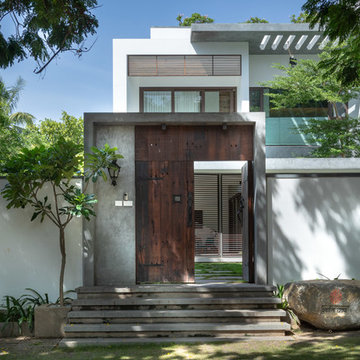
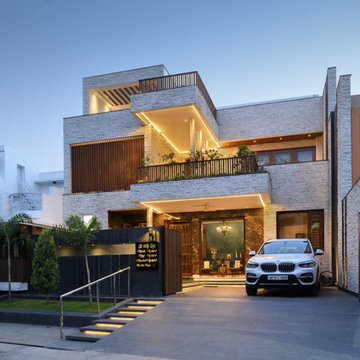
A contemporary residence design.

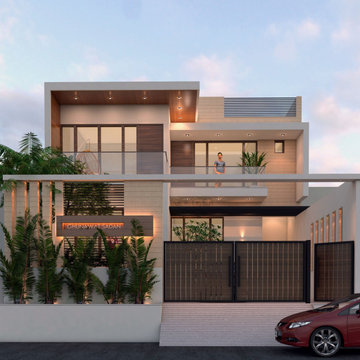
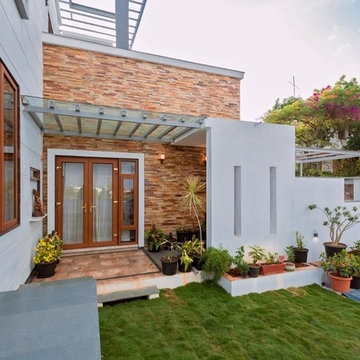
This is an example of a contemporary exterior in Hyderabad.
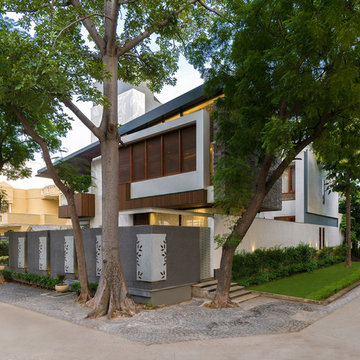
This is an example of a contemporary exterior in Hyderabad.
 Walls & Dreams

If you're in the market for a house contractor in Greater Noida, look no further than WallsandDreams. Our team of highly skilled professionals has years of experience in the industry and is dedicated to delivering exceptional results on every project. Our commitment to quality craftsmanship, attention to detail, and customer satisfaction sets us apart from the competition.
At WallsandDreams, we understand that building or renovating a house is a significant investment, which is why we work closely with our clients to ensure that every step of the process meets their needs and exceeds their expectations. From the initial design and planning phases to construction and final inspection, we are there every step of the way to ensure that the project is completed on time and within budget.
Our team of experts uses only the highest quality materials and the latest tools and techniques to ensure that your project is of the utmost quality. Whether you're looking to build your dream home from scratch or renovate an existing property, Walls and Dreams has the skills, expertise, and dedication to make it a reality.



 Studio 3am
~ The Mango Tree House ~
Home to a tree and a family
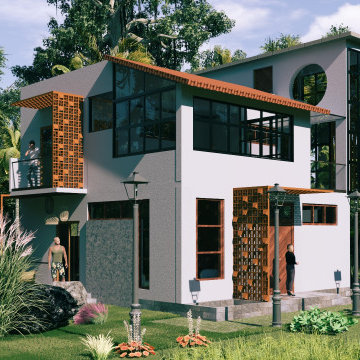
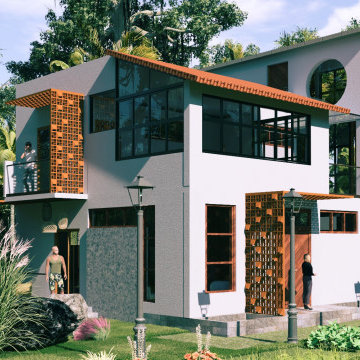
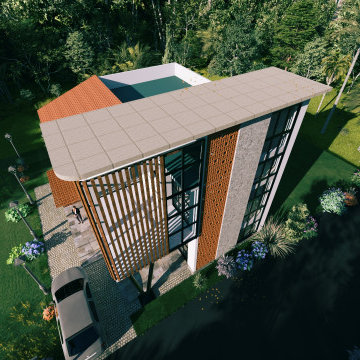
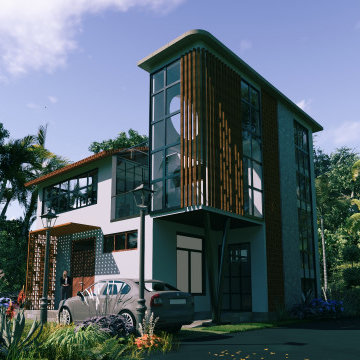
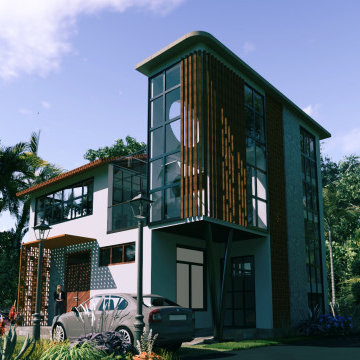
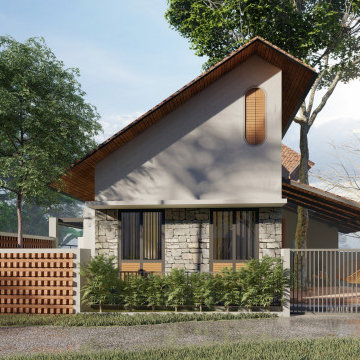
This compact house is designed with a touch of a rustic or raw style to embrace organic aesthetics. It is planned on a plot of 6.5cents which has an additional area limitation due to the offsets. The planning for the house was initiated with preserving 7 trees existing on the site.
This out of the bounds tree house gives the feeling of a home nested on a tree. The small bird window on the front elevation adds to this feature of the house. A Mango tree entwines the informal sit out and grows out of the ceiling making the house more organic. This 2bhk is planned for a future addition of an extra bedroom on the upper floor. The brick jaali decorates the elevations providing ambient natural lighting and ventilation into house.
There is a formal entry from the road side and a informal entry through the sit out. This informal sitout also opens to a cul-de-sac with the client's family plots.
6