
Search results for "Front elevation" in Home Design Ideas



Find the right local pro for your project

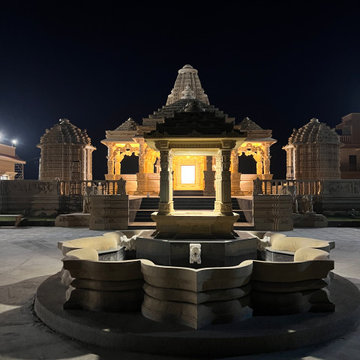
 DEVALAYA ART
The front elevation of the temple is designed to create a powerful visual and spiritual impact, enhanced by carefully integrated architectural lighting. Crafted in marble and natural stone, the façade features traditional elements such as intricately carved pillars, ornate entrance frames, layered moldings, and a prominent shikhar, all executed in accordance with classical Shilpa Shastra principles.
The lighting design is strategically placed to highlight the depth of carvings, contours of the structure, and key architectural features. Warm illumination enhances the texture of the stone, creating dramatic shadows and a divine ambiance during evening hours. The interplay of light and shadow accentuates the temple’s craftsmanship while maintaining a serene and sacred atmosphere.
This front elevation demonstrates Devalaya Art’s ability to combine traditional Hindu temple architecture with modern lighting techniques, resulting in a visually striking and spiritually engaging structure both day and night.


 Dream Design
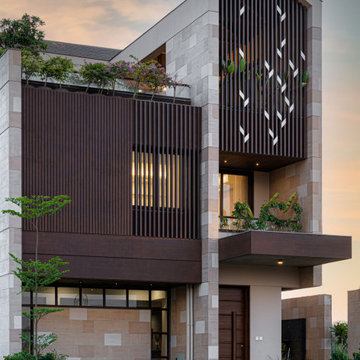

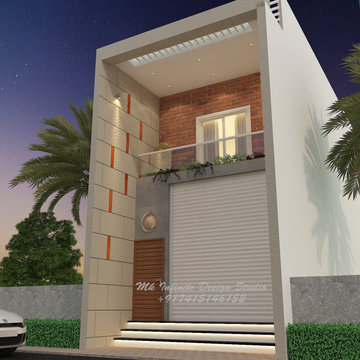

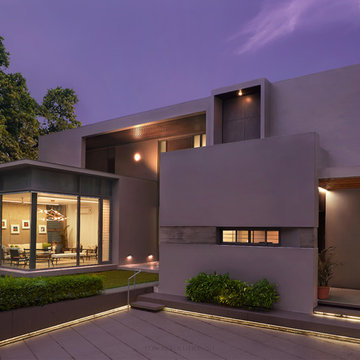
Exterior of Duplex House with Stone Clading,HPL,Traventine Stone
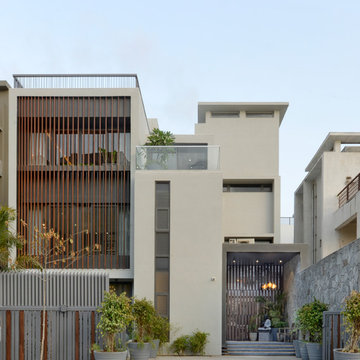
Design ideas for a modern exterior in Delhi.
Design ideas for a modern exterior in Delhi.

 Kumar Moorthy & Associates
Eyepeace
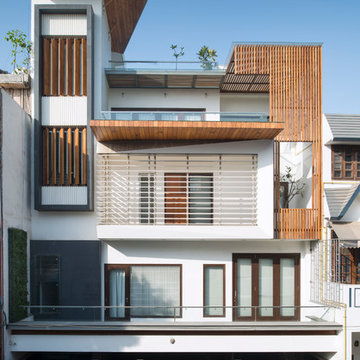

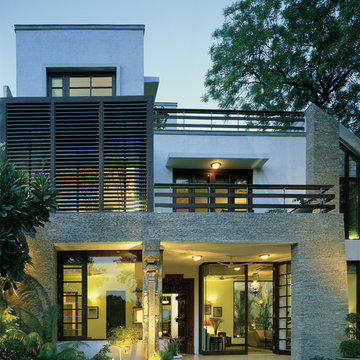
This is an example of a contemporary exterior in Delhi With Three or More Stories, Mixed Siding and a Flat Roof.
This is an example of a contemporary exterior in Delhi With Three or More Stories, Mixed Siding and a Flat Roof.


 Bcube Constructions
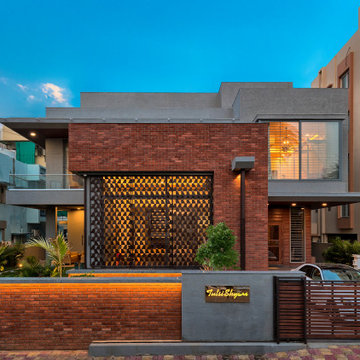
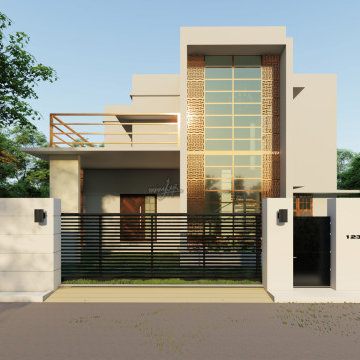
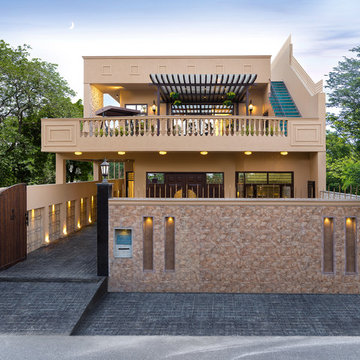
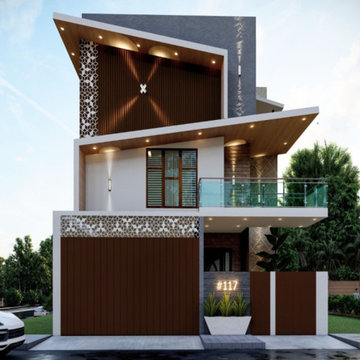
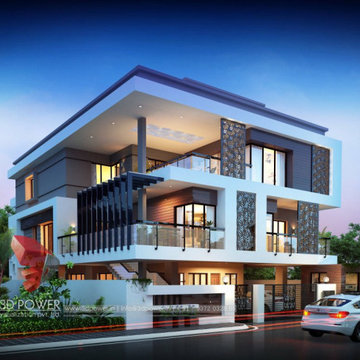
This contemporary duplex residence features a striking modern elevation designed with bold geometric forms, warm wooden cladding, and elegant lighting elements. The facade combines textured surfaces, decorative jaali patterns, and clean white frames to create a sophisticated architectural composition. A glass balcony railing enhances openness while maintaining a luxurious appearance. Carefully integrated landscape elements and modern compound wall design improve the overall street presence. The design focuses on balancing aesthetics, natural materials, and functional outdoor spaces, creating a timeless modern home suitable for urban living.
Architectural Design by Bcube Constructions – Bengaluru.

 Unirchitect
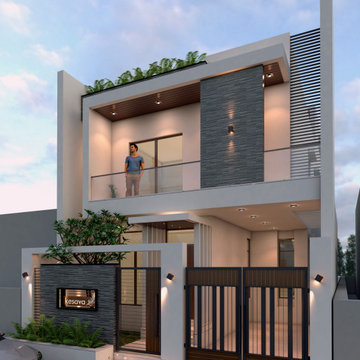
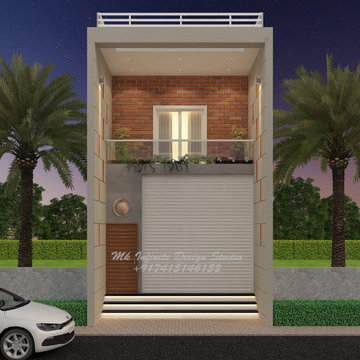
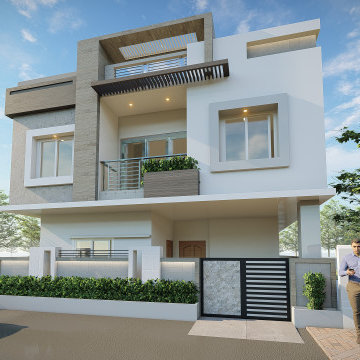

Swyan Villa:- It is an upcoming project in Ranchi. The total area of the project is 450yard. The concept of the project is minimalism with sophistication. The total built-up area of the project is 1890sqft and the rest is landscaped area.

5