
Search results for "Front elevation" in Home Design Ideas
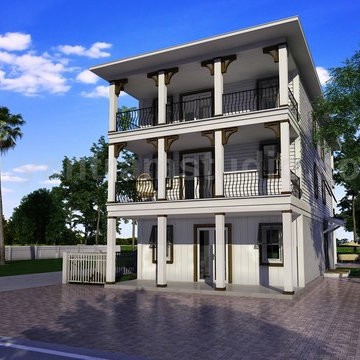
 Yantram Animation Studio
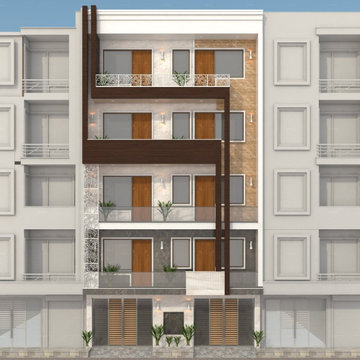
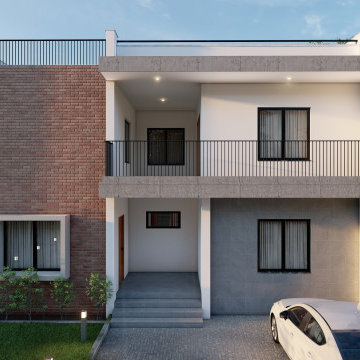
Our team are enough capable of designing best house elevation as per clients requirement and architecture feasibility. We at www.yantramstudio.com define some major features of House Elevation in form of a budget house or affordable house.
For more info you can visit http://www.yantramstudio.com or you can call us @+ 91-9909705001 ( What's App )
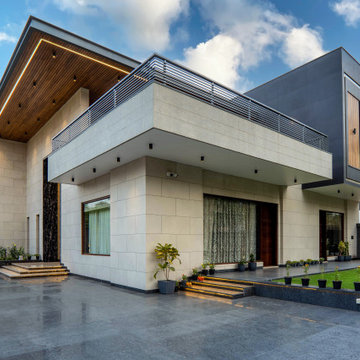
 Makespace Design & Build Pvt. Ltd.
Unveiling Timeless Elegance: Luxury Home Project (2022)
Visionary Design
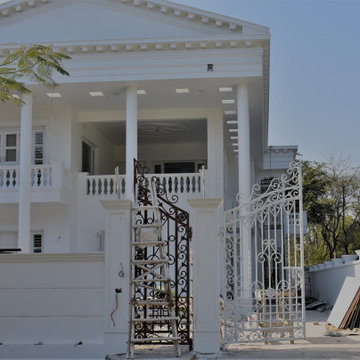
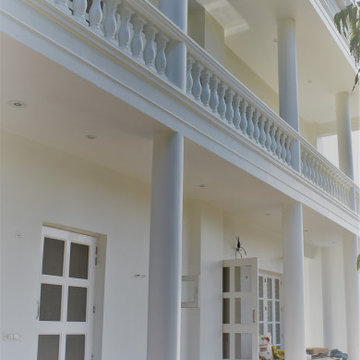
Our Gurugram project in 2022 was more than just a design endeavor; it was a realization of a vision. The Luxury Home Double Story, spanning 1000 sqft, was conceived with a harmonious blend of modern aesthetics and timeless elegance. Each space was crafted with precision, reflecting our dedication to creating homes that transcend trends and stand as enduring testaments to refined living.
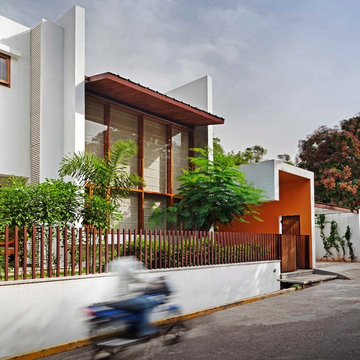
 Khosla Associates
Project Credits:
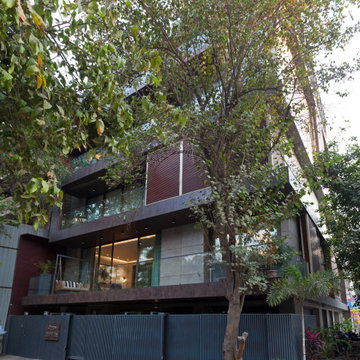
Architecture and Interior Design : Khosla Associates
Principal designers : Sandeep Khosla and Amaresh Anand
Design team : Sandeep Khosla , Amaresh Anand , Oomen Thomas and Priyanka Sams.
Civil Contractors: Hi Tech Constructions Pvt. Ltd.
Structural Engineer : S & S Associates.
Photography : Shamanth Patil J.
Find the right local pro for your project
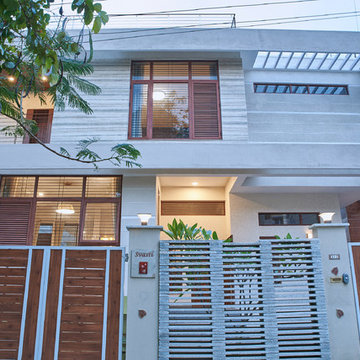









 ArTsH Architects
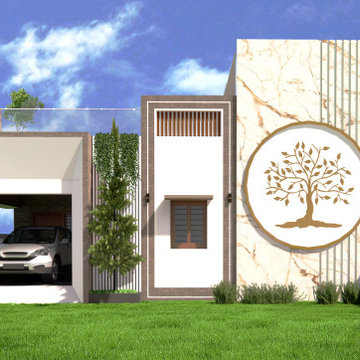
Project Name: Mr. Gowrish Residence
Location: Salem
Plot Area: 1350 Sq.ft
Built-up Area: 1200 Sq.ft
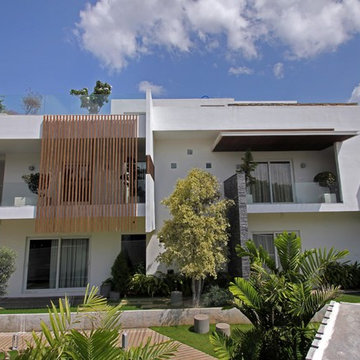
A contemporary-style front elevation is designed in an asymmetrical manner.
The repetition of design elements creates a visually engaging and harmonious balance between the use of colors and the integration of textures. The overall design element highlights the space and inviting the viewer to explore the architectural elements and balances with nature.

 EarthMade
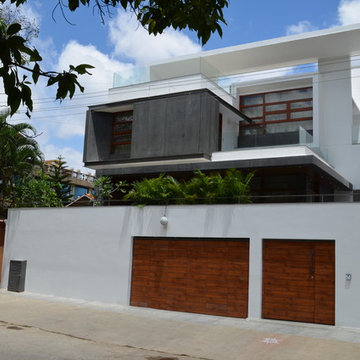
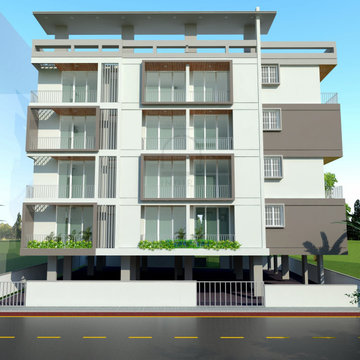
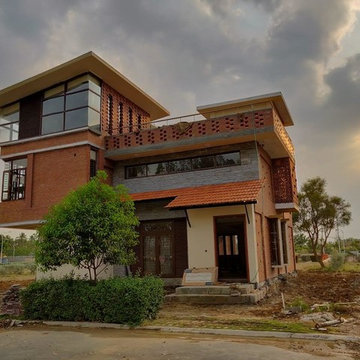
Front elevation or facade of the house. House was oriented to the east and is a vastu compliant home.
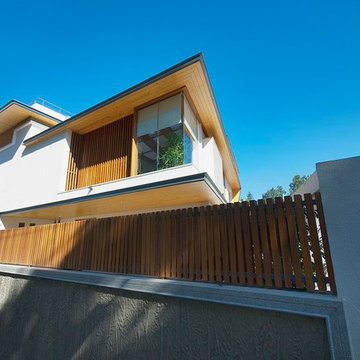
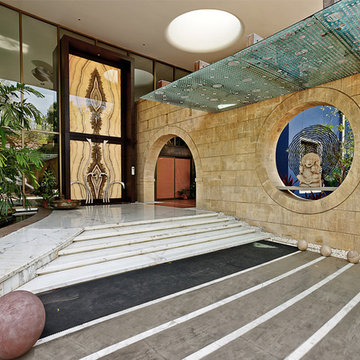
Photo of a modern exterior in Bengaluru.
Photo of a modern exterior in Bengaluru.


8