
Sorry, we couldn't find any results
Refine by:
Budget
Sort by:Popular Today
1 - 20 of 1,74,334 photos
Item 1 of 5
 Buildon Studio
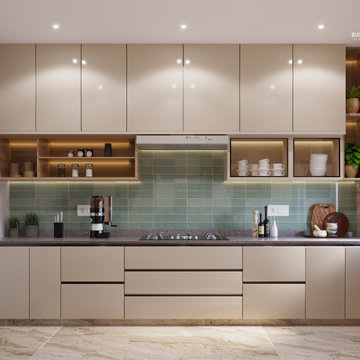
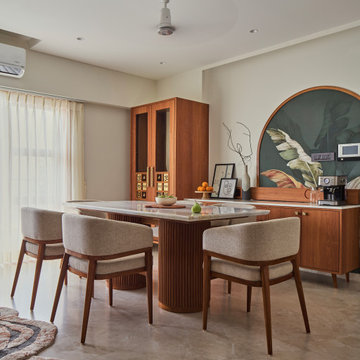
The open Kitchen is adjacent to the living room. To imbibe the same look and feel as the living room we designed with neutral hues. Using lighter tones in an otherwise small kitchen, gives an illusion of a bigger space. With earthy tones, having plants inside along with the natural light gives a nice cosy feel. For ease of use and maximum utilisation of space a modular kitchen with varied sizes of cabinets and drawers was provided.
 Bonito Designs
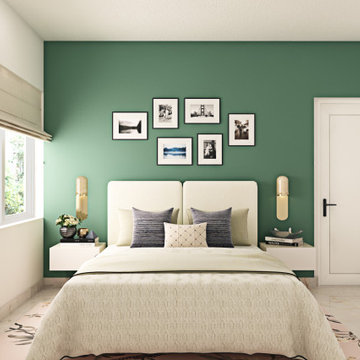
When memories etched from polaroid are what matters to you, this accent wall is your friend. From the floating drawers to the symmetric shapes that make up the whole room, the lines just don’t go askew here. A perfect place to park your life and count all the blessings.




 DADA & Partners
Ranjan Sharma
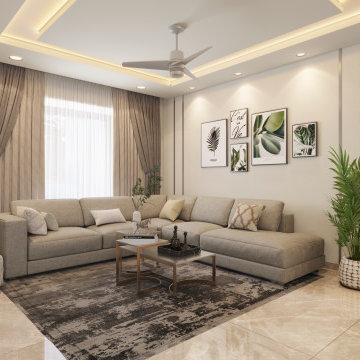
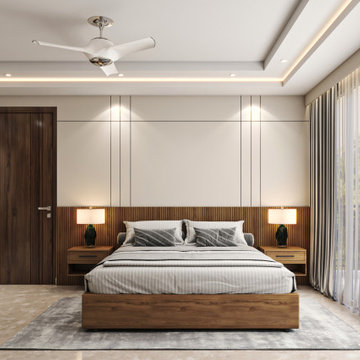
Design ideas for a contemporary living room in Delhi with White Walls and Gray.
Design ideas for a contemporary living room in Delhi with White Walls and Gray.

 Right Angle Architecture & Interiors
Design ideas for a Large contemporary living room with White Walls, a Wall-mounted TV and Gray.

 Abhishek Shah
Modern Living Room
Inspiration for a Mid-sized contemporary Open Concept living room in Ahmedabad with White Walls, a Wall-mounted TV and Gray.
Inspiration for a Mid-sized contemporary Open Concept living room in Ahmedabad with White Walls, a Wall-mounted TV and Gray.

 +V Architects
Studio Kunal Bhatia
Design ideas for a contemporary 3/4 bathroom in Mumbai with a Curbless Shower, a Wall-mount Toilet, Grey Walls and Gray.
Design ideas for a contemporary 3/4 bathroom in Mumbai with a Curbless Shower, a Wall-mount Toilet, Grey Walls and Gray.


 ZERO9
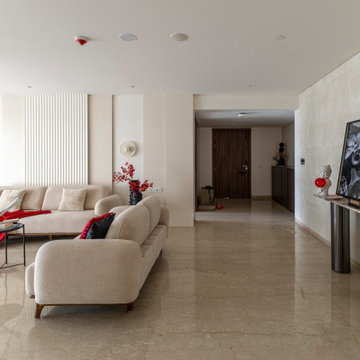
The living room revolves around the botanical painting which influences the choice of furnishings of the furniture around. The all white flooring symbolises the snow and the copper chinnar leaves scattered on the floor bring in the flavour of the fall season. The vertical fins on pivot add an element of privacy to the dinning area as well as create an interesting and playful element in living space.





 Metro Home Interiors
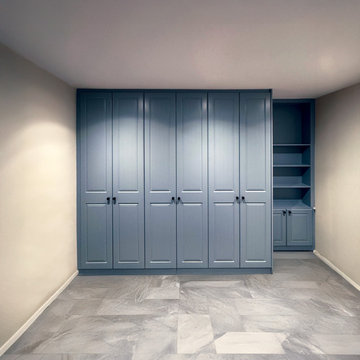
This elegant fitted wardrobe in London showcases a perfect balance of timeless shaker design and modern functionality. Finished in a refined muted blue tone, the wardrobe adds depth and character to the room while maintaining a clean and sophisticated aesthetic.
Designed to span the full width of the wall, the floor-to-ceiling cabinetry maximises storage without compromising on style. The classic shaker panel doors bring a sense of structure and elegance, complemented by subtle dark handles for a contemporary touch.
A standout feature of this installation is the integrated open shelving and lower cabinet section, offering a practical space for display, folded items, or everyday essentials. This combination of closed and open storage ensures both organisation and visual interest.
Set within a neutral-toned room with sleek flooring, the wardrobe enhances the overall interior while providing a highly functional, clutter-free solution tailored to modern London living.
Key Features:
• Bespoke fitted wardrobe in London
• Classic shaker-style panel design
• Floor-to-ceiling custom cabinetry
• Integrated open shelving unit
• Soft blue premium finish
• Optimised storage for modern homes
Perfect for homeowners seeking stylish and practical bedroom storage, this fitted wardrobe is a refined example of custom craftsmanship designed for London interiors.
 IBR Designs
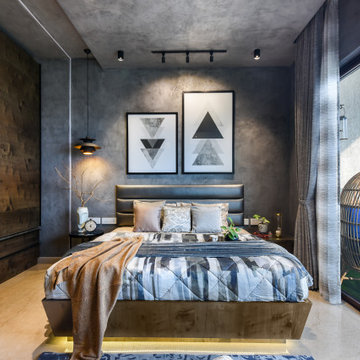
This uber cool room was designed in keeping with the personality of a young gentleman with an exquisite taste. The eccentric personality of the client was the inspiration as well as motivation to go all out with a raw, rustic theme for this room. The bold natural textures present in this room add a charming persona into the room.
Creating this theme for a teenage boy demanded a skewed thought process and out-of-the-box thinking. Pairing cement texture that is strong in its personality yet subtle in its appearance with sycamore burl horizontal veneer resulted in a vibe like that of a super-cool bachelor pad. Continuing the texture to the ceiling as well completes the look and enhances the overall ambiance of the space.
The black metal rods used for the fabricated study unit, metal profiles for the wardrobes complement the colors and textures in the room and exuberate strength and structure, appreciating the love for fitness in the client.
The profile light running from the bedside and onto the ceiling throughout the length of the room heightens the drama to the next level. The play of lights on the combination of the various materials and textures creates an almost surreal and picturesque image.
The balcony was designed as a twist on the raw and rustic theme of the bedroom. Natural materials were used but to create a cozier environment that was fresh and connects with the environment outside yet not completely detached with the inside.

1