
4,914 Transitional Home Design Photos



Find the right local pro for your project

 Simran Siriskar
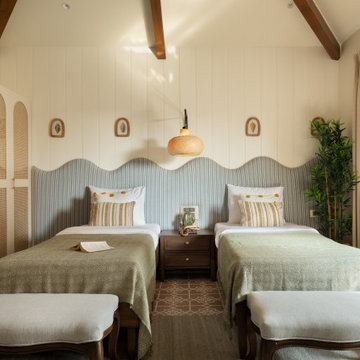
Kids' Bedroom -
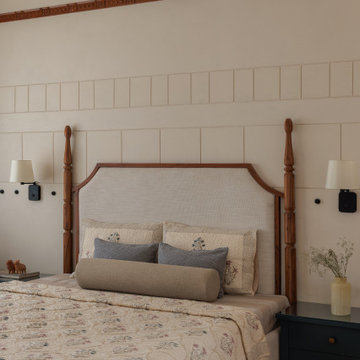
This bedroom draws inspiration from the waves of beaches and water element from Goa's waterbodies.
bringing the wave juxtaposition into the the headboard.
rafters added to maintain goan portuguese element
 DESIGN VAULT
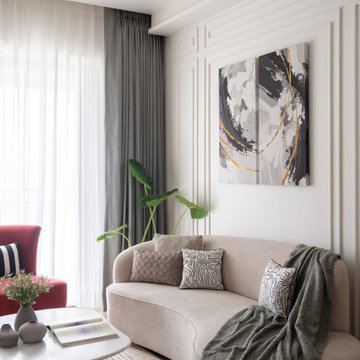
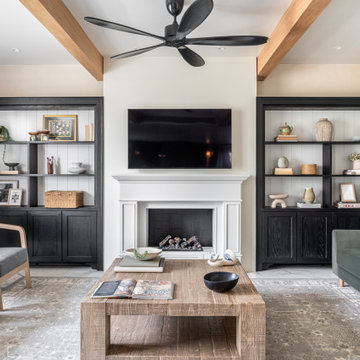
The living room is a sensorial delight ,wittily drawing attention to neatly tucked fluting on the walls,while the furniture echoes subtle curves & varied textures.This carefully stitched neutral palette celebrates Eclectic decor and abstract art. Ample daylight gushes in through its windows, bouncing off the cream-hued walls while a measured ensemble of sharp angles and curves defines the space and its various elements.

 Makers' Loft Design Studio
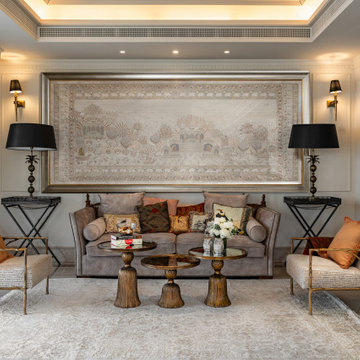
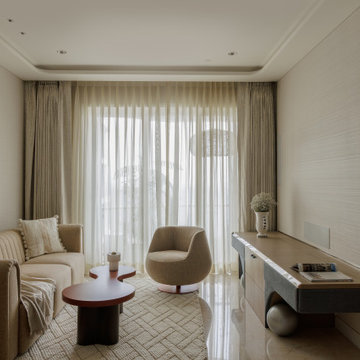
LIVING ROOM — Where Soft Minimalism Meets Pastel Storytelling
The living and dining spaces of Amélie unfold like a soft breath — a quiet orchestration of textures, tones, and light that reveal themselves gradually, almost tenderly. The raw silk–finished walls shimmer with a delicate, whispering sheen, setting the stage for the pastel palette to bloom gently against them. Sunlight slips through the layered sheers, dissolving into a warm luminosity that wraps the room in a serene embrace.
The custom media console anchors this calm with sculptural intent — its arched silhouettes and spherical supports grounding the space with a quiet gravitas. Wrapped in veneer, fabric, and gleaming stainless steel, it stands as both an objet d’art and a vessel of utility. At its core lies a concealed world: a short-throw projector and an ascending screen that rises like a curtain lifting on an intimate cinematic moment. Technology, here, becomes poetry.
Adjacent to this, the bespoke bar unit introduces a bold painterly gesture. Its shutters, textured by hand and washed in a gradient of ember reds, evoke the fading silhouette of distant mountains at dusk — a moment of stillness captured in strokes of colour. The stainless steel counter holds both
elegance and function, where the built-in sink doubles as an ice well and the wine chiller hums discreetly below.

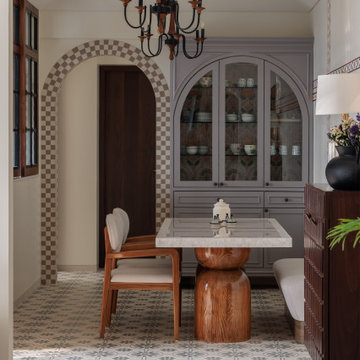
The dining area continues this softened narrative. A powder-lilac sideboard rests quietly against the wall, its presence gentle yet defining, while the timber dining table and tactile chairs create a tableau of warmth and communion. Overhead, a luminous pendant floats like a constellation suspended midair, its golden orbs casting a glow that binds the entire composition.
Together, these spaces form a landscape of crafted calm — a place where colour softens, light lingers, technology hides gracefully, and every detail hums in harmonious rhythm.



 Makers' Loft Design Studio
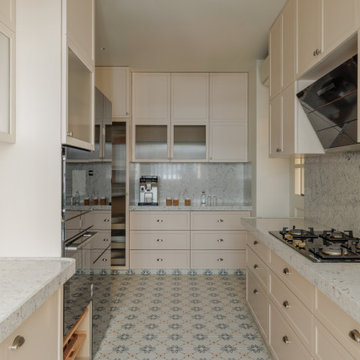
KITCHEN — A Quiet European Dream, Crafted for Indian Living
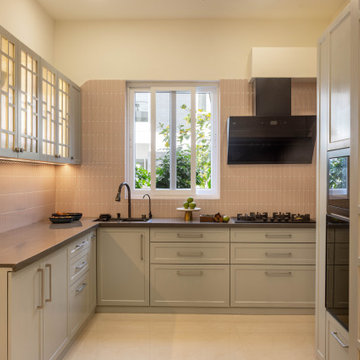
The kitchen in Amélie reads like a soft European reverie — heritage-patterned tiles, muted beige cabinetry, and a seamless quartz envelope that wraps the space in gentle warmth. Yet beneath its calm, continental poise lies the heartbeat of a fully capable Indian kitchen.
Every detail is considered: generous storage, resilient surfaces, integrated appliances, and an intuitively choreographed workflow. It is a space where elegance meets endurance — a kitchen that looks poetic, but lives practical. A room that carries the grace of Europe, while quietly honouring the rhythms of everyday Indian cooking.
 UnBox. Design

Stepping into the house, we are greeted by the free-flowing spaces of the foyer, living and dining. A white foyer console in turned wood and a wicker-accent mirror gives a taste of the bright, sunny spaces within this abode. The living room with its full-length fenestration brings in a soft glow that lights up the whole space. A snug seating arrangement around a statement West-Elm center table invites one in for warm and cozy conversations. The back-wall has elegant architectural mouldings that add an old-world charm to the space. Within these mouldings are Claymen faces that bring in a touch of whimsy and child-like joy. An azure blue sofa by Asian Arts faces the azure of the ‘blue box’, connected here to the kitchen. Calming creams and whites of the drapes and furnishings are balanced by the warmth of wooden accents.


4,914 Transitional Home Design Photos
 DESIGN VAULT
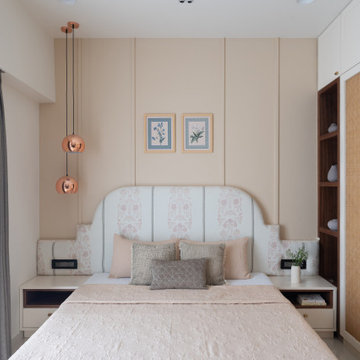
Fluted accents dorn the wall while a plush paisley fabric from ‘kalakari haath’ renders the bed headboard. A subtle, dome form above the console defines the snug study space for the couple to use while working from home. An irregular shaped mirror adds a quirky element to the space which is complete with elusive quality .
1