
Sorry, we couldn't find any results
Refine by:
Budget
Sort by:Popular Today
1 - 20 of 1,73,327 photos
Item 1 of 5

 Cohere - The Design Atelier
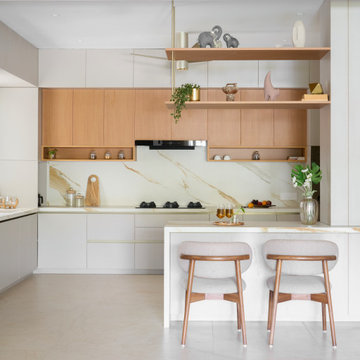
A refined contemporary kitchen featuring warm wood cabinetry, open shelving, and a clean white finish for a bright and functional apartment interior.
Photo of a contemporary kitchen in Bengaluru.
Photo of a contemporary kitchen in Bengaluru.
 JNM Creators
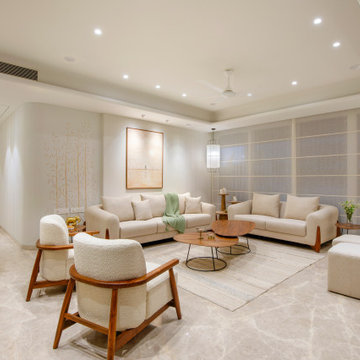
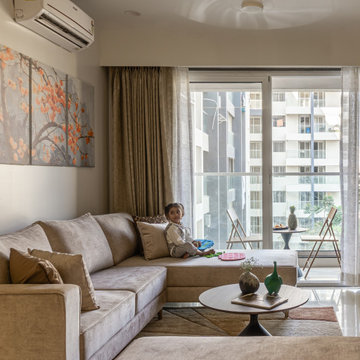
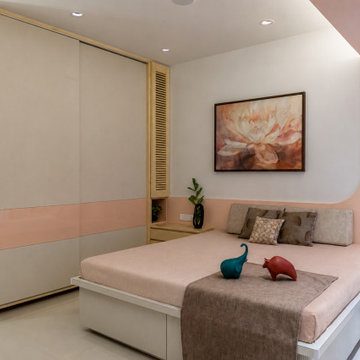
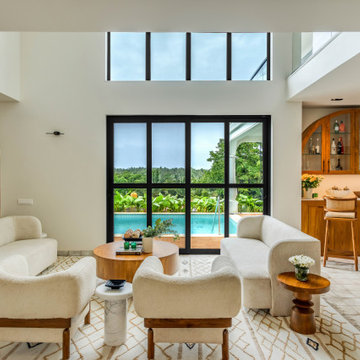
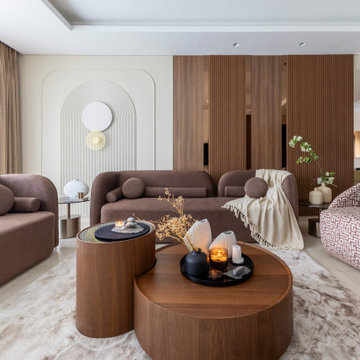
With sincere dedication, we curated a living room space where simplicity is celebrated through intricate details. Our intention was to avoid a design that feels overwhelming or lacks definition, striving instead for a balance between elegance and functionality.
Through thoughtful choices in lighting, a wooden center table, and the fabric selection for the sofa, we aimed to cultivate a warm and inviting atmosphere in the living area. Our humble efforts were directed towards creating a space that exudes comfort and charm while maintaining a sense of coherence.

 Designplus Architecture (DPA)
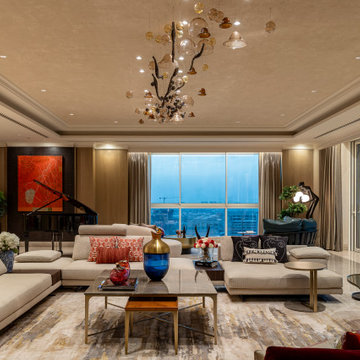
Nestled within the sprawling expanse of a bare shell condominium, a blank canvas awaiting transformation, lay the seeds of a truly remarkable design journey meticulously crafted by Ar. Sonali Bhagwati and team at Designplus Architecture (DPA). It was here that the discerning clients envisioned their dream abode, an embodiment of their aspirations and a testament to their unique lifestyle. This design narrative unfolds in the heart of Gurgaon, where every detail, every material, and every concept converge to create an unparalleled living experience.
Upon entering the home through the elevator lobby, a unique architectural concept was introduced. A door on the right led to the private family spaces of the home, including the bedrooms. This area could be discreetly closed off, offering a sense of privacy. On the other end lay the expansive public spaces, including the living room, dining room, lounge, pooja room, kitchen, home office, and a dedicated home theatre area.
The vision for these public spaces was clearly to have an open, uncluttered ambience that encouraged fluidity and flexibility. These areas were envisioned as interconnected zones, allowing for easy transitions between various functions. A sense of openness permeated, avoiding the confines of compartmentalisation.
The design philosophy focused on providing an environment where family and friends could naturally gravitate towards different activities, whether watching TV, engaging in conversation, or enjoying music. An extensive music zoning system was integrated into the living, dining, and balcony areas, offering a diverse range of musical genres tailored to the ambience of each zone.
Decorative lighting played a pivotal role throughout the house in infusing character and identity into each room. While architectural lighting set the overall tone, decorative fixtures added personality and uniqueness. The design language remained contemporary, marked by minimalism and tonal elegance. Neutral shades and textures dominated, creating a harmonious blend of tranquillity and sophistication.
The entrance of the home and the lift lobby, characterised by limited furnishings, served as transition spaces that made a bold impact. With striking flooring and elaborate wall treatments, these areas offered a visual prelude to the grandeur that awaited within. This design journey was a testament to luxury and an uncompromising vision. Every aspect, every element, bore the hallmark of thoughtful consideration and precise execution. It was a canvas where aspiration met realisation, where lifestyle found its architectural expression!
In the world of design, it is a rare privilege to collaborate with clients who are not only visionaries but also fully trust the designers in the creative process. This project was a testament to such collaboration, an artful symphony composed of aspirations, design acumen, and meticulous execution. Here, the design narrative unfolds as a celebration of aesthetics, functionality, and, above all, the essence of contemporary luxury!
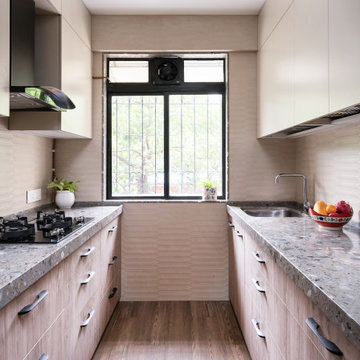
 Ariyona Interior
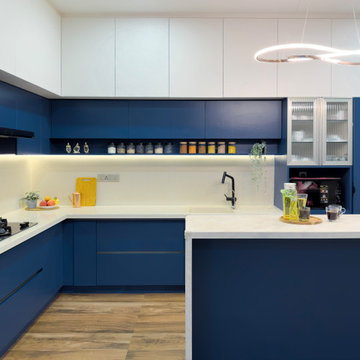
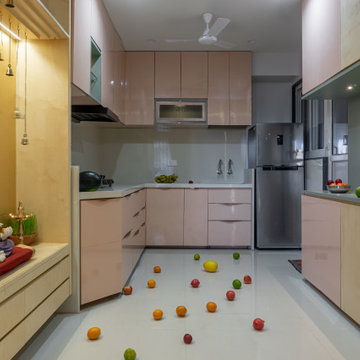
Inspiration for a contemporary Galley kitchen in Mumbai with an Undermount Sink, Flat-panel Cabinets, Light Wood Cabinets, Beige Splashback and Medium Hardwood Floors.


 Cohere - The Design Atelier
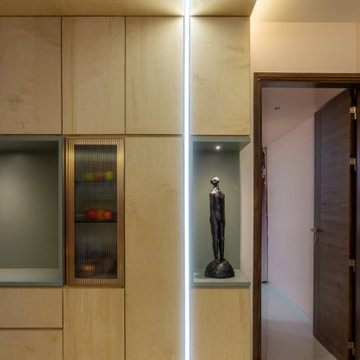
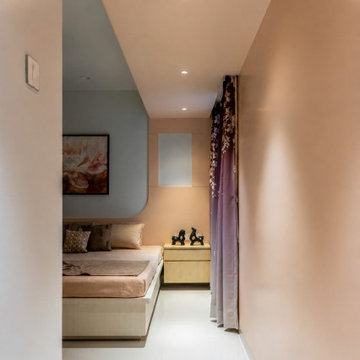
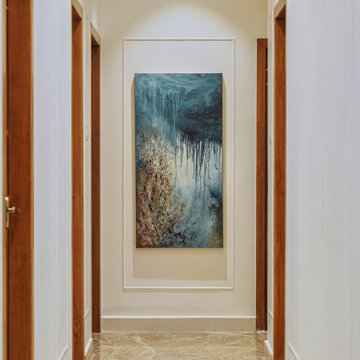
A clean apartment corridor connecting the living spaces with warm wooden detailing, soft lighting and a minimal contemporary aesthetic.
Design ideas for a contemporary corridor in Bengaluru.
Design ideas for a contemporary corridor in Bengaluru.

 Good Interior
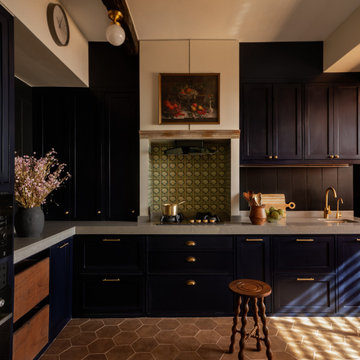

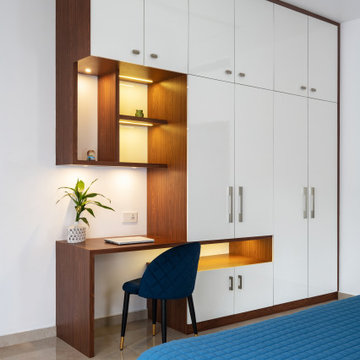
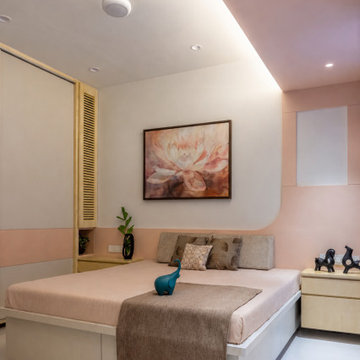
Good Interior is the best interior designer in Kolkata, specializing in budget-friendly interior design services. We offer affordable rates to ensure complete customer satisfaction while transforming your home. Our services include Living & Dining Room, Modular Kitchen, Bedroom & Wardrobe, Bathroom Designs, False Ceiling, and Kid's Room designs in Kolkata. Our Living & Dining Room store in Kolkata is fully equipped with various products, with new items arriving daily. Choose Bosky Interiors for Kolkata's best and most affordable interior design solutions.


 Designplus Architecture (DPA)
Nestled within a luxury residential development anchored by expansive glass windows overlooking lush greenery, this Gurgaon home, envisioned by Ar. Sonali Bhagwati, Design Partner at Designplus Architecture (DPA), is defined by light, openness, and restraint. Conceived as a 7400-square-foot apartment in one of the city’s most sought-after neighbourhoods, the residence embraces a clear “less is more” philosophy. From the moment one steps inside, a sense of calm and spatial clarity sets the tone.
This luxury apartment’s most defining feature lies in the minimalistic design, evident in the understated material palette, textured walls, flooring patterns and tonal furnishings. “For the interiors here, we deliberately chose a light colour palette with soft contrasts and textural details,” elaborates Ar. Sonali Bhagwati, who aimed at bringing a sense of quiet luxury to this contemporary home. The repetitive fluted patterns, as do the colourful artworks peppered throughout the home, exemplify this approach by creating a visual interest amidst the monotony of the neutral palette.
The layout of this residence is driven by functionality and enriched by materiality. The spatial narrative unfolds from the elevator lobby (exclusive to this apartment), which leads to the entrance, through a fire-rated glass door, visually integrating the home before one’s entry. The marble flooring has also been laid seamlessly, tying up the lobby with the entrance. Upon entry, a console with metal accents complements the whites of the walls and the textured greys of the marble floor and vibrant artwork, taking pride of place in the monochromatic interior, along with the statement pendant lighting.
Meandering through the lobby reveals an interconnected living and dining area in soft hues that simultaneously calm the senses while highlighting interior details. A palette of soft beiges, creams, and walnut tones is accentuated by the bold grey wallpaper and matt gold finishes on the dining wall, building depth and drama. On the other hand, the leather-clad wall unit and the tinted mirror add to the subdued luxury of the home. The artworks represent the client's personality. Drop light installations made of borosilicate glass serve as art pieces in the day and eclectic sources of ambient light in the evenings.
Apart from the 'all white' approach, the favourite part of the design was the clever use of panelling to conceal doors within the walls. “There's always more than what meets the eye, as every wall hides a delightful surprise!”, exclaims Sonali Bhagwati, who ingeniously hid doors leading to functional spaces, maintaining a minimal vocabulary and avoiding the visual noise. Whether the fluted panelling that merges with the doors to the powder room and kitchen or the seamless dyed tulip panels camouflaging the doors in the daughter’s room, every detail contributes to the overarching narrative of understated elegance and thoughtful design.
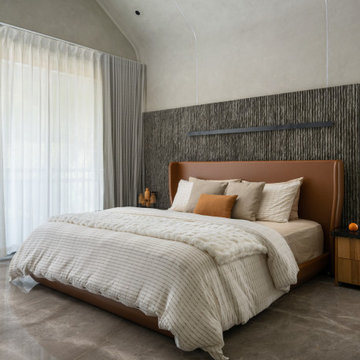
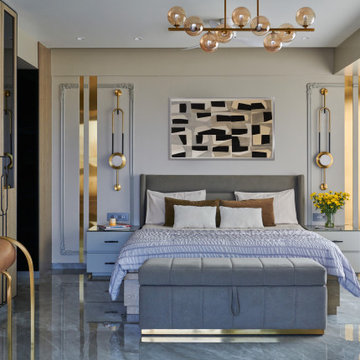
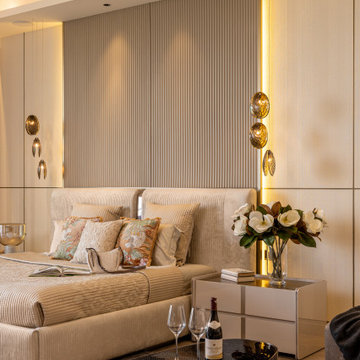
Although each bedroom carries a unique personality, they match the “quiet luxury” theme of the home; the master bedroom incorporates a muted palette accentuated with a bold Central American pattern and colour. The guest bedroom gets a makeover with wallpaper similar to the public zones of the home. On the other hand, the daughter’s room models functional ingenuity with the use of the dyed tulip panels that smoothly integrate with the doors, creating a clean and harmonious outlook. Bath spaces are no exception to crafting individual stories with a unique palette of black onyx, glass, and other textural details that contribute to minimalism.
Another significant yet silent participant of this clutter-free residence is the smart technology and automation. Unassuming from the outside, the kitchen hides an automation hub behind its sleek, grey colour palette. Further, the entire home works on smart controls and automation with integrated systems, allowing for a harmonious blend of modern convenience and aesthetic simplicity.
Ultimately, this home redefines luxury living through clarity of layout, material discipline, and concealed detailing. Anchored in a philosophy of restraint, it demonstrates how thoughtful design can create a contemporary residence that feels calm, cohesive, and enduring.
1