
Search results for "Front elevation" in Home Design Ideas
 Di Prima Construction and Custom Homes
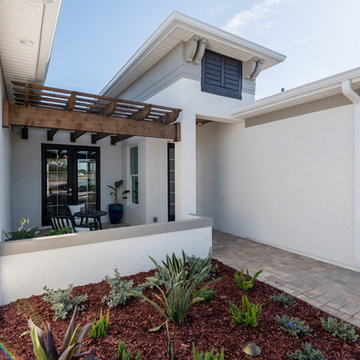
The Pacifica with Coastal elevation includes Bahama shutters, corbels, stone accents, and a wall accenting the front of the patio.
Photo of a coastal entryway in Orlando.
Photo of a coastal entryway in Orlando.
 STUDIO ARID
Built on a small plot size of 30' x 45', is a 3bhk residence facing west. With open kitchen connected with drawing cum living room, project had many challenges such as no set backs on all three sides apart from the front. A utility shaft was provided on the east side of plot to provide light & ventilation to the kitchen & living room.
Facade was treated with metal screens on windows & openings to provide shade from the west sun, also to beautify the elevation. Same element of angular lines can be seen throughout the parapet, main gate & screens. Main feature of the house is that there was no space left for garden area so we shifted that onto open terrace facing east on first floor attached to the master bedroom.
Architecture + Interiors
Style : Contemporary
Area : 1350 sq.ft.
Built-up Area : 2100 sq.ft.
Storey : G + 1
Start Year : September 2018
Completion Yeart : April 2019
Contractor : Vijay Jangid
PC: Sidharth Kejriwal

Find the right local pro for your project
 ARCHITECT PRASHANT PARMAR | SHAYONA CONSULTANT

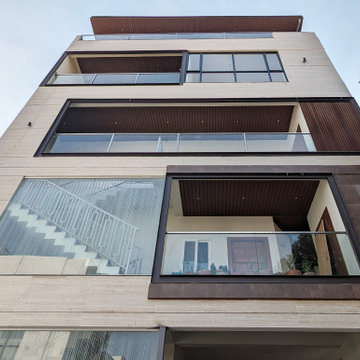
The terrace garden to the south-east façade elevates in the front and connects all the three levels visually. The screening in the ceiling of this terrace garden bring a sense of ornamentation to the house, and at the same time, consolidate the architectural language of the facade as one of the focal points of the project. It provides shelter from the sun and creates different light patterns throughout the day.
 STUDIO ARID
Built on a small plot size of 30' x 45', is a 3bhk residence facing west. With open kitchen connected with drawing cum living room, project had many challenges such as no set backs on all three sides apart from the front. A utility shaft was provided on the east side of plot to provide light & ventilation to the kitchen & living room.
Facade was treated with metal screens on windows & openings to provide shade from the west sun, also to beautify the elevation. Same element of angular lines can be seen throughout the parapet, main gate & screens. Main feature of the house is that there was no space left for garden area so we shifted that onto open terrace facing east on first floor attached to the master bedroom.
Architecture + Interiors
Style : Contemporary
Area : 1350 sq.ft.
Built-up Area : 2100 sq.ft.
Storey : G + 1
Start Year : September 2018
Completion Yeart : April 2019
Contractor : Vijay Jangid
PC: Sidharth Kejriwal
 Lakkadworks
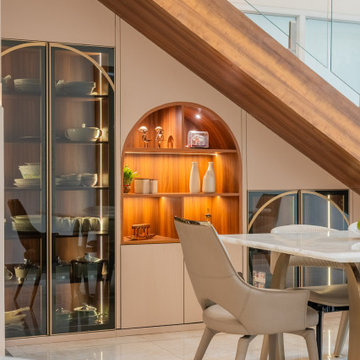
Designed as a bespoke feature, this under-stair crockery unit transforms an often-overlooked space into a refined storage statement. The composition blends tall glass-front cabinets for display with seamless closed shutters below for concealed storage. At its center, a backlit arched niche in warm wood adds a sculptural focal point—perfect for curated pieces. Subtle detailing like integrated lighting, clean handle-less finishes, and balanced proportions elevate the unit, making it both functional and distinctly luxurious within the double height dining setting.

 Geometrixs Architects & Engineers
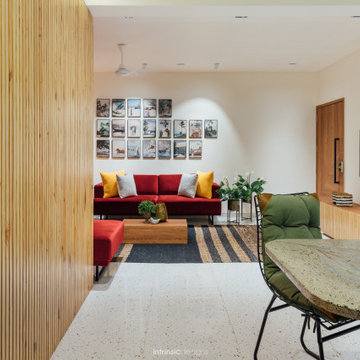
The House was designed on a plot size of 50' x 65'. The Clients brief was to have a simple, clean house. We started with spacious living room with a designer stairs leading to the first floor. the kitchen and dining are accessed from the dining. We have provided a small Guest bedroom and Office space on the ground floor.

 Studio 17
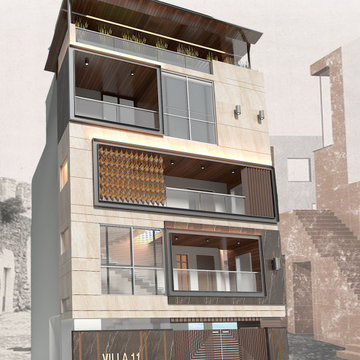
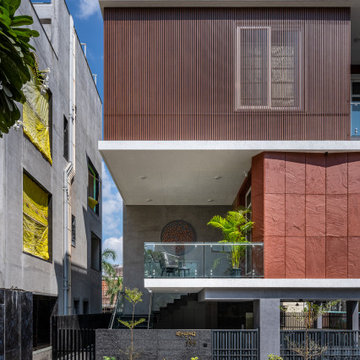
The stack of cubes each on two ends giving an equal balance of architectural language from the front side brings out into our vision. An addition of depth into length and breadth makes its more dynamic than ever.
There is an indulgent play of materials in the exterior with beautifully placed Red Agra stone in the pattern of short and sharp turns giving it a zig-zag look breaking the straightness of its own. The play of levels is distinguish by the change of material. The Aluminum fringes subtitling the look of Red Agra and adding privacy to an individual.
 MERAKI DESIGNS
Embedded in a plain philosophy of design approach, the residence for two is located on the outskirts of Surat with plenty of open space around the plot. Originally a weekend house, the structure is a part of a gated community with abundant vegetation and fresh air, something that is difficult to discover in the bustling and fast-growing city of Surat. The G+1 volume has its openings facing the common road that runs along the plot area. The exterior of the bungalow gives off an impression of a weekend home, with a sloping roof gracing the elevational treatment and balconies stepping out to oversee the softscape and hardscape design in the common plot. The front facade sees a role glass, plaster, and wooden cladding, showcasing a balanced palette of transparency and opaqueness.

The ground floor occupies the common area, which hosts an open plan between the living, dining area, and kitchen. The clientele requirements were quite brief: they desired a home with plenty of natural light paired with simplistic furniture designs to adorn the space. With this brief, the interior designers came up with an original concept and idea for the couple’s home. The built-up space covers an area of 1500 sq. ft. with the primary concern of keeping the design welcoming and intimate. The design language of the interiors has a contemporary dialogue that flows around the house. The contemporary impressions come out in wall paneling, furnishings, color palette, textures, and lighting fixtures too. The familial spaces have a theme of black and white. The classic combination of colors is paired with a design pedagogy that makes the space stand out. The living room is painted white, while the light-gray fabric of the couch highlights the space. The teal-colored poufs and pillows bring in a wave of pop in a light and steady backdrop. The white paneling on the walls makes up for a TV unit and it continues its play to the dining area. The veneer encompassing the dining table and chairs compliment the white paneling and the splash of black in the kitchen beyond. The lighting fixture for the dining area has a rustic and chic vibe to it which intensifies the space’s value.
The kitchen stands out very boldly and bravely with its sides smeared in black. The overhead cabinets and drawers have a similar design approach, with black duco coating and golden- colored handles. The glass cabinets with golden knobs give the kitchen a very quaint feel. A breakfast counter blends in with the kitchen, highlighted by a pair of bar stools. The pairing of monochrome colors falls in line with the client’s wish of achieving simplicity. The whites of the space make the room look bigger when it receives plenty of natural light from the openings. The ground floor consists of a bedroom with an attached bathroom and a common washroom. The ground floor bedroom is aligned in a similar color scheme except the white is put together with a shade of light pastel green. The white paneling behind the head of the bed has a calming and sober effect with innocent grooves and an ornamental lighting fixture on both sides of the bed. The headboard is seen as an intricate piece of embroidery and brings in a sense of play in an overall simple layout. The side tables speak a pop of pastel while the cabinets and television unit camouflage with the wall. The dog- legged staircase is supported with black tainted glass. The first floor is occupied by three bedrooms and a pooja room. They follow a similar theme of tranquil and simple colors. The master bedroom on the first floor has a color scheme of pastel green and white. The contemporary panel design lines up from the headboard to the cupboard. The quaint intricacies of pattern and embroidery on curtains and the bed’s back support add a touch of nonchalance. The bedroom facing the entrance carries a hint of gray, black, and white in its wake. The black sconces on both sides of the bed emanate a classical feeling. The children’s bedroom is approached with a playful yet mindful method. The sofa set placed within the cupboard space stretches into a bed when needed, a smart solution to make a space multi- functional. The pooja room is soothing to the eyes with its white and golden luminescence.

 Space Creater
Transform your ceiling into a stunning work of art with Space Creator! Our innovative false ceiling design will open up your living space and create an atmosphere that's both modern and inviting. With our expert craftsmanship, you can confidently add a touch of sophistication to any room in your home. So why wait? Elevate your space with Space Creator today!
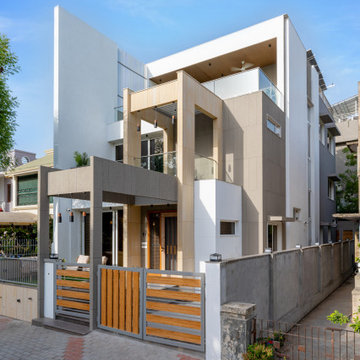 ARCHITECT PRASHANT PARMAR | SHAYONA CONSULTANT
Exterior: On east side of the plot, it has a narrow road in the front, a common wall on south side which was blocking wind & natural light from south side. Thus, the provision of elevated gardens helped the spaces to remain ventilated throughout the day.
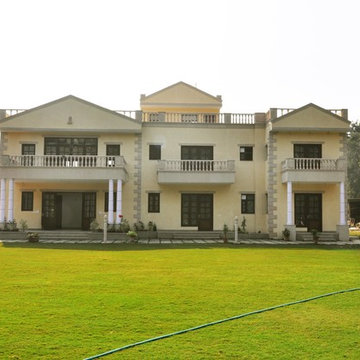
 Horizon Desig Studio Pvt Ltd
Project Name: Kumar Farm House - Delhi
Completion: 2012
Total Cost: INR 95 lakhs
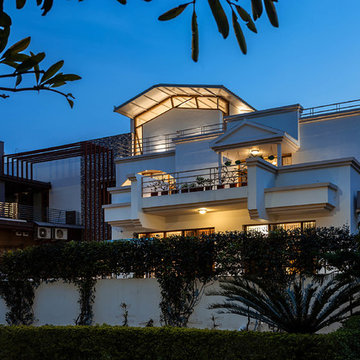
The Client wanted to develop his One acre Farmland into his Residential Villa which is a posh Delhi Locality. The Requirement of the client was four bedrooms with attached toilets, living room, dining room and kitchen. The total built up area of the two storey house is 450 square meter.
The client wanted the Classical; Georgian influenced (Colonial) elevations. The House has a stone portico and balustrade and double height lobby. Each Room have own private balconies looking towards the front garden.
Photo Credits Horizon Design Studio
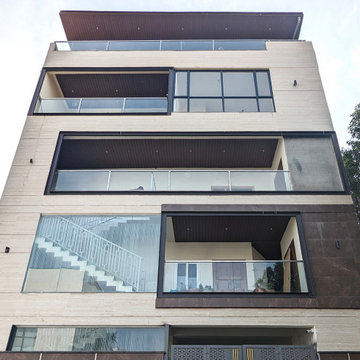
 BHUVI Homes
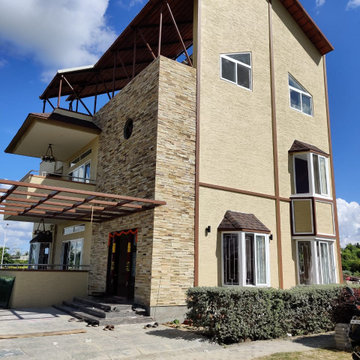
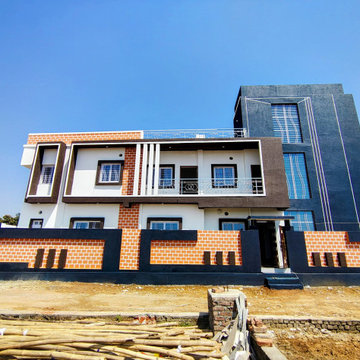
This beautiful G+1 residential building construction project in Ranchi was designed and executed by Bhuvi Homes, a trusted civil engineering construction company and residential building construction company in Ranchi. The home was built for a large joint family, where comfort, space planning, and future income opportunities were important priorities.
The house was constructed on a 1900 sq ft plot, with approximately 1800 sq ft of construction on the ground floor, ensuring efficient use of space while maintaining open areas for parking and outdoor activities. The design focuses on modern aesthetics, functional planning, and long-term durability, making it an ideal home for a growing family.
The ground floor of the house features a spacious 4BHK layout, carefully planned to provide comfort and privacy for family members. It includes large bedrooms, well-ventilated living spaces, and functional circulation areas that make everyday living comfortable. The planning ensures maximum natural light and ventilation, which is an essential feature of good residential architecture.
The first floor was intelligently designed with two independent 2BHK units, allowing the family to create rental income opportunities or accommodate extended family members. This type of design is increasingly popular among homeowners in Ranchi and Jharkhand, as it combines comfortable living with smart financial planning.
Another highlight of the project is the open parking space and garden area in the front, which enhances the overall lifestyle value of the house. The open space provides safe parking for vehicles and a play area for children, making the house more family-friendly.
The homeowner, a retired CCL officer who is currently involved in the transportation business, wanted a house that reflects stability, strength, and modern lifestyle needs. The architectural elevation combines modern design elements, textured finishes, and balanced color combinations, creating a strong and elegant visual appeal.
This project demonstrates the expertise of Bhuvi Homes in delivering high-quality home construction services in Ranchi. From architectural design to final construction execution, the project was completed with strict quality control, professional supervision, and premium construction materials.
With a dedicated team of architects, quality engineers, site supervisors, and project managers, Bhuvi Homes continues to deliver reliable turnkey construction services in Jharkhand, helping families turn their dream homes into reality.
Projects like this strengthen the reputation of Bhuvi Homes as one of the best construction companies in Ranchi, known for transparent processes, quality construction, and timely project completion.
15