
Sorry, we couldn't find any results
Refine by:
Budget
Sort by:Popular Today
1 - 20 of 1,74,380 photos
Item 1 of 5


 Zahabia Taherbhoy
Accentuating the grey theme, the shower area is enclosed with glass panels and features the same grey tiles with functional niches tiled in a unique and vibrant blue, creating visual interest without overpowering the space. A rainfall showerhead and contemporary fixtures add a luxurious touch to the shower space.
Accessories hand crafted in concrete add to the rustic earthy flair while brushed gold metal picture frames contribute an elegant touch taken from the bedroom to create a cohesive look. Potted plants are strategically placed to add a touch of warmth.
The grey bathroom, mirroring the bedroom's color scheme, creates a harmonious and calming retreat. It's a space that effortlessly combines modern design elements with a sense of comfort, offering a seamless transition from the bedroom for a unified and tranquil home environment.


 JayJeffers
Matthew Millman
This is an example of a contemporary Galley open plan kitchen in San Francisco with an Undermount Sink, Flat-panel Cabinets, Light Wood Cabinets, Concrete Benchtops, Grey Splashback, Stone Tile Splashback, Paneled Appliances, Light Hardwood Floors and an Island.
This is an example of a contemporary Galley open plan kitchen in San Francisco with an Undermount Sink, Flat-panel Cabinets, Light Wood Cabinets, Concrete Benchtops, Grey Splashback, Stone Tile Splashback, Paneled Appliances, Light Hardwood Floors and an Island.
 Qbikdesigns
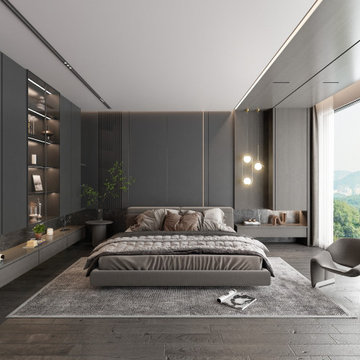
 creates personalised interiors that bring comfort, style, and functionality into everyday living. From modular kitchens and bedrooms to complete home interiors, every space is carefully designed to suit your taste and needs. Choose Qbikdesigns when searching for the best interior designers in Kochi.
 Design Indian Homes
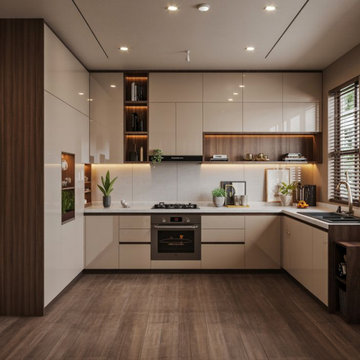
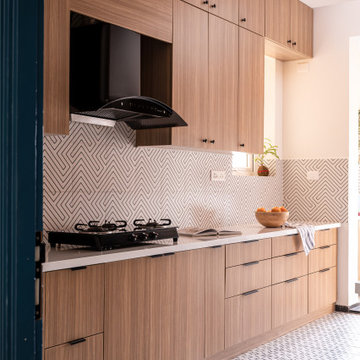
Delhi is a city where modern lifestyles demand smart and efficient living spaces, and the kitchen is one of the most important areas of any home. A Modular Kitchen in Delhi has become a preferred choice for homeowners who want a perfect balance of functionality, aesthetics, and convenience. Unlike traditional kitchens, modular kitchens are designed with pre-manufactured units that can be customized according to the available space and the specific needs of the homeowner. These kitchens offer better organization, improved storage, and a contemporary appearance that enhances the overall value of a property.
One of the biggest advantages of a Modular Kitchen in Delhi is its ability to make optimum use of available space. Whether you live in a compact apartment, an independent house, or a luxury villa, modular kitchen designs can be tailored to fit perfectly. Smart storage solutions such as pull-out baskets, corner units, tall cabinets, cutlery organizers, and soft-close drawers help keep the kitchen clutter-free and highly functional. Every inch of space is utilized efficiently, ensuring that cooking becomes more comfortable and enjoyable.
Modern homeowners prefer modular kitchens because they offer a wide range of design options. From sleek contemporary styles to elegant traditional themes, there are countless possibilities to match different interior preferences. Various finishes, colors, textures, and materials can be selected to create a kitchen that complements the overall décor of the home. High-gloss laminates, acrylic finishes, membrane shutters, and premium hardware contribute to a sophisticated and stylish look.
Another reason for the growing popularity of a Modular Kitchen in Delhi is its ease of maintenance. The materials used in modern modular kitchens are designed to withstand daily wear and tear while remaining easy to clean. Stain-resistant surfaces, durable cabinets, and moisture-resistant materials help maintain the kitchen's appearance for years. This makes modular kitchens a practical investment for busy families looking for long-term convenience.
Functionality plays a crucial role in the design of a modular kitchen. Every component is planned strategically to create an efficient workflow. The placement of the sink, stove, and refrigerator is carefully considered to reduce unnecessary movement while cooking. This ergonomic approach helps save time and effort, making daily kitchen activities more efficient. Well-designed storage areas ensure that utensils, cookware, groceries, and appliances remain organized and easily accessible.
A Modular Kitchen in Delhi also offers flexibility in terms of layouts. Popular options include L-shaped kitchens, U-shaped kitchens, parallel kitchens, straight kitchens, and island kitchens. Each layout is designed to suit different room sizes and requirements. L-shaped kitchens are ideal for smaller spaces, while island kitchens provide additional workspace and seating for larger homes. Parallel kitchens are highly efficient for compact areas, and U-shaped layouts offer maximum storage and functionality.
Quality materials and professional craftsmanship are essential factors in creating a durable modular kitchen. Reputed kitchen designers use premium-grade plywood, MDF, HDF, and other high-quality materials to ensure strength and longevity. Advanced manufacturing techniques and precision installation help achieve a flawless finish that enhances both appearance and performance. Investing in quality materials ensures that the kitchen remains attractive and functional for many years.
Technology has also become an important aspect of modern kitchen design. Many homeowners now incorporate smart accessories and innovative features into their kitchens. Motion-sensor lighting, built-in appliances, automated storage systems, and advanced kitchen fittings contribute to a more convenient and modern cooking experience. These features not only improve functionality but also add a touch of luxury to the space.
The demand for a Modular Kitchen in Delhi continues to grow because it offers excellent value for money. Homeowners can choose from a wide range of budget-friendly to premium solutions depending on their requirements. The modular nature of these kitchens allows easy upgrades and modifications in the future, making them a practical long-term investment. Their attractive appearance and functional benefits also contribute to increased property value.
At Design Indian Homes, every kitchen project is approached with a focus on quality, creativity, and customer satisfaction. The team works closely with homeowners to understand their preferences, lifestyle, and space requirements before creating customized kitchen solutions. Attention to detail, premium materials, and expert installation ensure that every kitchen delivers exceptional performance and visual appeal.
Choosing a Modular Kitchen in Delhi is more than just a home improvement decision. It is an investment in comfort, efficiency, and modern living. With intelligent storage solutions, stylish designs, durable materials, and customized layouts, modular kitchens provide everything needed for a practical and beautiful cooking environment. Whether you are renovating an existing kitchen or designing a new home, a modular kitchen offers the perfect combination of elegance and functionality for today's lifestyle.
 Bonito Designs
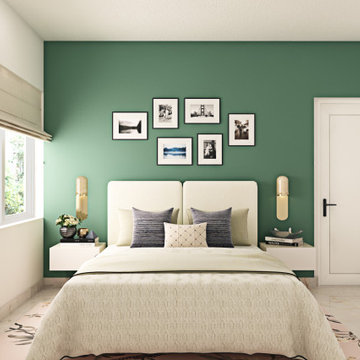
When memories etched from polaroid are what matters to you, this accent wall is your friend. From the floating drawers to the symmetric shapes that make up the whole room, the lines just don’t go askew here. A perfect place to park your life and count all the blessings.

 Your Nest
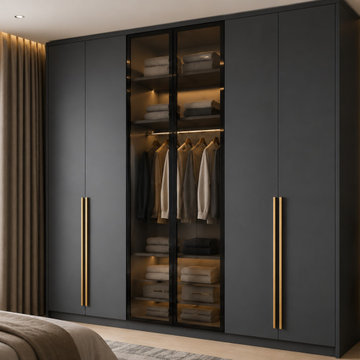
Contemporary charcoal grey wardrobe featuring central glass-front storage, warm internal lighting, sleek handles and organized clothing storage. A sophisticated solution for a modern bedroom.


 Atom Interiors . Smart Interiors.
Contact us for a free consult.
We do interior designing, wall coverings, modular kitchens, custom modular wardrobes & integrated home automation.
Atom Interiors, Bangalore

 Aashima Mittal
Upon entering this resplendent apartment, one is immediately struck by the curved wall opening, which gives a glimpse into the spacious living room. With copious amounts of natural light streaming in through the full-height windows, the first thing one sees in the living room is the captivating orange sofa that serves as the centerpiece. Accentuating the setting with the back wall adorned with curved moldings, painted in a calming beige hue to match the wall and ceiling, adding a touch of elegance and sophistication to the room’s aesthetic. The inviting and lively atmosphere of the room is further amplified by the TV wall with its ceiling-high blue display unit and a complementing back-lit grey TV panel.






 RKGA Consultants Pvt Ltd
Villa Tranquil
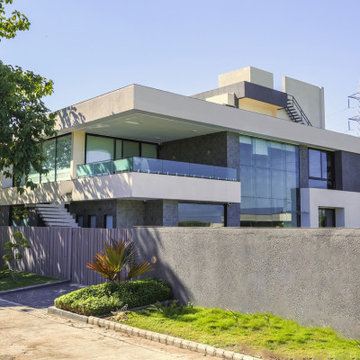
The house presents a splendid coalescence of traditional Vastu principles, climate-responsive forms and contemporary spatial arrangements. Client is a Indore's reputed real estate consultant and affable personality Client wanted a home that caters to the family's needs and entices his guests with comfortable, entertaining and leisurely spaces respecting neighbouring properties and attaining privacy.
The site is located at a solitary intersection of an elite neighbourhood, facing roads on the eastern and southern sides, a plot on the western side and farmland on the north. The unique shape of the site has an extruding corner in the north-eastern direction and the other three sides straight.The minimal form of the house follows the singular aesthetic while surprising visitors with contrasting wall elements. The intricate and cosy eastern entrance of the house contrasts with the lucid wall of the south. The alluring exposed concrete staircase, the cantilevered roof of the terrace garden, the pool; and volumed up windows reflect and compliment the northern green gathering spaces.
Strategically, considering sciography, the northern side of the site was kept open for usual functions with an outdoor kitchen in the northwest and a triangular temple in the northeast, aptly placed as per Vastu. The clever design of the temple with a glass pyramid roof converts the unique limitation of the plot to its advantage. The temple with the external kitchen on the northern edge of the plot harmonically provides an enclosure to the well thought open space of the site.
On the eastern side, the congenial main entry welcomes and intrigues one with ample verdure and a glimpse of the northern garden. The reserved southern side manages only services and maid entry and is plain & abstract to avoid harsh sun and heat. The house consists of three bedrooms, an external, internal and outdoor kitchen, a leisure room, a home theatre, a set of terraces, a garden with an outdoor pool and a temple.
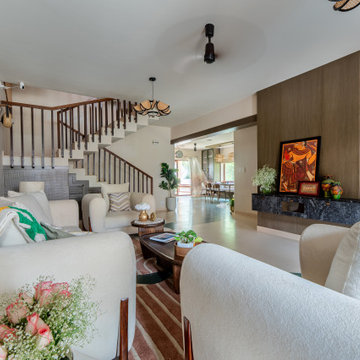
The house deploys itself on the north. The house interiors with tranquil lighting at all levels are designed as minimal in the visual and textural senses while keeping the idea of luxury intact. The guest room, doubled volume of the living and drawing rooms face the garden with an infinity pool. And the master bedroom has its personal garden view in the south. The client's master bedroom and guest room abutting the living area, dining area and two sets of kitchens are on the ground floor. The homemaker of the house cherishes occasional cooking and stresses the need for multiple kitchens as per the occasion and type of culinary preparations.
The upper floor hosts two bedrooms. Taking most of the advantages of the garden view, the ergonomic bathtub of the son's bedroom also looks over the refreshing garden. The floor also provides a home theatre and a leisure hall for varied merriment; with a separate entrance from the garden too for uninterrupted connection to the open and closed areas of the verve. The rustic design of the leisure hall has soundproof windows around a bar counter with a huge collection of bottles, a projector screen and an open floor area.
The house culminates as the sky ascends so is the celebration on the two terraces of the house. The smaller terrace enjoys the views of southern hills on winter noons while the larger terrace arranges the sit-outs on summer dusks to celebrate "Shab-e-malwa"-the famed Malva twilight.
 Ultra Stones
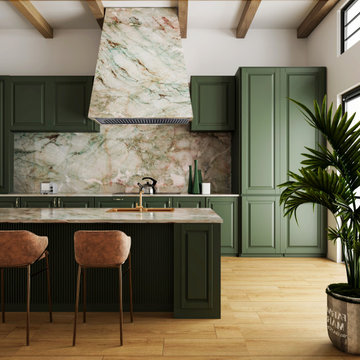
levate your kitchen to new heights of luxury with Alexandrite Quartzite countertops. ✨ This captivating stone features a mesmerizing blend of emerald greens and subtle blues, creating a one-of-a-kind focal point. Beyond its beauty, Alexandrite Quartzite is exceptionally hard-wearing and stain-resistant, ensuring a kitchen that's both stunning and functional.
1