
Sorry, we couldn't find any results
Refine by:
Budget
Sort by:Popular Today
1 - 20 of 1,73,365 photos
Item 1 of 5


 CozyNest Interiors
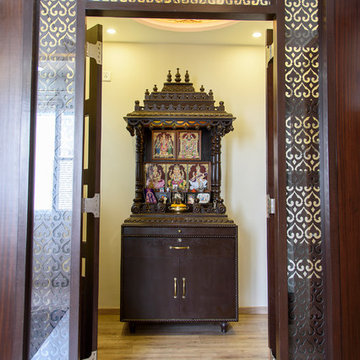


Beautiful wooden jaali forms a border for the pooja room Photo credits : Bala Bulusu

Design ideas for an Indian living room in Bengaluru.
Design ideas for an Indian living room in Bengaluru.

 Kamal Kavita Interiors
This Pooja Room or Mandir designed for this luxury apartment is the most beautiful and soothing place in the whole apartment
This Pooja Room or Mandir was design with both the walls were hand carved with traditional indian flower design in gold which brings the sense of sprituality in the mandir
Traditional indian Zali cut in corean solid surface adds to the design details
Mughal detailed carpet with pink cushion setup adds to the decor of the mandir or pooja room

 Nayan Soni Photography

Photo of a transitional living room in Bengaluru with White Walls, Light Hardwood Floors and No Fireplace.
 Designplus Architecture (DPA)
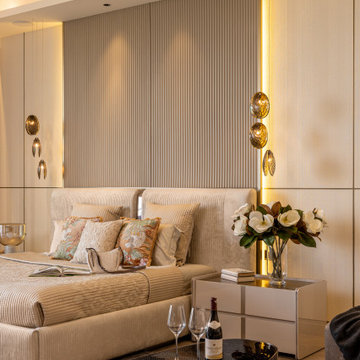
Nestled within a luxury residential development anchored by expansive glass windows overlooking lush greenery, this Gurgaon home, envisioned by Ar. Sonali Bhagwati, Design Partner at Designplus Architecture (DPA), is defined by light, openness, and restraint. Conceived as a 7400-square-foot apartment in one of the city’s most sought-after neighbourhoods, the residence embraces a clear “less is more” philosophy. From the moment one steps inside, a sense of calm and spatial clarity sets the tone.
This luxury apartment’s most defining feature lies in the minimalistic design, evident in the understated material palette, textured walls, flooring patterns and tonal furnishings. “For the interiors here, we deliberately chose a light colour palette with soft contrasts and textural details,” elaborates Ar. Sonali Bhagwati, who aimed at bringing a sense of quiet luxury to this contemporary home. The repetitive fluted patterns, as do the colourful artworks peppered throughout the home, exemplify this approach by creating a visual interest amidst the monotony of the neutral palette.
The layout of this residence is driven by functionality and enriched by materiality. The spatial narrative unfolds from the elevator lobby (exclusive to this apartment), which leads to the entrance, through a fire-rated glass door, visually integrating the home before one’s entry. The marble flooring has also been laid seamlessly, tying up the lobby with the entrance. Upon entry, a console with metal accents complements the whites of the walls and the textured greys of the marble floor and vibrant artwork, taking pride of place in the monochromatic interior, along with the statement pendant lighting.
Meandering through the lobby reveals an interconnected living and dining area in soft hues that simultaneously calm the senses while highlighting interior details. A palette of soft beiges, creams, and walnut tones is accentuated by the bold grey wallpaper and matt gold finishes on the dining wall, building depth and drama. On the other hand, the leather-clad wall unit and the tinted mirror add to the subdued luxury of the home. The artworks represent the client's personality. Drop light installations made of borosilicate glass serve as art pieces in the day and eclectic sources of ambient light in the evenings.
Apart from the 'all white' approach, the favourite part of the design was the clever use of panelling to conceal doors within the walls. “There's always more than what meets the eye, as every wall hides a delightful surprise!”, exclaims Sonali Bhagwati, who ingeniously hid doors leading to functional spaces, maintaining a minimal vocabulary and avoiding the visual noise. Whether the fluted panelling that merges with the doors to the powder room and kitchen or the seamless dyed tulip panels camouflaging the doors in the daughter’s room, every detail contributes to the overarching narrative of understated elegance and thoughtful design.
Although each bedroom carries a unique personality, they match the “quiet luxury” theme of the home; the master bedroom incorporates a muted palette accentuated with a bold Central American pattern and colour. The guest bedroom gets a makeover with wallpaper similar to the public zones of the home. On the other hand, the daughter’s room models functional ingenuity with the use of the dyed tulip panels that smoothly integrate with the doors, creating a clean and harmonious outlook. Bath spaces are no exception to crafting individual stories with a unique palette of black onyx, glass, and other textural details that contribute to minimalism.
Another significant yet silent participant of this clutter-free residence is the smart technology and automation. Unassuming from the outside, the kitchen hides an automation hub behind its sleek, grey colour palette. Further, the entire home works on smart controls and automation with integrated systems, allowing for a harmonious blend of modern convenience and aesthetic simplicity.
Ultimately, this home redefines luxury living through clarity of layout, material discipline, and concealed detailing. Anchored in a philosophy of restraint, it demonstrates how thoughtful design can create a contemporary residence that feels calm, cohesive, and enduring.
 S A K Designs
Monika Sathe Photography
This is an example of a contemporary living room in Ahmedabad with Grey Walls and Light Hardwood Floors.
This is an example of a contemporary living room in Ahmedabad with Grey Walls and Light Hardwood Floors.

 Arcedior
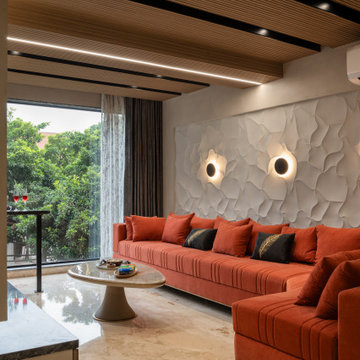
Designed to be both cozy and characterful, this lounge area makes a bold statement with its terracotta-hued custom sectional sofa, adding warmth and vibrance to the space. The backdrop features an artistic 3D sculpted wall, gently lit by round accent lights that create a sense of depth and softness.
Overhead, a slatted wood ceiling with black metal inlays draws the eye upward, adding a rich layer of texture and enhancing acoustic comfort. The large glass window connects the indoor space to the greenery outside, letting natural light pour in while maintaining a sense of intimacy.
A sleek marble coffee table completes the setting, perfect for hosting casual get-togethers or indulging in a quiet evening retreat. The sofa and coffee table of this room have been carefully sourced and coordinated by Arcedior to reflect a refined, globally curated aesthetic.
 S A K Designs
Niravashoka

Photo of a Large modern Formal living room in Ahmedabad with White Walls and Ceramic Floors.
Photo of a Large modern Formal living room in Ahmedabad with White Walls and Ceramic Floors.
 Studio Arth
An English Garden, Reframed
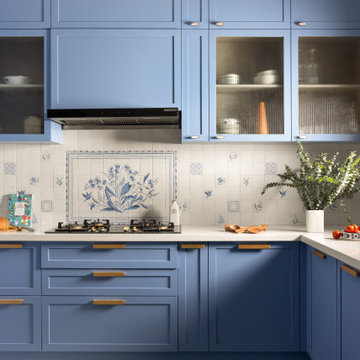
While the kitchen adopts a distinct language, it remains aligned with the home’s broader narrative. Drawing from the familiarity of an English kitchen, it features shutters in a soft periwinkle blue, offset by brass and marble handles that lend a sense of quiet formality.
The focal point lies in the hand-painted ceramic tiles, each illustrating a flower favoured by the homeowners. Together, they create a restrained, near-monochromatic rhythm—artisanal, personal, and rooted in the clients’ tastes rather than trend.

 The Eka Designs
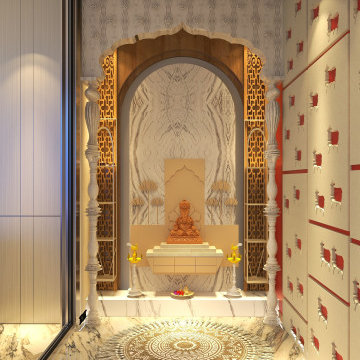
A serene and luxurious mandir space blending traditional design with modern elegance. Intricately carved pillars, a stunning marble backdrop, and warm wooden ceiling accents create a peaceful spiritual corner ideal for daily prayers and meditation. Soft lighting and detailed textures elevate the sanctity of the space.





1