
Sorry, we couldn't find any results
Refine by:
Budget
Sort by:Popular Today
1 - 20 of 1,73,249 photos
Item 1 of 5

 SML Architects
Sameer Tawde
Contemporary Guest bedroom in Mumbai with Beige Walls and Concrete Floors.
Contemporary Guest bedroom in Mumbai with Beige Walls and Concrete Floors.


 S A K Designs
Photo of a contemporary eat-in kitchen in Ahmedabad with Flat-panel Cabinets, Grey Cabinets, Marble Benchtops, Paneled Appliances, Concrete Floors, an Island and Gray.


 MELD design Studio

The Kitchen was upgraded three folds with a better planned layout from the existing one turning it into a fully modern and equipped modular Kitchen from Blum with a much better planned servant quarter. Corian counters and wall dados and PU shutters lend a sleek and stark modern look.
Prashant Bhat




 Milind Pai Architects & Interior Designers

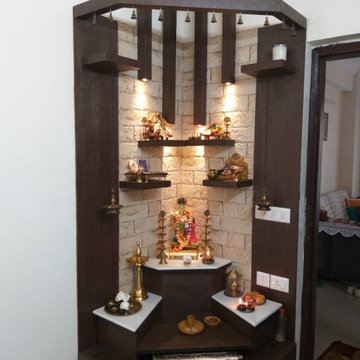
“The home abounds with an array of textures, colors and materials”. However, the Botticino Italian marble flooring provided originally by the developer, blends well with our design, helping the client save on budget to a certain extent. Having a deep traditional route, the client wanted a Pooja room to be the most dedicated and dominant area of the space planning. This was combined with a study area which made it a dual functional space. A simple ethnic touch was added with a MDF Jali fixed a wooden frame door finished in champagne leafing. A silver foil leafing over a carved band highlights the backdrop of travertine marble giving a perfect vibe to the room.

 JayJeffers
Matthew Millman
This is an example of a contemporary Galley open plan kitchen in San Francisco with an Undermount Sink, Flat-panel Cabinets, Light Wood Cabinets, Concrete Benchtops, Grey Splashback, Stone Tile Splashback, Paneled Appliances, Light Hardwood Floors and an Island.
This is an example of a contemporary Galley open plan kitchen in San Francisco with an Undermount Sink, Flat-panel Cabinets, Light Wood Cabinets, Concrete Benchtops, Grey Splashback, Stone Tile Splashback, Paneled Appliances, Light Hardwood Floors and an Island.






 Metro Home Interiors
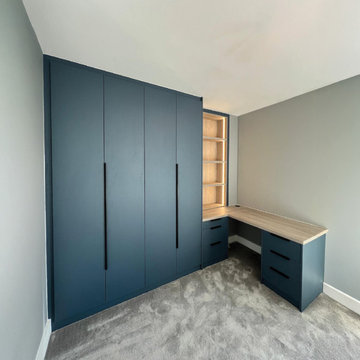
This bespoke fitted wardrobe is designed to bring both style and practicality to the bedroom. The clean panel detailing and soft neutral finish create a timeless look that works beautifully in both modern and classic interiors. Elegant handles add a refined touch while maintaining a simple and sophisticated aesthetic.
The design includes a combination of concealed wardrobe storage and open shelving, offering the perfect balance between organisation and display. Clothes, accessories, and everyday essentials can be neatly stored while decorative pieces or books can be showcased in the central shelving area.
Built to fit the room perfectly, this custom wardrobe maximises available space and creates a seamless wall-to-wall appearance. Every detail is carefully crafted to ensure durability, functionality, and a premium finish.
Ideal for homeowners looking for a stylish storage solution, bespoke fitted wardrobes provide a tailored design that enhances the overall feel of the bedroom while keeping everything organized.

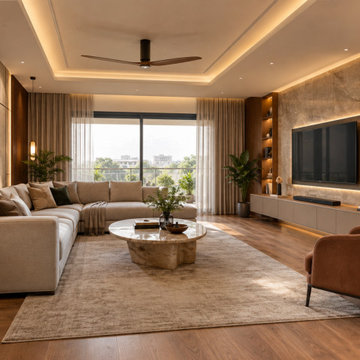
 Interiordesignwalaofficial
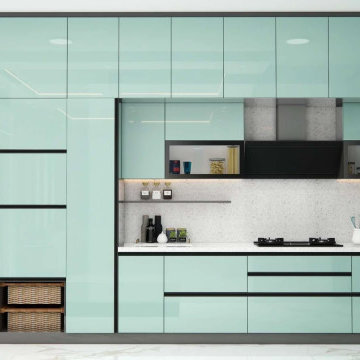
A realistic 3D interior concept bringing the planned space to life with refined materials, furniture and lighting.
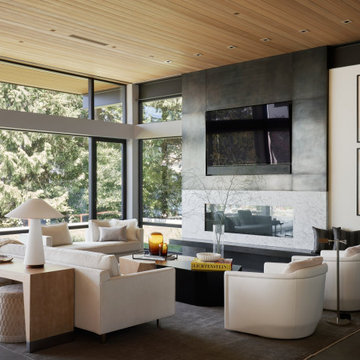
 MALWA INTERIOR ARCHITECT
Belonging to a close-knit family of five, Residence in Indore covers an expansive area of about 2,100 sq. ft. With witty curves and a colour palette of bold hues, this home establishes a modern eclectic style.

1