
Sorry, we couldn't find any results
Refine by:
Budget
Sort by:Popular Today
1 - 20 of 1,74,160 photos
Item 1 of 5


 Design Indian Homes
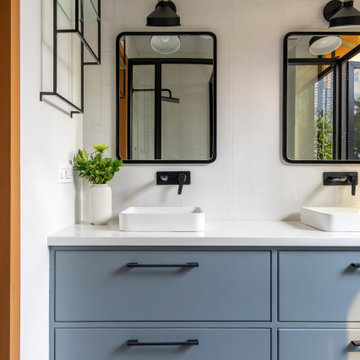
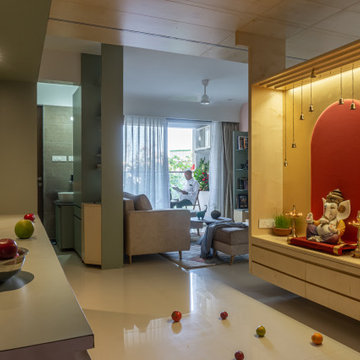
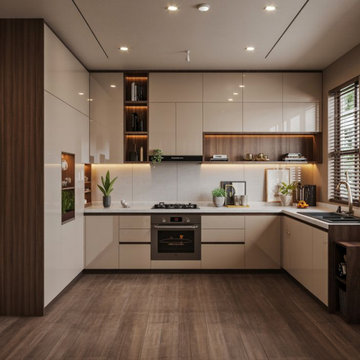
Delhi is a city where modern lifestyles demand smart and efficient living spaces, and the kitchen is one of the most important areas of any home. A Modular Kitchen in Delhi has become a preferred choice for homeowners who want a perfect balance of functionality, aesthetics, and convenience. Unlike traditional kitchens, modular kitchens are designed with pre-manufactured units that can be customized according to the available space and the specific needs of the homeowner. These kitchens offer better organization, improved storage, and a contemporary appearance that enhances the overall value of a property.
One of the biggest advantages of a Modular Kitchen in Delhi is its ability to make optimum use of available space. Whether you live in a compact apartment, an independent house, or a luxury villa, modular kitchen designs can be tailored to fit perfectly. Smart storage solutions such as pull-out baskets, corner units, tall cabinets, cutlery organizers, and soft-close drawers help keep the kitchen clutter-free and highly functional. Every inch of space is utilized efficiently, ensuring that cooking becomes more comfortable and enjoyable.
Modern homeowners prefer modular kitchens because they offer a wide range of design options. From sleek contemporary styles to elegant traditional themes, there are countless possibilities to match different interior preferences. Various finishes, colors, textures, and materials can be selected to create a kitchen that complements the overall décor of the home. High-gloss laminates, acrylic finishes, membrane shutters, and premium hardware contribute to a sophisticated and stylish look.
Another reason for the growing popularity of a Modular Kitchen in Delhi is its ease of maintenance. The materials used in modern modular kitchens are designed to withstand daily wear and tear while remaining easy to clean. Stain-resistant surfaces, durable cabinets, and moisture-resistant materials help maintain the kitchen's appearance for years. This makes modular kitchens a practical investment for busy families looking for long-term convenience.
Functionality plays a crucial role in the design of a modular kitchen. Every component is planned strategically to create an efficient workflow. The placement of the sink, stove, and refrigerator is carefully considered to reduce unnecessary movement while cooking. This ergonomic approach helps save time and effort, making daily kitchen activities more efficient. Well-designed storage areas ensure that utensils, cookware, groceries, and appliances remain organized and easily accessible.
A Modular Kitchen in Delhi also offers flexibility in terms of layouts. Popular options include L-shaped kitchens, U-shaped kitchens, parallel kitchens, straight kitchens, and island kitchens. Each layout is designed to suit different room sizes and requirements. L-shaped kitchens are ideal for smaller spaces, while island kitchens provide additional workspace and seating for larger homes. Parallel kitchens are highly efficient for compact areas, and U-shaped layouts offer maximum storage and functionality.
Quality materials and professional craftsmanship are essential factors in creating a durable modular kitchen. Reputed kitchen designers use premium-grade plywood, MDF, HDF, and other high-quality materials to ensure strength and longevity. Advanced manufacturing techniques and precision installation help achieve a flawless finish that enhances both appearance and performance. Investing in quality materials ensures that the kitchen remains attractive and functional for many years.
Technology has also become an important aspect of modern kitchen design. Many homeowners now incorporate smart accessories and innovative features into their kitchens. Motion-sensor lighting, built-in appliances, automated storage systems, and advanced kitchen fittings contribute to a more convenient and modern cooking experience. These features not only improve functionality but also add a touch of luxury to the space.
The demand for a Modular Kitchen in Delhi continues to grow because it offers excellent value for money. Homeowners can choose from a wide range of budget-friendly to premium solutions depending on their requirements. The modular nature of these kitchens allows easy upgrades and modifications in the future, making them a practical long-term investment. Their attractive appearance and functional benefits also contribute to increased property value.
At Design Indian Homes, every kitchen project is approached with a focus on quality, creativity, and customer satisfaction. The team works closely with homeowners to understand their preferences, lifestyle, and space requirements before creating customized kitchen solutions. Attention to detail, premium materials, and expert installation ensure that every kitchen delivers exceptional performance and visual appeal.
Choosing a Modular Kitchen in Delhi is more than just a home improvement decision. It is an investment in comfort, efficiency, and modern living. With intelligent storage solutions, stylish designs, durable materials, and customized layouts, modular kitchens provide everything needed for a practical and beautiful cooking environment. Whether you are renovating an existing kitchen or designing a new home, a modular kitchen offers the perfect combination of elegance and functionality for today's lifestyle.
 Amusing Interior
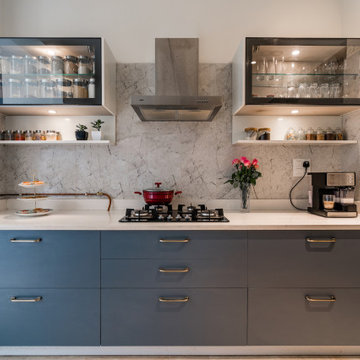
This home is a tasteful fusion of ornate elements and modern luxuriousness. Everything put together, April Bloom creates an immediate visual impact.
Transitional kitchen in Delhi.
Transitional kitchen in Delhi.

 JayJeffers
Matthew Millman
Design ideas for an eclectic Women's walk-in wardrobe in San Francisco with Flat-panel Cabinets, Green Cabinets and Medium Hardwood Floors.
Design ideas for an eclectic Women's walk-in wardrobe in San Francisco with Flat-panel Cabinets, Green Cabinets and Medium Hardwood Floors.
 Asher Slaunwhite + Partners
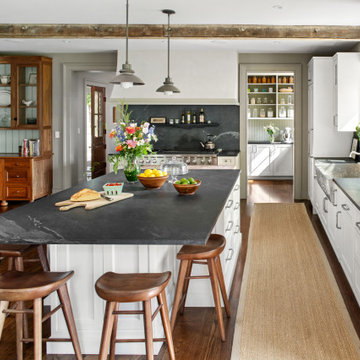
When purchased by a young couple with a growing family, this historic home was fully gutted, and ready to be transformed for modern living within a traditional footprint. The remaining original details such as the three-story curved wood staircase and stone fireplace surrounds were brought back to life and highlight the updated design. Previously hidden attic windows were exposed when vaulting the third-floor ceilings.

 User
Coastal Formal Open Concept living room in New York with White Walls, Light Hardwood Floors and a Wall-mounted TV.

Inspiration for a Master bathroom in Philadelphia with Flat-panel Cabinets, Dark Wood Cabinets, an Alcove Shower, Beige Tile, Multi-coloured Tile, Matchstick Tile, Beige Walls and an Undermount Sink.
 Closetology
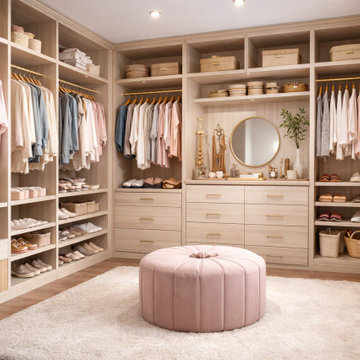
Wide view of a custom teen walk-in closet showing full-height cabinetry, organized hanging sections, built-in drawers, and a center seating area. The open layout makes clothing and accessories easy to see and access while creating a clean, comfortable space.

 Appalachian Log and Timber Homes
A hybrid timber frame and log home glows at dusk against a dramatic mountain sky. Board and batten siding, cedar shingle gable accents, a timber frame entry portal, and a matching timber carport create a cohesive curb appeal that's both rustic and refined. Every detail — from the warm light spilling through craftsman windows to the hand-planted landscaping — was designed to feel like it belongs exactly where it sits.


 TANGRAM
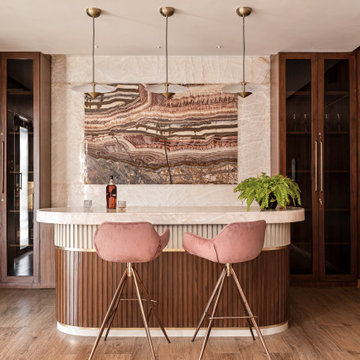
This is an example of a contemporary Galley home bar in Bengaluru with Beige Splashback and Medium Hardwood Floors.
 TCP Custom Outdoor Living
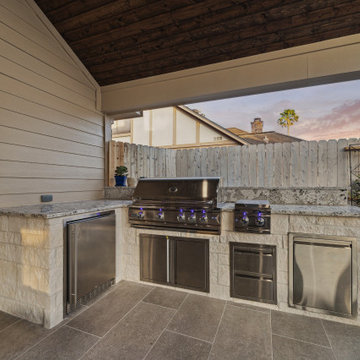
Outdoor kitchens are a must have. When you have an outdoor kitchen, you can keep the heat outside! It can be located under a patio cover so you can use it year round even when it's raining. Outdoor kitchens can be customized to fit your family's needs - large spaces for big family gatherings or just create a small grilling station.
 Asher Slaunwhite + Partners
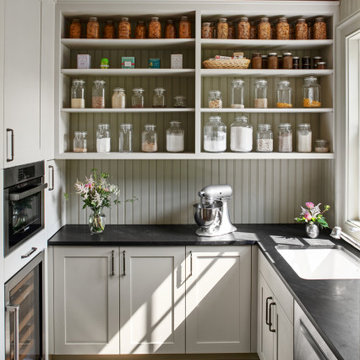
When purchased by a young couple with a growing family, this historic home was fully gutted, and ready to be transformed for modern living within a traditional footprint. The remaining original details such as the three-story curved wood staircase and stone fireplace surrounds were brought back to life and highlight the updated design. Previously hidden attic windows were exposed when vaulting the third-floor ceilings.


 Closetology
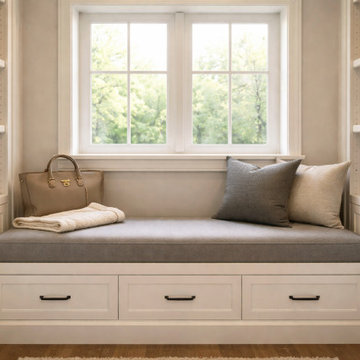
A custom walk-in closet design featuring a built-in window bench with drawer storage, open shoe shelving, and modern white cabinetry. The seating area adds functionality and comfort while maximizing closet organization and storage efficiency.


 CULTURALS INTERIOR DESIGNERS
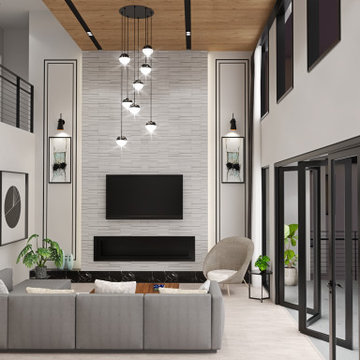
sanjay choWith a view of sun set from Hall, master bed room and sons bedroom. With gypsum ceiling, vitrified flooring, long snug L shaped sofa, a huge airy terrace , muted colours and quirky accents, the living room is an epitome of contemporary luxury, use of Indian art and craft, the terrace with gorgeous view of endless greenery, is a perfect indulgence! Our client says ‘’ sipping on a cup of coffee surrounded by lush greenery is the best way to recoup our energies and get ready to face another day’’.The terrace is also a family favourite on holidays, as all gather here for impromptu dinners under the stars. Since the dining area requires some intimate space.ugale
1