
Sorry, we couldn't find any results
Refine by:
Budget
Sort by:Popular Today
1 - 20 of 1,73,707 photos
Item 1 of 5


 Traansformation Design Studio

The main entrance door is all dressed up in glossy veneer and wooden geometrically shaped highlighters. The huge pyramid quietly sits over the enchanting door.
Photo Credits- Prashant Bhat


 Studio Arth
The Lotus Pond
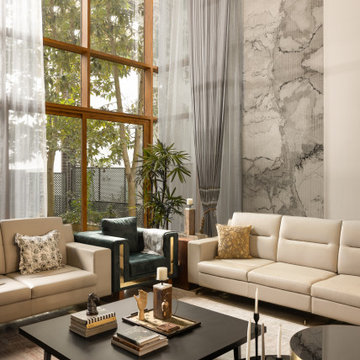
At the centre of the villa lies the double-height living room, a space designed to accommodate both everyday living and larger social gatherings, while maintaining a strong visual dialogue with the garden beyond.
The ceiling becomes the room’s defining gesture. Composed as an abstracted view from beneath a lotus pond, overlapping circular panels recall the undersides of lotus leaves, finished in a muted green that suggests the depth and opacity of water. A bespoke chandelier—an abstract interpretation of fish in motion—introduces a note of quiet whimsy.
The furniture subtly echoes the ceiling’s palette, while fluted grey marble wall panels create a rippling effect, reinforcing the aquatic undertone. The atmosphere remains immersive yet calm, allowing the concept to register without overwhelming the space.
 Arcedior
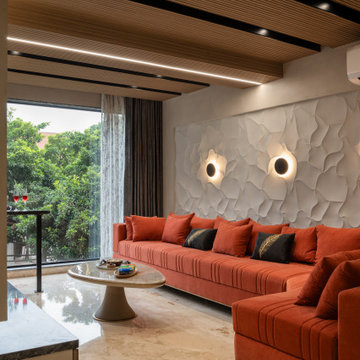
Designed to be both cozy and characterful, this lounge area makes a bold statement with its terracotta-hued custom sectional sofa, adding warmth and vibrance to the space. The backdrop features an artistic 3D sculpted wall, gently lit by round accent lights that create a sense of depth and softness.
Overhead, a slatted wood ceiling with black metal inlays draws the eye upward, adding a rich layer of texture and enhancing acoustic comfort. The large glass window connects the indoor space to the greenery outside, letting natural light pour in while maintaining a sense of intimacy.
A sleek marble coffee table completes the setting, perfect for hosting casual get-togethers or indulging in a quiet evening retreat. The sofa and coffee table of this room have been carefully sourced and coordinated by Arcedior to reflect a refined, globally curated aesthetic.
 Design Indian Homes
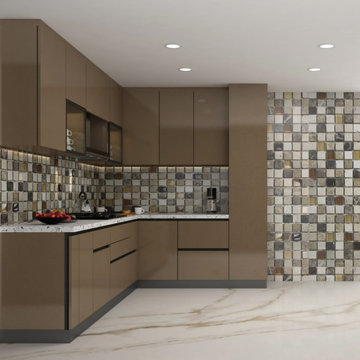
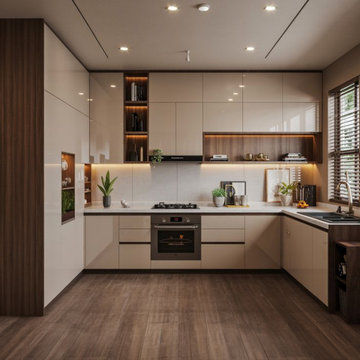
Delhi is a city where modern lifestyles demand smart and efficient living spaces, and the kitchen is one of the most important areas of any home. A Modular Kitchen in Delhi has become a preferred choice for homeowners who want a perfect balance of functionality, aesthetics, and convenience. Unlike traditional kitchens, modular kitchens are designed with pre-manufactured units that can be customized according to the available space and the specific needs of the homeowner. These kitchens offer better organization, improved storage, and a contemporary appearance that enhances the overall value of a property.
One of the biggest advantages of a Modular Kitchen in Delhi is its ability to make optimum use of available space. Whether you live in a compact apartment, an independent house, or a luxury villa, modular kitchen designs can be tailored to fit perfectly. Smart storage solutions such as pull-out baskets, corner units, tall cabinets, cutlery organizers, and soft-close drawers help keep the kitchen clutter-free and highly functional. Every inch of space is utilized efficiently, ensuring that cooking becomes more comfortable and enjoyable.
Modern homeowners prefer modular kitchens because they offer a wide range of design options. From sleek contemporary styles to elegant traditional themes, there are countless possibilities to match different interior preferences. Various finishes, colors, textures, and materials can be selected to create a kitchen that complements the overall décor of the home. High-gloss laminates, acrylic finishes, membrane shutters, and premium hardware contribute to a sophisticated and stylish look.
Another reason for the growing popularity of a Modular Kitchen in Delhi is its ease of maintenance. The materials used in modern modular kitchens are designed to withstand daily wear and tear while remaining easy to clean. Stain-resistant surfaces, durable cabinets, and moisture-resistant materials help maintain the kitchen's appearance for years. This makes modular kitchens a practical investment for busy families looking for long-term convenience.
Functionality plays a crucial role in the design of a modular kitchen. Every component is planned strategically to create an efficient workflow. The placement of the sink, stove, and refrigerator is carefully considered to reduce unnecessary movement while cooking. This ergonomic approach helps save time and effort, making daily kitchen activities more efficient. Well-designed storage areas ensure that utensils, cookware, groceries, and appliances remain organized and easily accessible.
A Modular Kitchen in Delhi also offers flexibility in terms of layouts. Popular options include L-shaped kitchens, U-shaped kitchens, parallel kitchens, straight kitchens, and island kitchens. Each layout is designed to suit different room sizes and requirements. L-shaped kitchens are ideal for smaller spaces, while island kitchens provide additional workspace and seating for larger homes. Parallel kitchens are highly efficient for compact areas, and U-shaped layouts offer maximum storage and functionality.
Quality materials and professional craftsmanship are essential factors in creating a durable modular kitchen. Reputed kitchen designers use premium-grade plywood, MDF, HDF, and other high-quality materials to ensure strength and longevity. Advanced manufacturing techniques and precision installation help achieve a flawless finish that enhances both appearance and performance. Investing in quality materials ensures that the kitchen remains attractive and functional for many years.
Technology has also become an important aspect of modern kitchen design. Many homeowners now incorporate smart accessories and innovative features into their kitchens. Motion-sensor lighting, built-in appliances, automated storage systems, and advanced kitchen fittings contribute to a more convenient and modern cooking experience. These features not only improve functionality but also add a touch of luxury to the space.
The demand for a Modular Kitchen in Delhi continues to grow because it offers excellent value for money. Homeowners can choose from a wide range of budget-friendly to premium solutions depending on their requirements. The modular nature of these kitchens allows easy upgrades and modifications in the future, making them a practical long-term investment. Their attractive appearance and functional benefits also contribute to increased property value.
At Design Indian Homes, every kitchen project is approached with a focus on quality, creativity, and customer satisfaction. The team works closely with homeowners to understand their preferences, lifestyle, and space requirements before creating customized kitchen solutions. Attention to detail, premium materials, and expert installation ensure that every kitchen delivers exceptional performance and visual appeal.
Choosing a Modular Kitchen in Delhi is more than just a home improvement decision. It is an investment in comfort, efficiency, and modern living. With intelligent storage solutions, stylish designs, durable materials, and customized layouts, modular kitchens provide everything needed for a practical and beautiful cooking environment. Whether you are renovating an existing kitchen or designing a new home, a modular kitchen offers the perfect combination of elegance and functionality for today's lifestyle.

 The Design Umbrella
Living room done up in pastel shades and wood as a material pallette.
Photo of a modern living room in Ahmedabad.
Photo of a modern living room in Ahmedabad.


 Jannat Vasi Interior Design
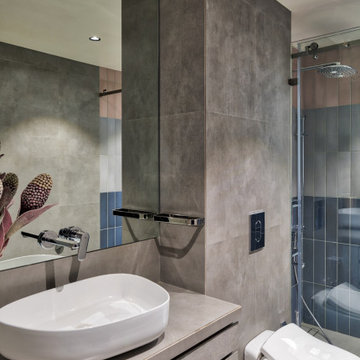
Contemporary Open Concept living room in Mumbai with Grey Walls and Gray.


 studioHAUS
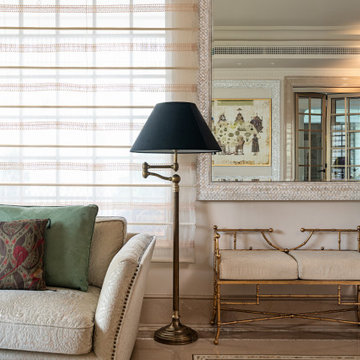

Inspiration for a contemporary bedroom in Pune with White Walls and Light Hardwood Floors.




 Interiordesignwalaofficial
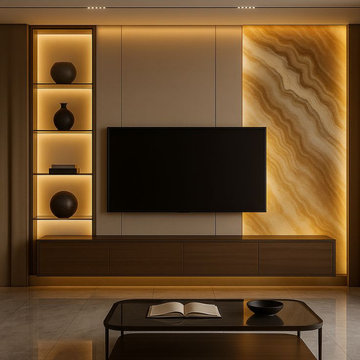
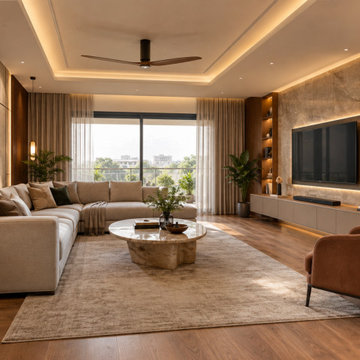
A realistic 3D interior concept bringing the planned space to life with refined materials, furniture and lighting.
 RonDesigns
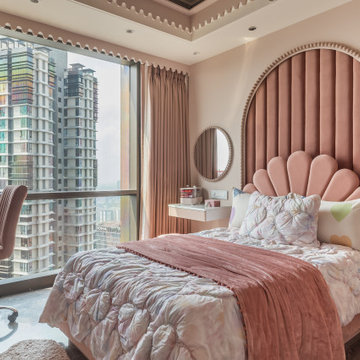
The daughter’s bedroom brings a playful and youthful character to Nuance House through a soft dusty-pink palette and whimsical detailing. A scalloped velvet headboard creates a charming focal point, adding softness and personality to the space. The bespoke wardrobe features elegant arched glass doors framed in blush pink, complemented by refined trim detailing and woven cane drawer fronts that introduce warmth and texture. A dedicated bookshelf adds both functionality and character, creating a thoughtfully curated space that feels playful, cozy, and sophisticated.
 Zahabia Taherbhoy
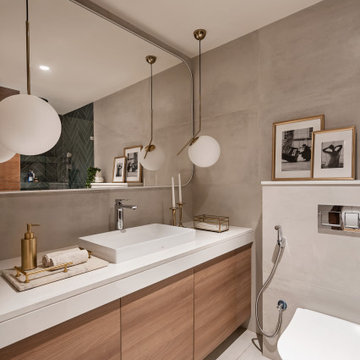
Crafting an oasis of simplistic elegance, our design embodies the client's quest for understated luxury. The shutters, embellished with high-quality, maintenance-free wooden laminate, emanate an enduring, earthy charm. The pristine white quartz stone counter introduces a note of opulence, seamlessly paired with soft mood lighting that dances between function and subtle drama. Personalization takes center stage with a shower area adorned in meticulously handcrafted sage green tiles, effortlessly blending elegance with the client's cherished hue. Vintage photography adorns the walls, adding a nostalgic touch to the composition. This isn't merely a bathroom; it's a masterful fusion of quality, functionality, and the client's unique style, creating an artful sanctuary.
1