
5,026 Transitional Home Design Photos

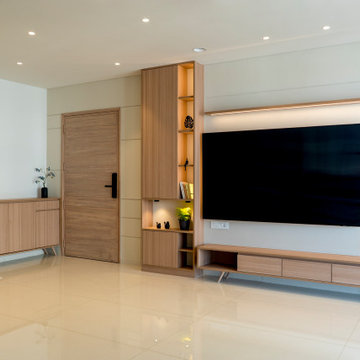
 Nayan Soni Photography
Photo of a transitional living room in Bengaluru with White Walls, Light Hardwood Floors and No Fireplace.



Find the right local pro for your project


 Kitchen Nation
Inspiration for a transitional L-shaped kitchen with a Farmhouse Sink, Recessed-panel Cabinets, Dark Wood Cabinets, Stainless Steel Appliances, Light Hardwood Floors and an Island.

 Architecture + Indigo, LLC
General Contractor - Baumhofer Estes, Inc.
Photography - Bob Gothard
This is an example of a transitional bathroom in Boston.
This is an example of a transitional bathroom in Boston.


 Amusing Interior
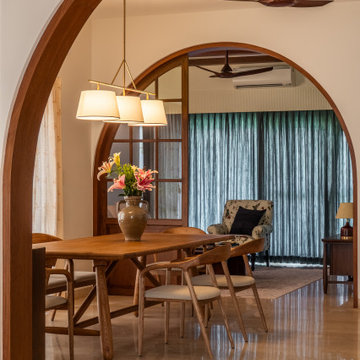
This home is a tasteful fusion of ornate elements and modern luxuriousness. Everything put together, April Bloom creates an immediate visual impact.
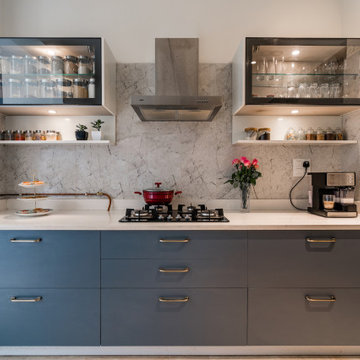
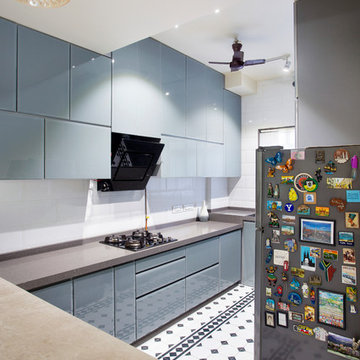
Transitional kitchen in Delhi.
Transitional kitchen in Delhi.


 Schroeder Design/Build, Inc.
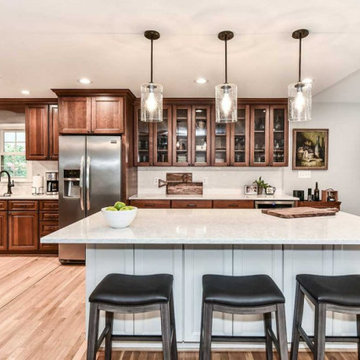
Kitchen highlights include:
-Polished Silestone countertops
-White subway tile backsplash
Photo of an Expansive transitional Single-wall open plan kitchen in DC Metro with an Undermount Sink, Raised-panel Cabinets, Medium Wood Cabinets, Quartz Benchtops, White Splashback, Subway Tile Splashback, Stainless Steel Appliances, Light Hardwood Floors and an Island.
Photo of an Expansive transitional Single-wall open plan kitchen in DC Metro with an Undermount Sink, Raised-panel Cabinets, Medium Wood Cabinets, Quartz Benchtops, White Splashback, Subway Tile Splashback, Stainless Steel Appliances, Light Hardwood Floors and an Island.

 Second Generation Renovations
Based in New York, with over 50 years in the industry our business is built on a foundation of steadfast commitment to client satisfaction.
Design ideas for a Large transitional Open Concept living room in New York with White Walls, Dark Hardwood Floors, a Standard Fireplace, a Wood Fireplace Surround and a Wall-mounted TV.
Design ideas for a Large transitional Open Concept living room in New York with White Walls, Dark Hardwood Floors, a Standard Fireplace, a Wood Fireplace Surround and a Wall-mounted TV.
 DESIGN VAULT
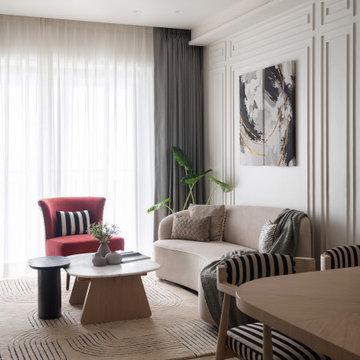
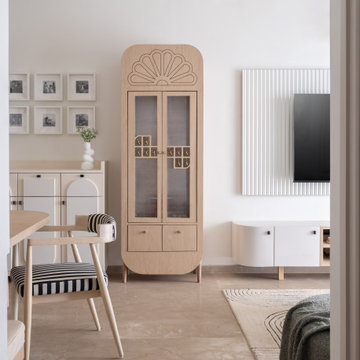
At first glance, Earthy toned floors, contemporary elements, tonal textures, & an uninterrupted fresh breeze pouring in invites you into this home.The living room is a sensorial delight ,wittily drawing attention to neatly tucked fluting on the walls,while the furniture echoes subtle curves & varied textures.This carefully stitched neutral palette celebrates Eclectic decor and abstract art. Ample daylight gushes in through its windows, bouncing off the cream-hued walls while a measured ensemble of sharp angles and curves defines the space and its various elements.
 DESIGN VAULT
At first glance, subtle golds and unique trims - set a tone to this snug and cozy haven!
The homeowners, a young couple, dreamed of a sanctuary that offered respite from their hectic working schedules while being a comfortable space for their two young baby girls. With two young children, prioritizing space and functionality was paramount, as was the home owners desire for their home to reflect their memories, moods and lifestyle with a clean design language that feels spacious and open.

 DESIGN VAULT
Furniture viz.. the mandir unit and console here, echoes subtle curves & varied textures
Transitional corridor in Mumbai.
Transitional corridor in Mumbai.


 DESIGN VAULT
The living room is a sensorial delight ,wittily drawing attention to neatly tucked fluting on the walls,while the furniture echoes subtle curves & varied textures

5,026 Transitional Home Design Photos

1