
73 results for “” in Photos

 Avantgarde - Creative Architecture
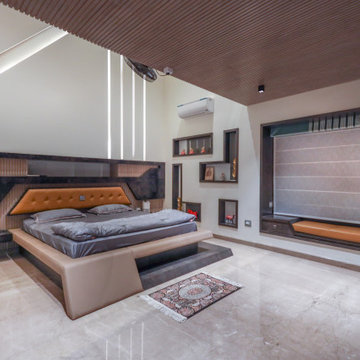
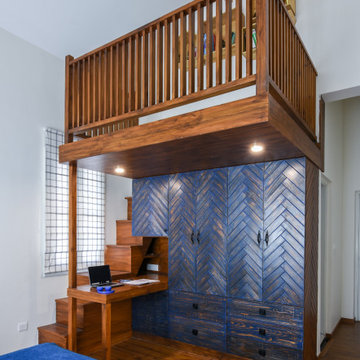
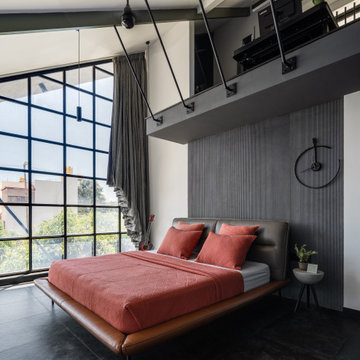
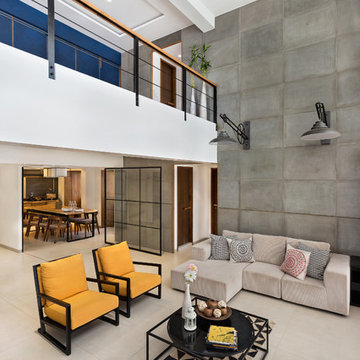
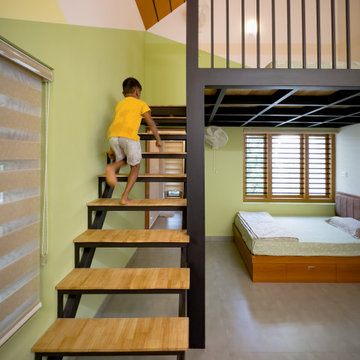
A master bedroom with a mezzanine floor introduces a sophisticated and multi-dimensional aspect to the living space, combining elegance with practicality. Here's a description:
"As you step into the master bedroom, you're immediately struck by its architectural brilliance. The room is not merely a flat expanse but instead boasts a mezzanine floor, adding a new layer of sophistication and functionality. The double-height ceiling creates a sense of grandeur and airiness.
A staircase, elegantly designed and likely crafted from high-quality materials, leads to the mezzanine floor. The mezzanine, overlooking the lower level, adds an extra dimension to the room. This elevated space might serve various purposes—perhaps as a cozy reading nook, a home office, or even a private lounge area. The balustrade surrounding the mezzanine ensures safety while maintaining a sense of openness.

Find the right local pro for your project


 Urban Zen
Designed with the nostalgia and exuberance of glistening past memories, Flashblack explicitly instills fond snippets of years gone by, emphasizing that ‘there is something for everyone.’ Spread over an area of 15,000 sq. ft, this multi-level lounge, and bar, is a harmonized mix-bag of facets that render the interiors with an etching of indelible ink. While every individual has sought the silver lining in enveloping clouds, the design approach clearly presents colorful streaks in a grey-toned theme, metaphorizing the name of the project through artistic intricacies.
The brief from the client was simple and primarily required the curation of a space relatable to a wide range of users from different walks of life. With the concept of concocting a quirky environment with bold interiors, each portion of the ambiance tends to grasp the attention of the visitor. The design scheme thus is aimed at presenting people with a ‘non-intimidating’ environment that portrays its inclusive ambiance through a warm color palette and engaging graffiti.
The Flashblack lounge and bar quaintly distributes its spaces from the second floor to the terrace floor levels. With each floor possessing a distinct design perception, the common vibe of an intimate entertainment set-up is seamless. With a façade accomplished in pinewood, the structure announces the vibe of its interior, from the inception itself.
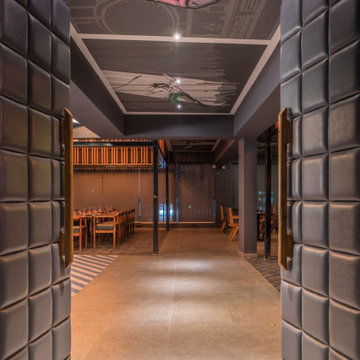
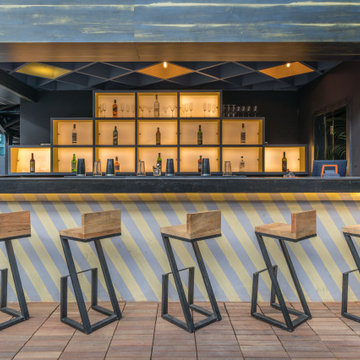
Upon entering the second floor, one is welcomed by a double-height space which imparts an essence of magnanimity to the entrance. The artistic bar zones are differentiated from the relaxed lounge areas by its vibrant epoxy floor finish. With a back-lit display, the bar serves users with a tangy cocktail of experiences. A human graffiti sketched on the wall gives the space an off-beat semblance; while the usage of wood and ambient lighting sprinkles the area with the requisite warmth. Usage of mild steel frames and black tandoor flooring for the double-height pockets, supplement the bar with a redefined sense of modernism.
The other portion of this floor is divided into mellow lounges with dimmed yellow lighting to amplify the customer’s comfortable experience. Mirroring the grey tiled flooring in the soft furnishings, these spaces utilize profuse amounts of wood, evidently displayed as a part of the aesthetic pine wood frames and the instilled decor.
Further on, as the design meanders into the mezzanine and terrace floors, one stumbles upon the accentuated colorful mosaic pattern placed across the walls as you journey upwards. Added to break the monotony of the dark themed décor, it portrays an essence of illusion when an individual moves between levels. The feeling of vitality has been subtly expressed through the inculcation of wooden massing and green wall installations, adding a more defined character to the connecting corridors.
The décor of the mezzanine floor is in complete compliance with that of the second floor, with a bar in vibrant epoxy flooring and aesthetic mild steel structuring. However, the decorative pendant pattern of the ceiling is what completes the charming layout. Serving the functional aspects of acoustic treatment, DGU glazing has been installed which also aids in creating the visceral ambiance.
Arriving at the next level a further varied combination of seating milieus and configurations are presented to the user. With the schema laying out one indoor and two outdoor seating areas, the design composition offers a slight variation in flavor. The quaintly beaming bar houses a combination of deck wood flooring and vintage light fittings. Encompassing illuminated neon art on the walls, the outdoor seating areas are bound by mild steel frames with over 300 exquisite bulbs hanging from them to create a showering ‘host of golden lights.’
The culminating level consists of two semi-open seating options and a luxurious private lounge. Decorated with three-dimensional art in bright hues of blue and yellow, the ceiling has cone lightings illuminating the aura of this serene set-up.
The design of the Flashback lounge is a sheer corollary of plethoric compositional styles ranging from being up-beat & naïve to posing for sophisticated opulence.
 Urban Zen
Designed with the nostalgia and exuberance of glistening past memories, Flashblack explicitly instills fond snippets of years gone by, emphasizing that ‘there is something for everyone.’ Spread over an area of 15,000 sq. ft, this multi-level lounge, and bar, is a harmonized mix-bag of facets that render the interiors with an etching of indelible ink. While every individual has sought the silver lining in enveloping clouds, the design approach clearly presents colorful streaks in a grey-toned theme, metaphorizing the name of the project through artistic intricacies.
The brief from the client was simple and primarily required the curation of a space relatable to a wide range of users from different walks of life. With the concept of concocting a quirky environment with bold interiors, each portion of the ambiance tends to grasp the attention of the visitor. The design scheme thus is aimed at presenting people with a ‘non-intimidating’ environment that portrays its inclusive ambiance through a warm color palette and engaging graffiti.
The Flashblack lounge and bar quaintly distributes its spaces from the second floor to the terrace floor levels. With each floor possessing a distinct design perception, the common vibe of an intimate entertainment set-up is seamless. With a façade accomplished in pinewood, the structure announces the vibe of its interior, from the inception itself.
Upon entering the second floor, one is welcomed by a double-height space which imparts an essence of magnanimity to the entrance. The artistic bar zones are differentiated from the relaxed lounge areas by its vibrant epoxy floor finish. With a back-lit display, the bar serves users with a tangy cocktail of experiences. A human graffiti sketched on the wall gives the space an off-beat semblance; while the usage of wood and ambient lighting sprinkles the area with the requisite warmth. Usage of mild steel frames and black tandoor flooring for the double-height pockets, supplement the bar with a redefined sense of modernism.
The other portion of this floor is divided into mellow lounges with dimmed yellow lighting to amplify the customer’s comfortable experience. Mirroring the grey tiled flooring in the soft furnishings, these spaces utilize profuse amounts of wood, evidently displayed as a part of the aesthetic pine wood frames and the instilled decor.
Further on, as the design meanders into the mezzanine and terrace floors, one stumbles upon the accentuated colorful mosaic pattern placed across the walls as you journey upwards. Added to break the monotony of the dark themed décor, it portrays an essence of illusion when an individual moves between levels. The feeling of vitality has been subtly expressed through the inculcation of wooden massing and green wall installations, adding a more defined character to the connecting corridors.
The décor of the mezzanine floor is in complete compliance with that of the second floor, with a bar in vibrant epoxy flooring and aesthetic mild steel structuring. However, the decorative pendant pattern of the ceiling is what completes the charming layout. Serving the functional aspects of acoustic treatment, DGU glazing has been installed which also aids in creating the visceral ambiance.
Arriving at the next level a further varied combination of seating milieus and configurations are presented to the user. With the schema laying out one indoor and two outdoor seating areas, the design composition offers a slight variation in flavor. The quaintly beaming bar houses a combination of deck wood flooring and vintage light fittings. Encompassing illuminated neon art on the walls, the outdoor seating areas are bound by mild steel frames with over 300 exquisite bulbs hanging from them to create a showering ‘host of golden lights.’
The culminating level consists of two semi-open seating options and a luxurious private lounge. Decorated with three-dimensional art in bright hues of blue and yellow, the ceiling has cone lightings illuminating the aura of this serene set-up.
The design of the Flashback lounge is a sheer corollary of plethoric compositional styles ranging from being up-beat & naïve to posing for sophisticated opulence.



 Manish Kumat


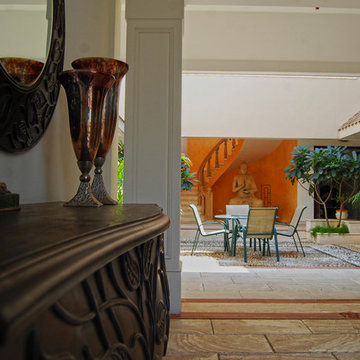
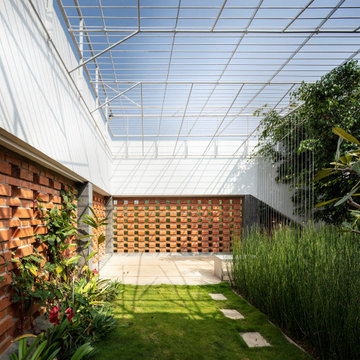
As we enter inside, a big courtyard with lots of greenery and sunlight is inviting. A huge Buddha in sitting meditation position with greenery near to court makes the whole environment peaceful and static. The plan revolves around a central courtyard open to sky. The inhabitants experience all the weathers, throughout the year. The planning theme involves, putting up all the four important bedrooms on the ground floor. This private area of the bedrooms along with the living hall is segregated by the public area drawing room, kitchen and Puja room by landscaped courtyard. A huge volume of drawing room with tall windows and the handmade canvas painting on ceiling gives the royal look. The living room is planned outside all these four rooms with a toughened glass partition up to the ceiling to view the beautiful courtyard outside with green and the huge Buddha statue. Mezzanine floor created for playing zone in younger son’s bedroom. A round staircase smoothly connects two floors, with stucco finish walls and well lit POP niches. First floor has a bar, a covered swimming pool, a recreational area which includes steam, sauna, etc. As we move towards left side on the first floor, we get surprised by a beautiful view of a huge lawn with gazebo.Intelligent usage of materials as waste glass bottles, scrap walnut pieces and mother of pearl inlay. The regular materials used are bricks, solid/teak wood, and toughened glass along with travertino stone.
 Manish Kumat
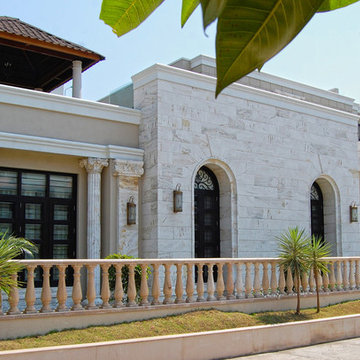
As we enter inside, a big courtyard with lots of greenery and sunlight is inviting. A huge Buddha in sitting meditation position with greenery near to court makes the whole environment peaceful and static. The plan revolves around a central courtyard open to sky. The inhabitants experience all the weathers, throughout the year. The planning theme involves, putting up all the four important bedrooms on the ground floor. This private area of the bedrooms along with the living hall is segregated by the public area drawing room, kitchen and Puja room by landscaped courtyard. A huge volume of drawing room with tall windows and the handmade canvas painting on ceiling gives the royal look. The living room is planned outside all these four rooms with a toughened glass partition up to the ceiling to view the beautiful courtyard outside with green and the huge Buddha statue. Mezzanine floor created for playing zone in younger son’s bedroom. A round staircase smoothly connects two floors, with stucco finish walls and well lit POP niches. First floor has a bar, a covered swimming pool, a recreational area which includes steam, sauna, etc. As we move towards left side on the first floor, we get surprised by a beautiful view of a huge lawn with gazebo.Intelligent usage of materials as waste glass bottles, scrap walnut pieces and mother of pearl inlay. The regular materials used are bricks, solid/teak wood, and toughened glass along with travertino stone.
 Architecture Discipline
For over 100 years, mainstream construction has relied on concrete as the material of choice, owing to its strength, durability, and cost-effectiveness. However, the negative impacts of the carbon emissions resulting from its production can no longer be outrun — it is time for a revolution.
New projects, especially residences, can play host to small-scale experiments with new materials and building technologies that optimise construction and carbon emissions. This sea-facing residence in the tranquil Goan village of Vagator is one such experiment; the result is a focused and ordered home that pioneers the use of mass timber in India.
Designed for Sahil Barua, the co-founder of India's largest e-commerce logistics company, the project was based on a brief that specified only a set of functional requirements. This granted the architects creative freedom to interpret and design a home perfectly suited to his lifestyle. Having spent his childhood in the Louis Kahn-designed IIM campus in Ahmedabad, the client had an intrinsic appreciation for the authentic expression of materials. The design team was able to leverage this sensibility as an opportunity to explore unconventional and sustainable materials.
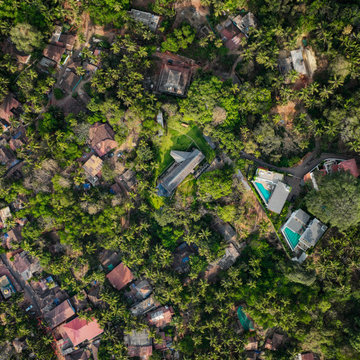
The house sits at the highest point of a verdant, steeply sloped site and is oriented towards the Chapora River on the north, with views of the Arabian Sea in the northwest direction. "The way a building touches the ground is important, as this is the level at which the user first establishes contact with the building," says principal architect Akshat Bhatt. To preserve the site's existing slope and vegetation, the home is perched on a minimally invasive foundation of stilts and concrete retaining walls. The raised ground floor not only minimises cut and fill on the site but also protects the home from moisture and capillary action that could damage it over time.
The client's focused nature inspired the unidirectional form of the home– a single, linear block with a pitched roof tailored to Goa's heavy monsoons. The superstructure comprises eleven glulam portal frames that define the central volume of the home. Glulam or glued laminated timber is a form of mass timber known for its structural integrity and low carbon footprint, with strength comparable to that of steel. Mass timber is a sustainable material emerging as a viable alternative to concrete and steel, two of the construction industry's biggest contributors to carbon emissions.
Artius enabled the construction of the two-storey post-and-beam beach house. The residence was prefabricated in Artius' Gurugram facility and assembled on-site in just 30 days by their lean team of nine. Precision-engineered post anchors secured the glulam column-beam frame to a concrete foundation, ensuring a robust, efficient, and visually striking structure.
The process minimised wastage, enabling swift assembly with minimal damage to the site. Precision-engineered post anchors secured the glulam column-beam frame to a concrete foundation, ensuring a robust, efficient, and visually striking structure.
The home is value-engineered through an approach that addresses both economic and environmental concerns. The complex mass timber structural system is simplified through well-thought-out drawings
and details, resulting in a seamless collaboration with the engineering and manufacturing consultants and demonstrating that mass timber projects can be executed to the same competitive degree as concrete construction. From conception to reality, the entire process is driven by a profound understanding of the material, enabling precise control over its consumption, thereby ensuring sustainable construction.
The home's living spaces are organised in an open-planned scheme in the linear block. The ground level is planned with minimal walls and maintains an untouched external envelope. A spacious living and dining area unfolds within this space, while semi-private guest bedrooms occupy the rear end of the volume. The double-height living space abuts a large glazed opening that floods the space with light and expansive views of the surrounding landscape. Light is also brought in through a skylight on the roof's ridge that runs through the length of the home, allowing for the release of hot air build-up. The living space opens onto a metal deck that appears to float above the landscape, providing commanding views of the Arabian Sea.
A light staircase leads to the mezzanine floor, which comprises a gallery passageway that overlooks the living space and leads to the master bedroom. The gallery is designed to showcase the client's extensive collection of eclectic art.
In contrast to the primary form of the home, the kitchen and dining space break out in the form of a projecting deconstructed space clad in metal. This architectural expression imbues the home with a sense of spatial delight and playfulness. The space overlooks the pool on one side and a kitchen garden on the other, creating an experience of being suspended in nature.
The home accommodates a private wood workshop on the lower level, a glass-lined volume naturally lit by clerestory windows. It opens onto a partially shaded timber deck that acts as an extended outdoor activity space. Free from physical boundaries, the edge of the deck is demarcated by planters, establishing an unhindered connection to the expansive outdoors.
The interior scheme is subtly crafted to allow the home's structure to take centre stage. Negating the requirement for cladding or finishes, the mass timber frames, expressed in their raw, authentic form, impart a tactile quality to the indoors. Black granite is used for the flooring, with white walls envisioned as a bare canvas that can be overlaid with memories over time. Drawing from the client's frugal ways of living, the furniture is kept simple and spartan. The living room features a 15-foot-long live-edge dining table made from a single timber panel. Modern pieces upholstered in leather, such as the Eames chair and a Mies-inspired daybed, contrast elegantly with the rustic furniture. The interior scheme is clutter-free, allowing for clear thinking while also letting the natural material and context shine.
The refined interior of the house belies its stark external expression of charred timber. Created using an age-old Japanese preservation technique known as yakisugi, charred timber panels are known for their durability and resistance to heat and moisture, apart from their striking appearance. This property makes them ideal for Goa's tropical weather, resulting in a façade that would react uniquely to natural elements and age gracefully with time. The distinct charcoal grey façade also sets the house apart from its natural
surroundings while also being visually harmonious with it. The kitchen and dining volume are clad in zinc, offering a striking counterpoint to the charred timber exterior.
The wild, bohemian landscape of the site was the perfect environment for the client, a triathlete who prefers running outdoors to training in a gym. A 25-metre-long rectangular waterbody, running along the length of the house, was created as an outdoor exercise pool. A large part of the site's landscape is occupied by kitchen gardens, where the client can grow his own food. Most of the trees were retained to form a soft boundary demarcating it from the public street and village. The lawn frames views of the avant-garde residence in its entirety, permitting visitors to take in the balance between the natural and the man-made.
Nestled between Goa's tropical greenery and the sea, the house is a tranquil sanctuary for the client to retreat within and recharge his creative energies. It not only sets a precedent for sustainable residential design in India, but also nurtures the owner's diverse pursuits, merging unconventional materials with cutting-edge technology to form a minimal and progressive residence.



 S.V.CONSTRUCTION
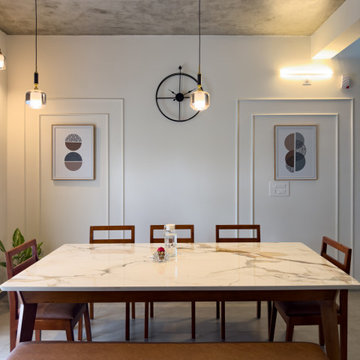
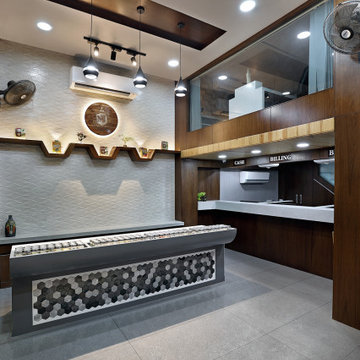
The interior space opens up with a striking double storied reception area conveniently designed to incorporate the other functional spaces through visual connection. A billing section and an office space is located along the longer wall of the area with a narrow corridor separating them. The reception area is further overlooked by an office and a conference room on the mezzanine floor. It is well-lit with natural light.
1