112 results for “” in Photos
Sort by:Relevance
61 - 80 of 112 photos
Item 1 of 1





Complete custom closet room designed with premium cabinetry, glass display sections, and dedicated shoe storage. This modern closet maximizes space, organization, and visual elegance.





This custom luxury closet features full-height wardrobe cabinetry, LED-lit hanging sections, and a marble island with deep storage drawers. Designed for maximum organization, the space includes glass display cabinets, handbag storage, and elegant built-in shelving.



Modern designer closet featuring a marble island, glass cabinets, and soft ambient lighting.
Photo of a modern wardrobe in Dallas.
Find the right local pro for your project
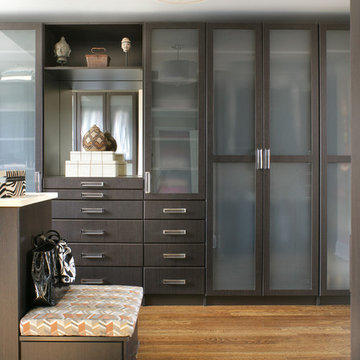
Plywood & Laminate Carcass with Aluminium Glass Profile Shutters
Contemporary wardrobe in Hyderabad.


The minimalist walk-in wardrobe features sleek, textured black glass cabinetry for a modern and organized aesthetic. The built-in desk and floating shelves add functional workspaces, while soft, natural lighting highlights the clean lines and subtle sophistication of the design. Ideal for those who value both elegance and practicality.

The lap of luxury. No expense has been spared throughout this spectacular custom residence offering over 5,000 square feet of luxurious finished living space. The sensational Scavolini kitchen is an entertainers dream and features quartz counters, top-of-the-line stainless steel appliances, wolf burner and hood, massive island with seating for four, and extra-long board walnut finished wooden floor. Oversized master bedroom, with regency double side fire place which could be enjoyed from the master bedroom and bathroom, Large walk-in closet and opulent ensuite with double sinks, freestanding bathtub, glass shower and marble floor. Completing the upper level are three additional bedrooms each with their own spa-like ensuite bathroom, walk-in linen closet plus convenient laundry room. Showcasing only the finest of finishes this home features double entrance doors, custom millwork, main floor with a home office, formal meeting room, Kitchen, extra-large dining area and a formal living room with a gas burner fireplace and an elegant marble book match fireplace . The Basement comprises of the family living with extra space as recreation area, rare gym area with shower and steam room, a wine room and an extra bedroom for the nanny if required. The main level has a gorgeous open-riser staircase with wrought iron spindles, an oversized patio for entertainment. Three car garage plus parking for four cars on driveway and with a artistically cured backyard landscape . Additional details include smart home lights, solid interior doors, central speakers, data cables wired throughout home, rough-in for camera wires, inground sprinkler system and more! Your family will enjoy the added living space in the professionally finished basement with separate side entrance that boasts oversized windows allowing lots of natural light, cosy theatre room, fitness room, recreation room plus wine room.


The walk in wardrobe in one of the bedrooms opens up to the bathroom directly. The charcoal black glass shutters makes the wardrobe space bright and airy.

Bedroom for the client's elderly room designed keeping in mind the earthy touch and the feeling of natural materials.
Cane sandwiched in toughned glass used for the sliding shutters of the wardrobe and neutral tones continued throughout the space.

Beautiful Modular Wardrobe with Openable Shutters with combination of Glass shutter and Wooden in Premium laminates. Book a site Visit and Get Your Dream Wardrobe - or Interior Today. Call us on - 9899264978.

The hard-clean edges and uniformity of the walls mixed with artisanal details of lighting, hardware and many such details form a unique environment hence creating perfect harmony.
The neutral palette help shift the eye’s focus on the incredible waterfront views hence creating an inviting feel.
Leather upholstery is nothing new but leather in soft blush’y tones evokes emotional responses and make way for more unapologetically joyous gender-neutral spaces.
The walls have been draped with Mica flakes which adds a luxurious richness to the space.
The white and gold bathroom makes for a serene spa-like richness.
The custom leather spa equipment paired with bespoke bright white cabinetry helps achieve an ideal balance of hard and soft…


The wardrobe chosen for this room is the Aristo sliding wardrobe, which features a sleek and contemporary design. The wardrobe has a mirror and lacquered glass, which adds to the modern and sophisticated look of the space. The overhead ledges provide ample storage space and are designed to blend seamlessly with the rest of the room. The clean lines and simple design of the overhead ledges and the wardrobe create a harmonious and cohesive look for the space.

Contemporary charcoal grey wardrobe featuring central glass-front storage, warm internal lighting, sleek handles and organized clothing storage. A sophisticated solution for a modern bedroom.

Walk in Wardrobe Masked in a Beautiful Zen Painting and Glass Work.
Inspiration for a contemporary wardrobe in Mumbai.

Let’s talk wardrobes! Fabric sandwich glass softens the visual weight (and is a little forgiving on real-life clutter), while the inside is planned down to the last shirt, sari, and “I’ll wear this again” outfit. Shoe drawers sit right where they should; at the base because good design doesn’t ask you to hunt or compromise your mornings.
Every handle, proportion, and line here exists for a reason: ease, flow, and a sense of calm you don’t have to think about. We design quietly intentional spaces that make everyday life smoother. If you want a home that works with you, not around you, you’ll feel right at home with us.
4