
21 results for “” in Photos



Find the right local pro for your project
 DESIGN THOUGHTS ARCHITECTS
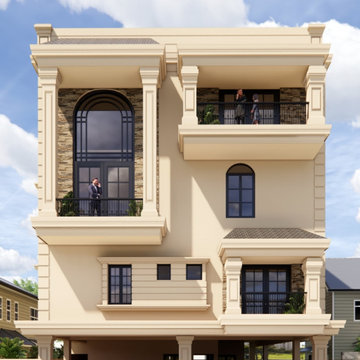
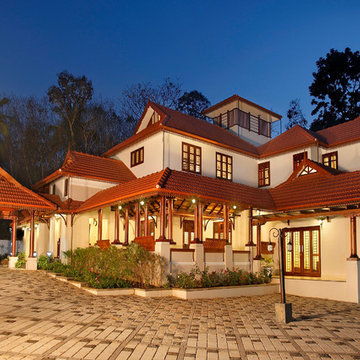
The elevation of this house in Bangalore is designed in Classical style Architecture. A key feature of this house elevation is the Iconic pillars on balconies. These pillars highlight the façade and create a focal point.
Windows in the façade are having back tinted glass and some of the windows are even having an arch above them.
The double-height balcony on the second floor is the feature element of the façade of this villa project.
To complement the façade color, MS balcony railings and gates are used.
MS gates and balcony grills are black powder coated which is contracted to other elements.
Balconies have sloping roofs on three sides which adds more aesthetics to the Elevation.
Wall cladding is done at some portion of the façade to balance the elements.
The façade design for this residential villa project stands out in the neighborhood for its volumetric balance and classical style design approach.


 Urban Estates
Urban Estates Team- http://www.urbanscapesindia.com
Project Name: LAA Moonstone
Location: Electronic City – Phase 1
LAA Developers brings to you an ultra modern residential project ‘LAA Moonstone‘. The project is located at Electronic City, Bangalore. It offers 2 & 3 BHK residential apartments. Apartment area ranges from 1155 to 2055 sq.ft. The project offers outstanding creative architecture, excellent light and ventilation, with no common walls. The project offers world class amenities with best specifications.
Features
Total land extent: 2 Acres
Total apartments: 120 units
Stilt car parking,G+3 upper floors
4 blocks
64 units of 2 BHK
56 units of 3 BHK
Pile foundation (20ft depth)
Spacious Balconies Minimum 6 feet wide
Corner Property North side
40 Feet Road, West side 50 Feet Road.
Excellent location in heart of Electronic city Phase I
Time bound completion
No common walls in between flats except corridor
Amenities
Children’s play area
Swimming pool
Provision for Super market
Security room with servants toilet in car parking area
8 to 10 Entry Gates
2 Securities for Each Block
Round the clock security and CCTV surveillance
Water Treatment Plant
Sewage Treatment Plant
13 Bore Wells & Duel Plumbing System
Rain Water Harvesting
Gravity Water Distribution System
No Common Walls
Vaastu compliant
Remote controlled lighting system for living and dinning
Mosquito Mesh for all Windows
12 Capacity Passenger Lift for each Block
Extensively landscaped
2 bore-well for each block
Standby Generator backup for each flat
4 Lift OTIS OR Equivalent
Car parking with all pillar Stone cladding
Car parking flooring with Rough Granite finish
4 and 2 Wheeler covered car parking in stilt floor
Visitors parking
Additional Car Parks (First come first serve basis)
Internal Modification facilities at early stages subject to feasibility
Multi specialty gym
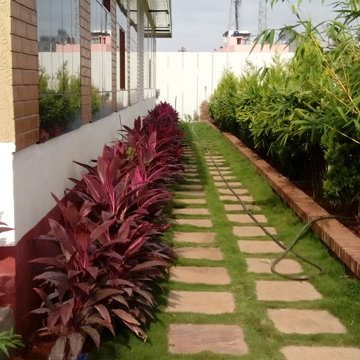
All round garden
Pump sump and separate over head tank for each block
2 Separate tank provision for corporation and bore-well water in Each Block
Cauvery Water
Water Softener
Compound wall with stone cladding and Red brick
Multipurpose room
Unit types
2 BHK: 1155 sq.ft – 1420 sq.ft
3 BHK: 1600 sq.ft – 2055 sq.ft
Project Completion: December 2015
Launch price: Rs. 4750 per sq.ft [Contact us for PRE-LAUNCH prices! HURRY!!!]
Price
2 BHK: Rs. 67.03 Lacs
3 BHK: Rs. 89.67 Lacs
Price is inclusive of cark park, KEB, BWSSB & Sanitary, One year maintenance, VAT & ST.
Registration is extra..
For more details on the project, kindly visit http://www.laamoonstone.com


 STUDIO CLAY

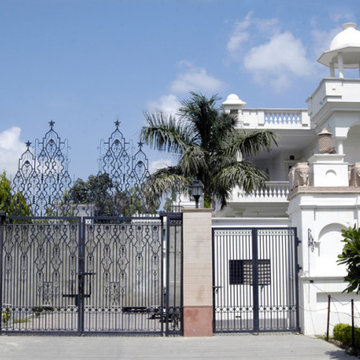
An elegant exterior with arches, high ceiling, strong pillars, balcony and even the security of the gate thus giving it a uniform look
1