
Closet Secrets: 7 Custom Details to Consider
Have room for a walk-in closet? Lucky you. Here’s how you and your designer can make it the storage area of your dreams

Custom closet design isn’t for the faint of heart. It takes time to itemise your belongings and create an efficient and organised wardrobe. The best approach is to assess your storage needs before meeting with your designer. Here are seven guidelines to follow if you’re lucky enough to be piecing together a new dream closet.
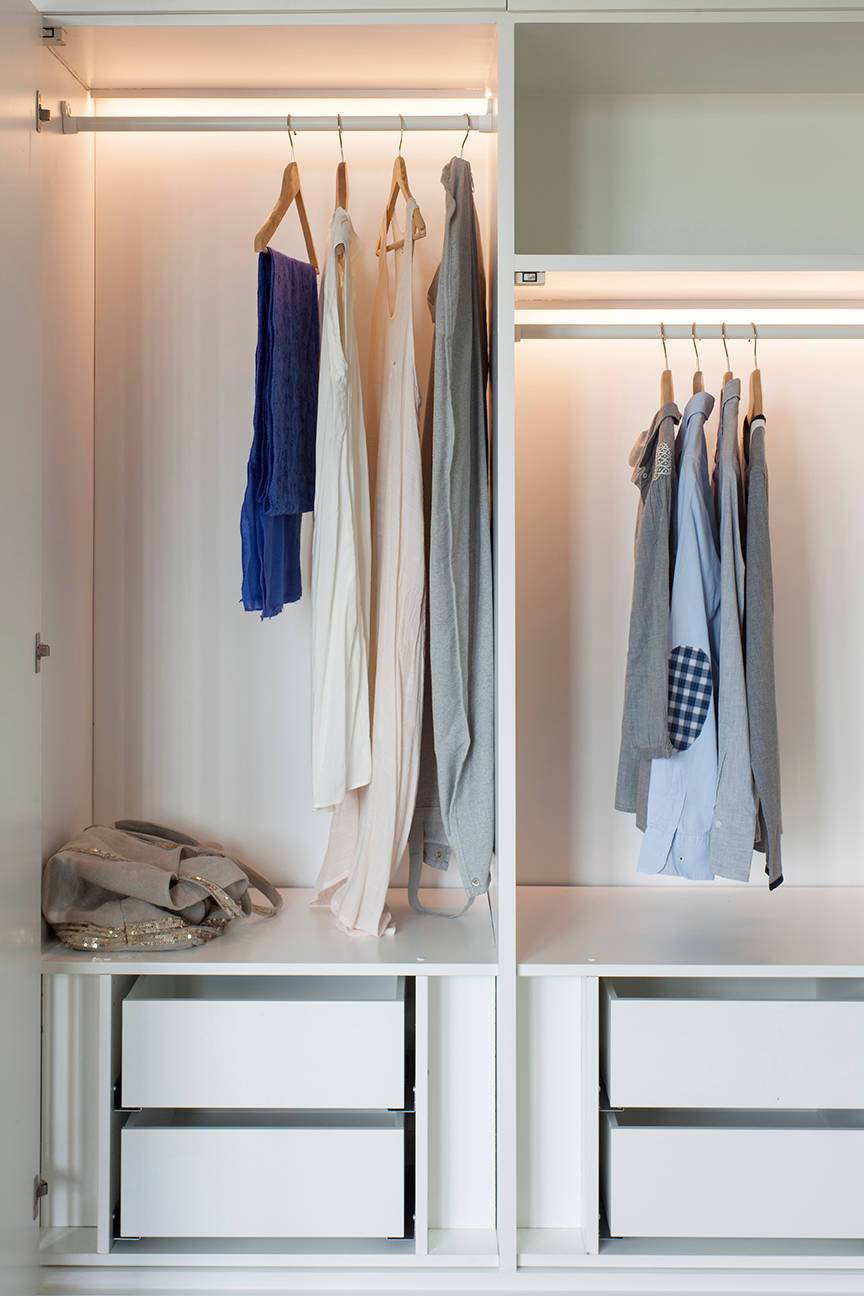
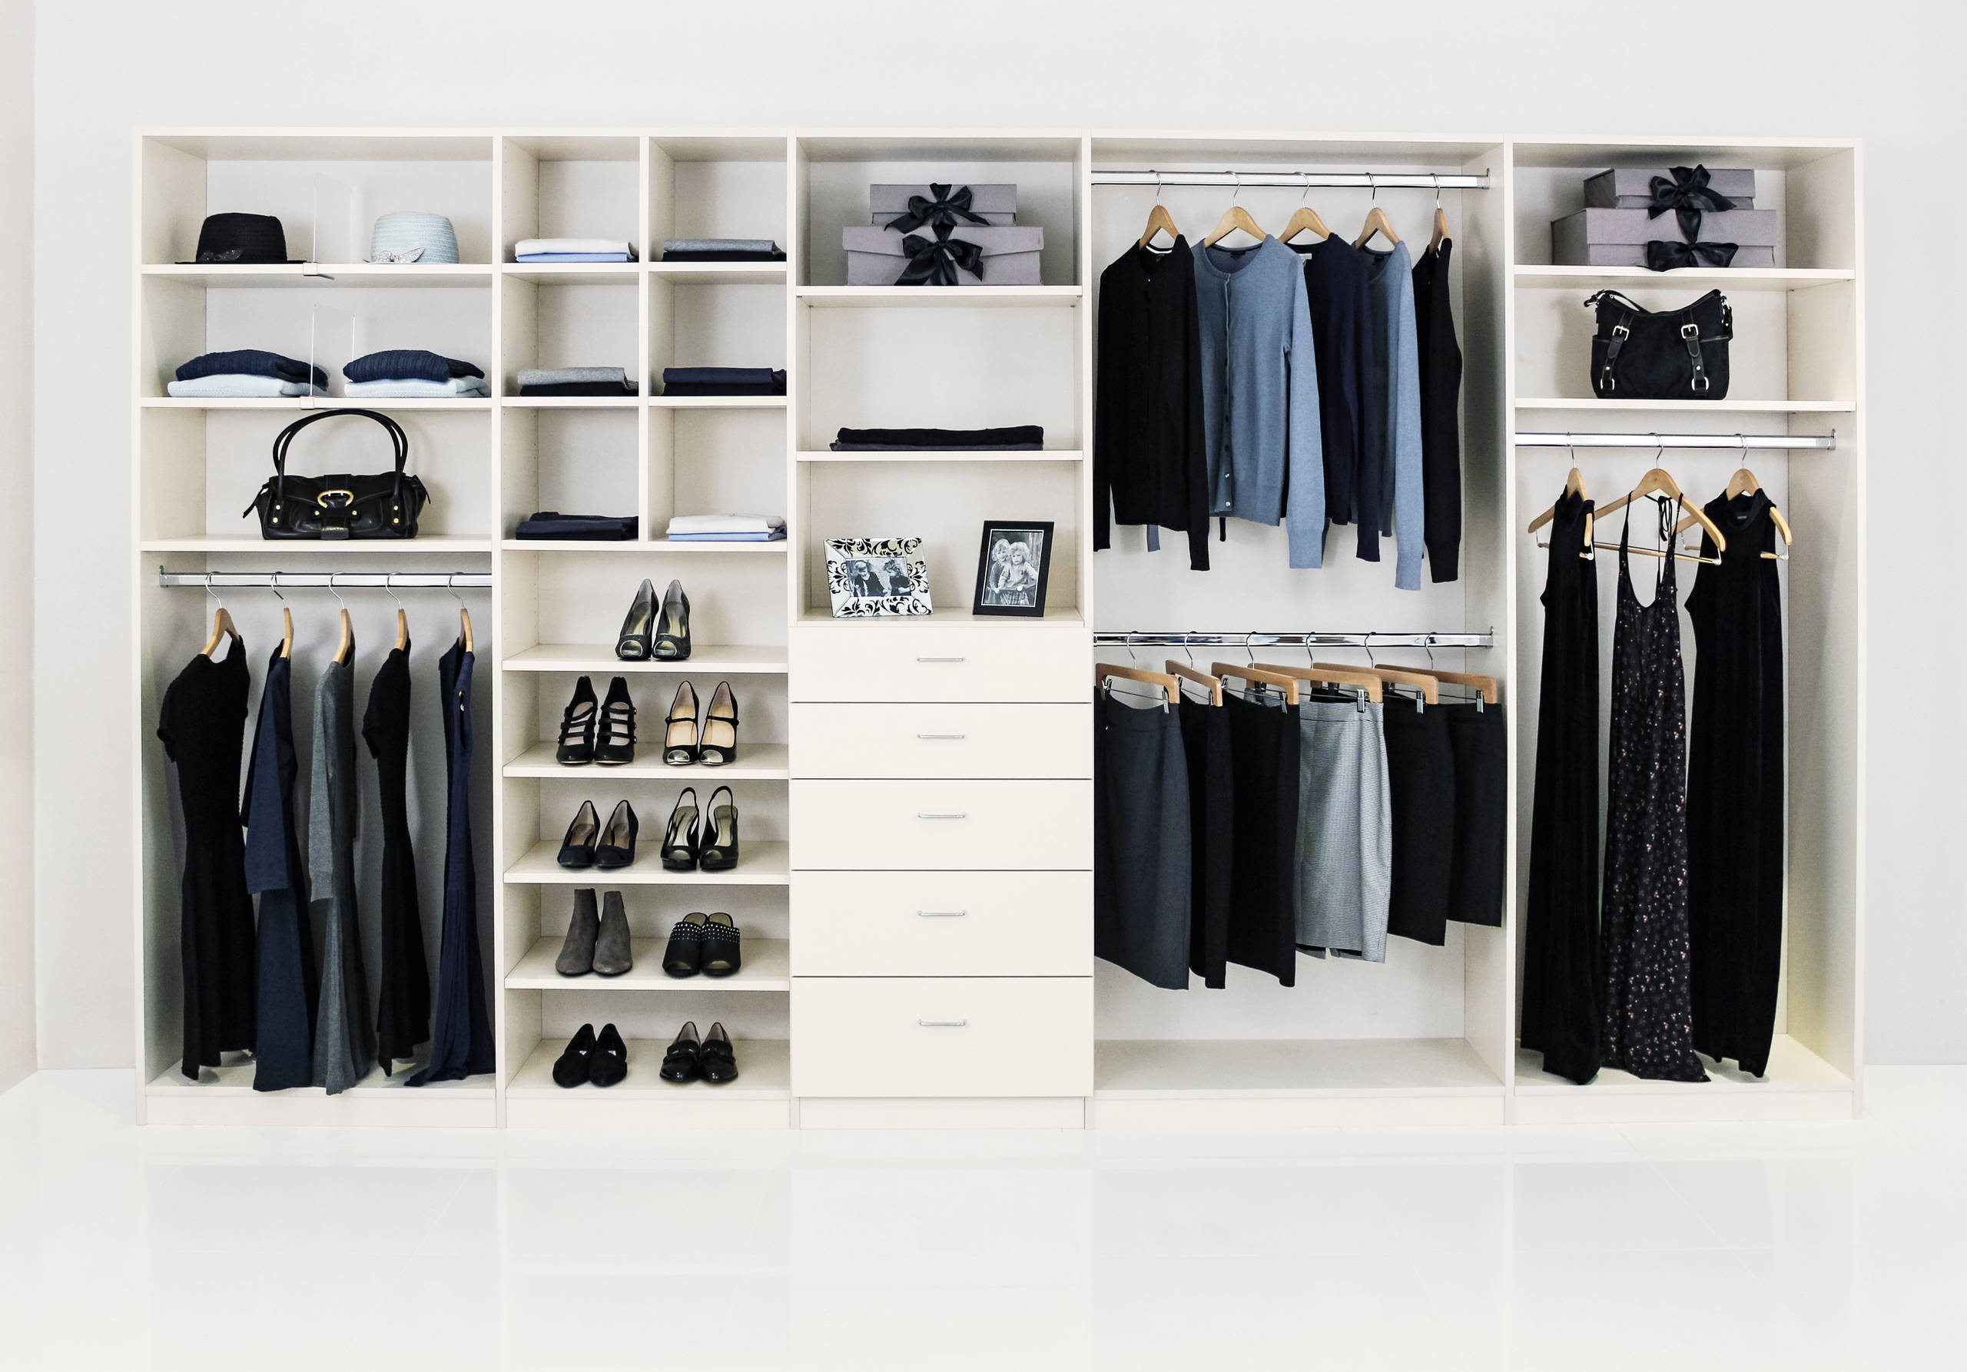
2. Include the right amount of double- and single-hang sections
Evaluate your wardrobe and take inventory of what you own. Do you have more blouses than dresses? Do you own any large winter coats and jackets? Whether to include more double hangs or single hangs will hinge on your clothing collection. Shirts, blouses and slacks belong on double hangs, while dresses and long coats and jackets normally need single hangs.
If you have a lot of dresses and evening gowns, tally them up so you know how much single-hang space you need. If you don’t have many (or any at all), use only double-hang sections. This will help you maximise your storage space.
Check out these stunning closet solutions
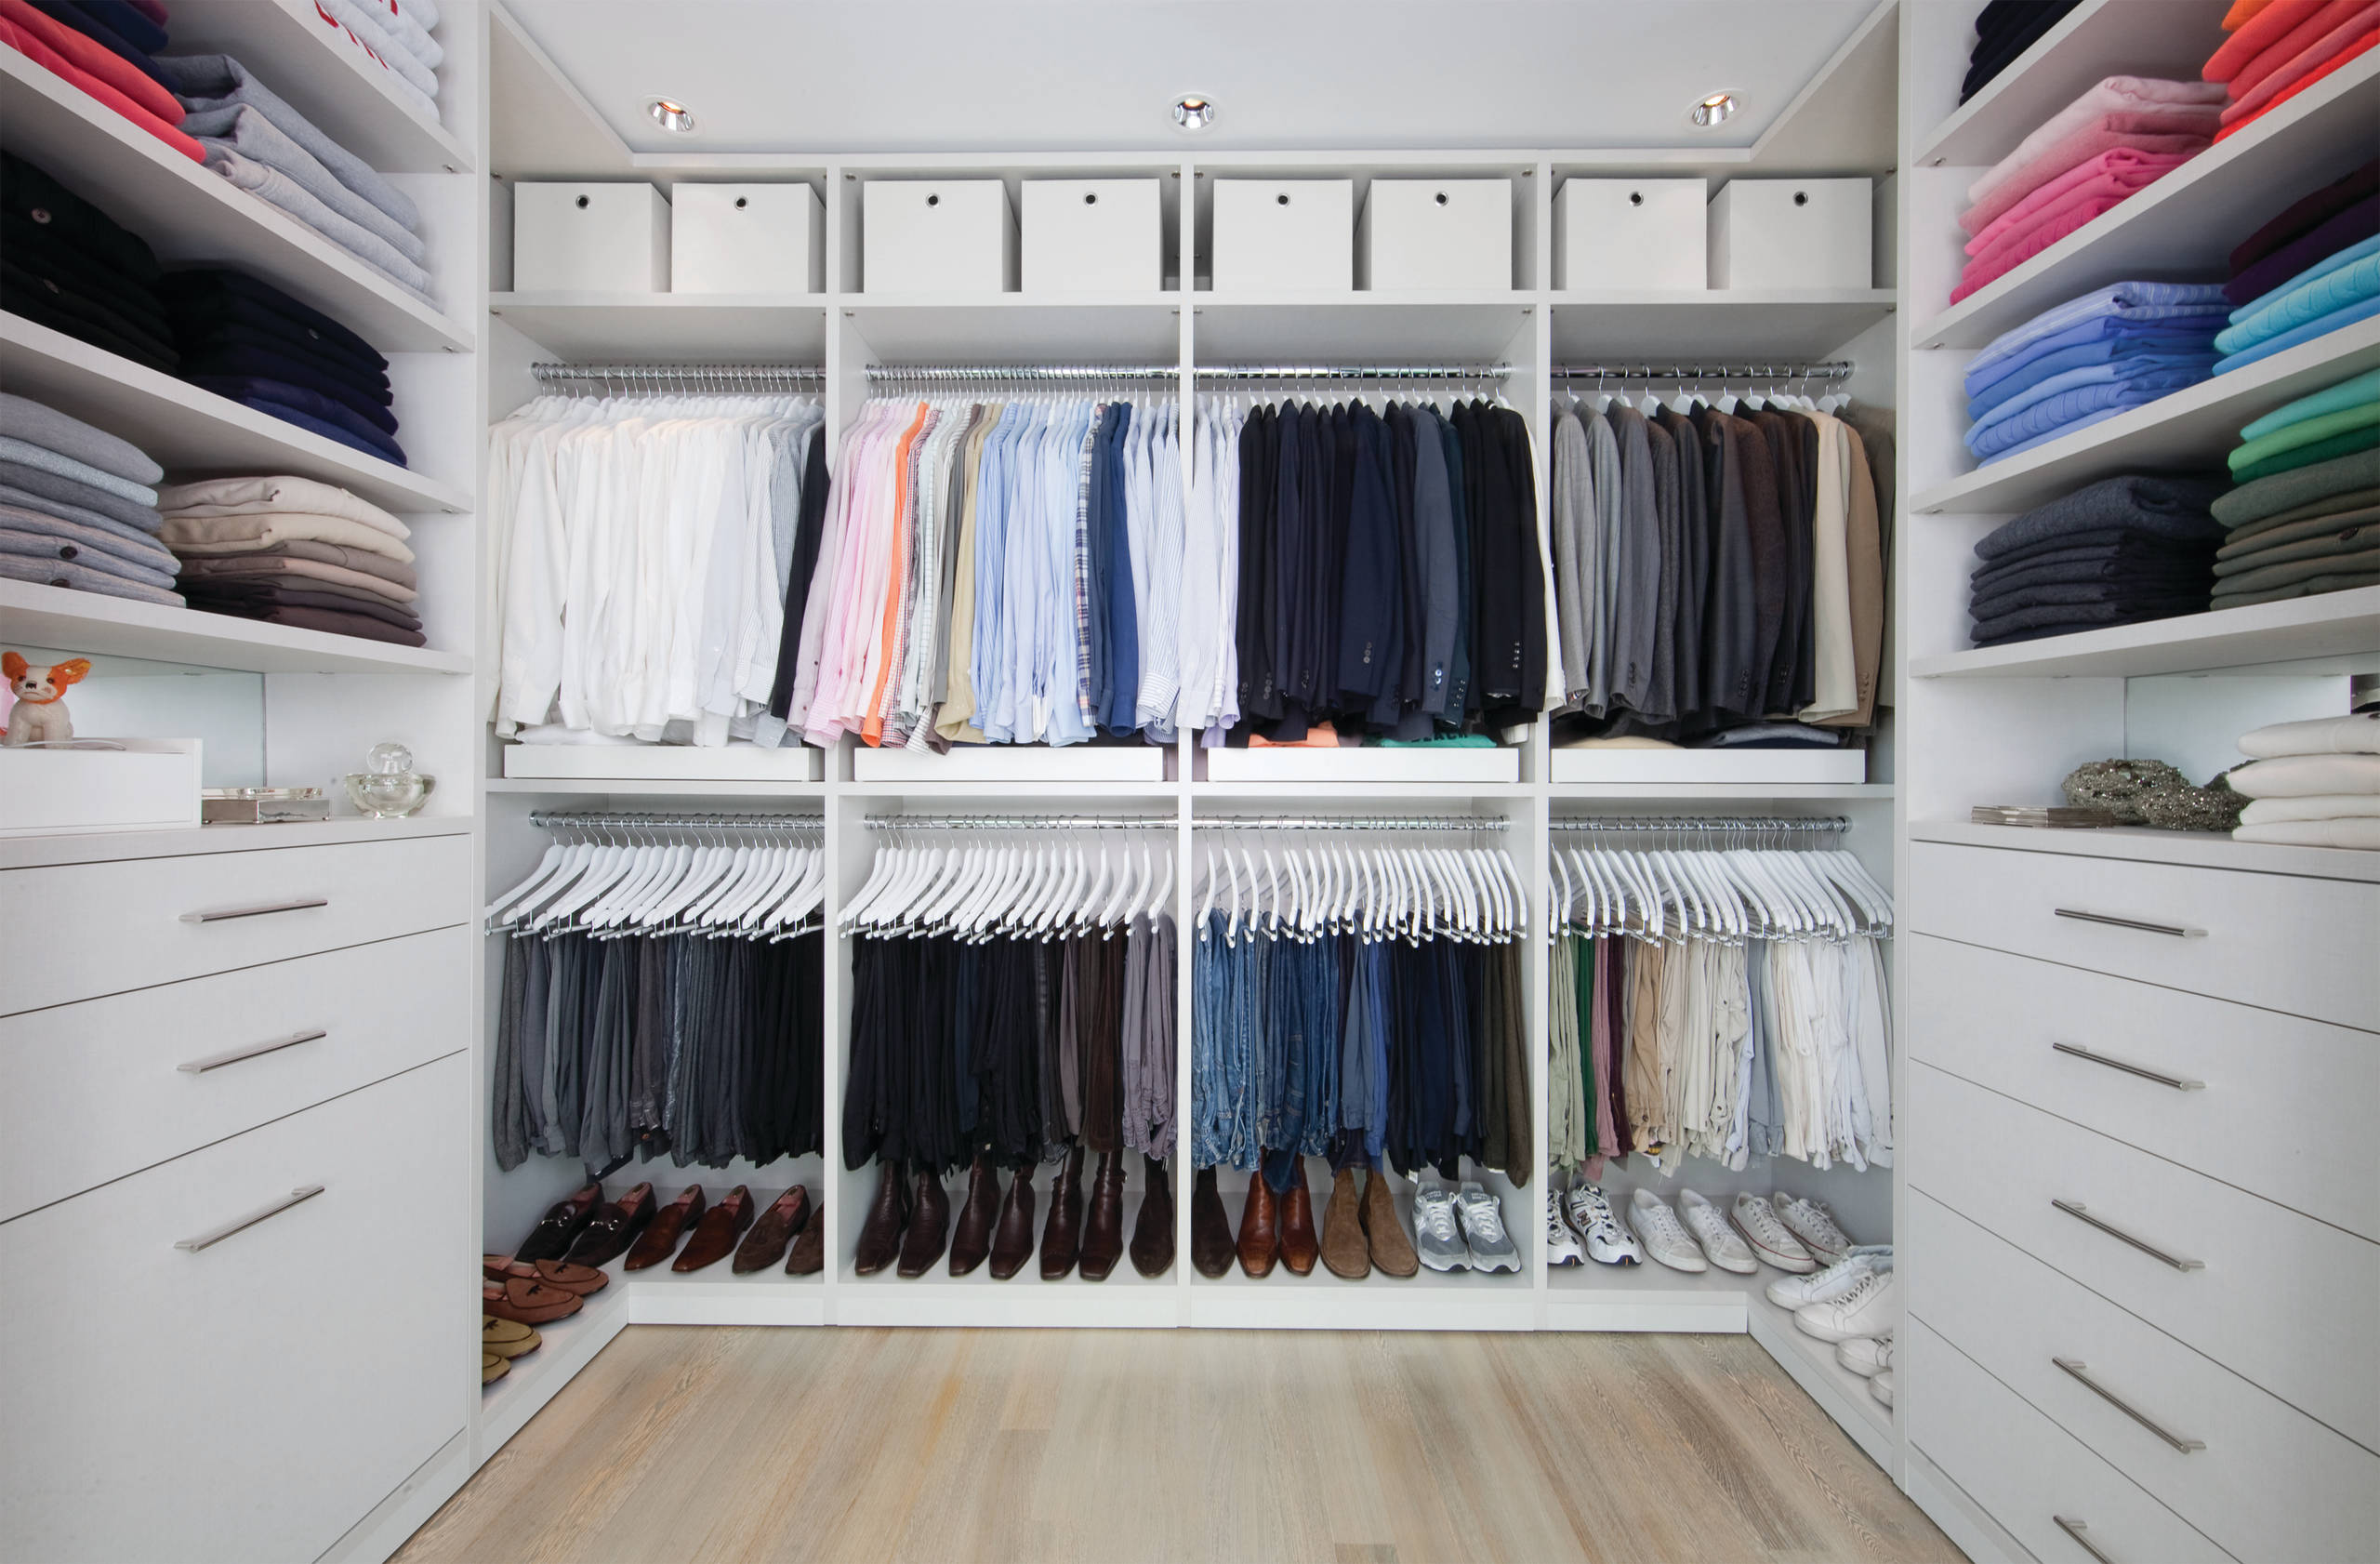
Men’s closet spaces normally don’t require many, if any, single-hang sections (exceptions are for hunting gear or long coats). Adding more double-hang sections will better accommodate a wardrobe composed of mostly dress shirts and slacks.
Find a designer from the Houzz directory to help plan your bedroom storage
Find a designer from the Houzz directory to help plan your bedroom storage
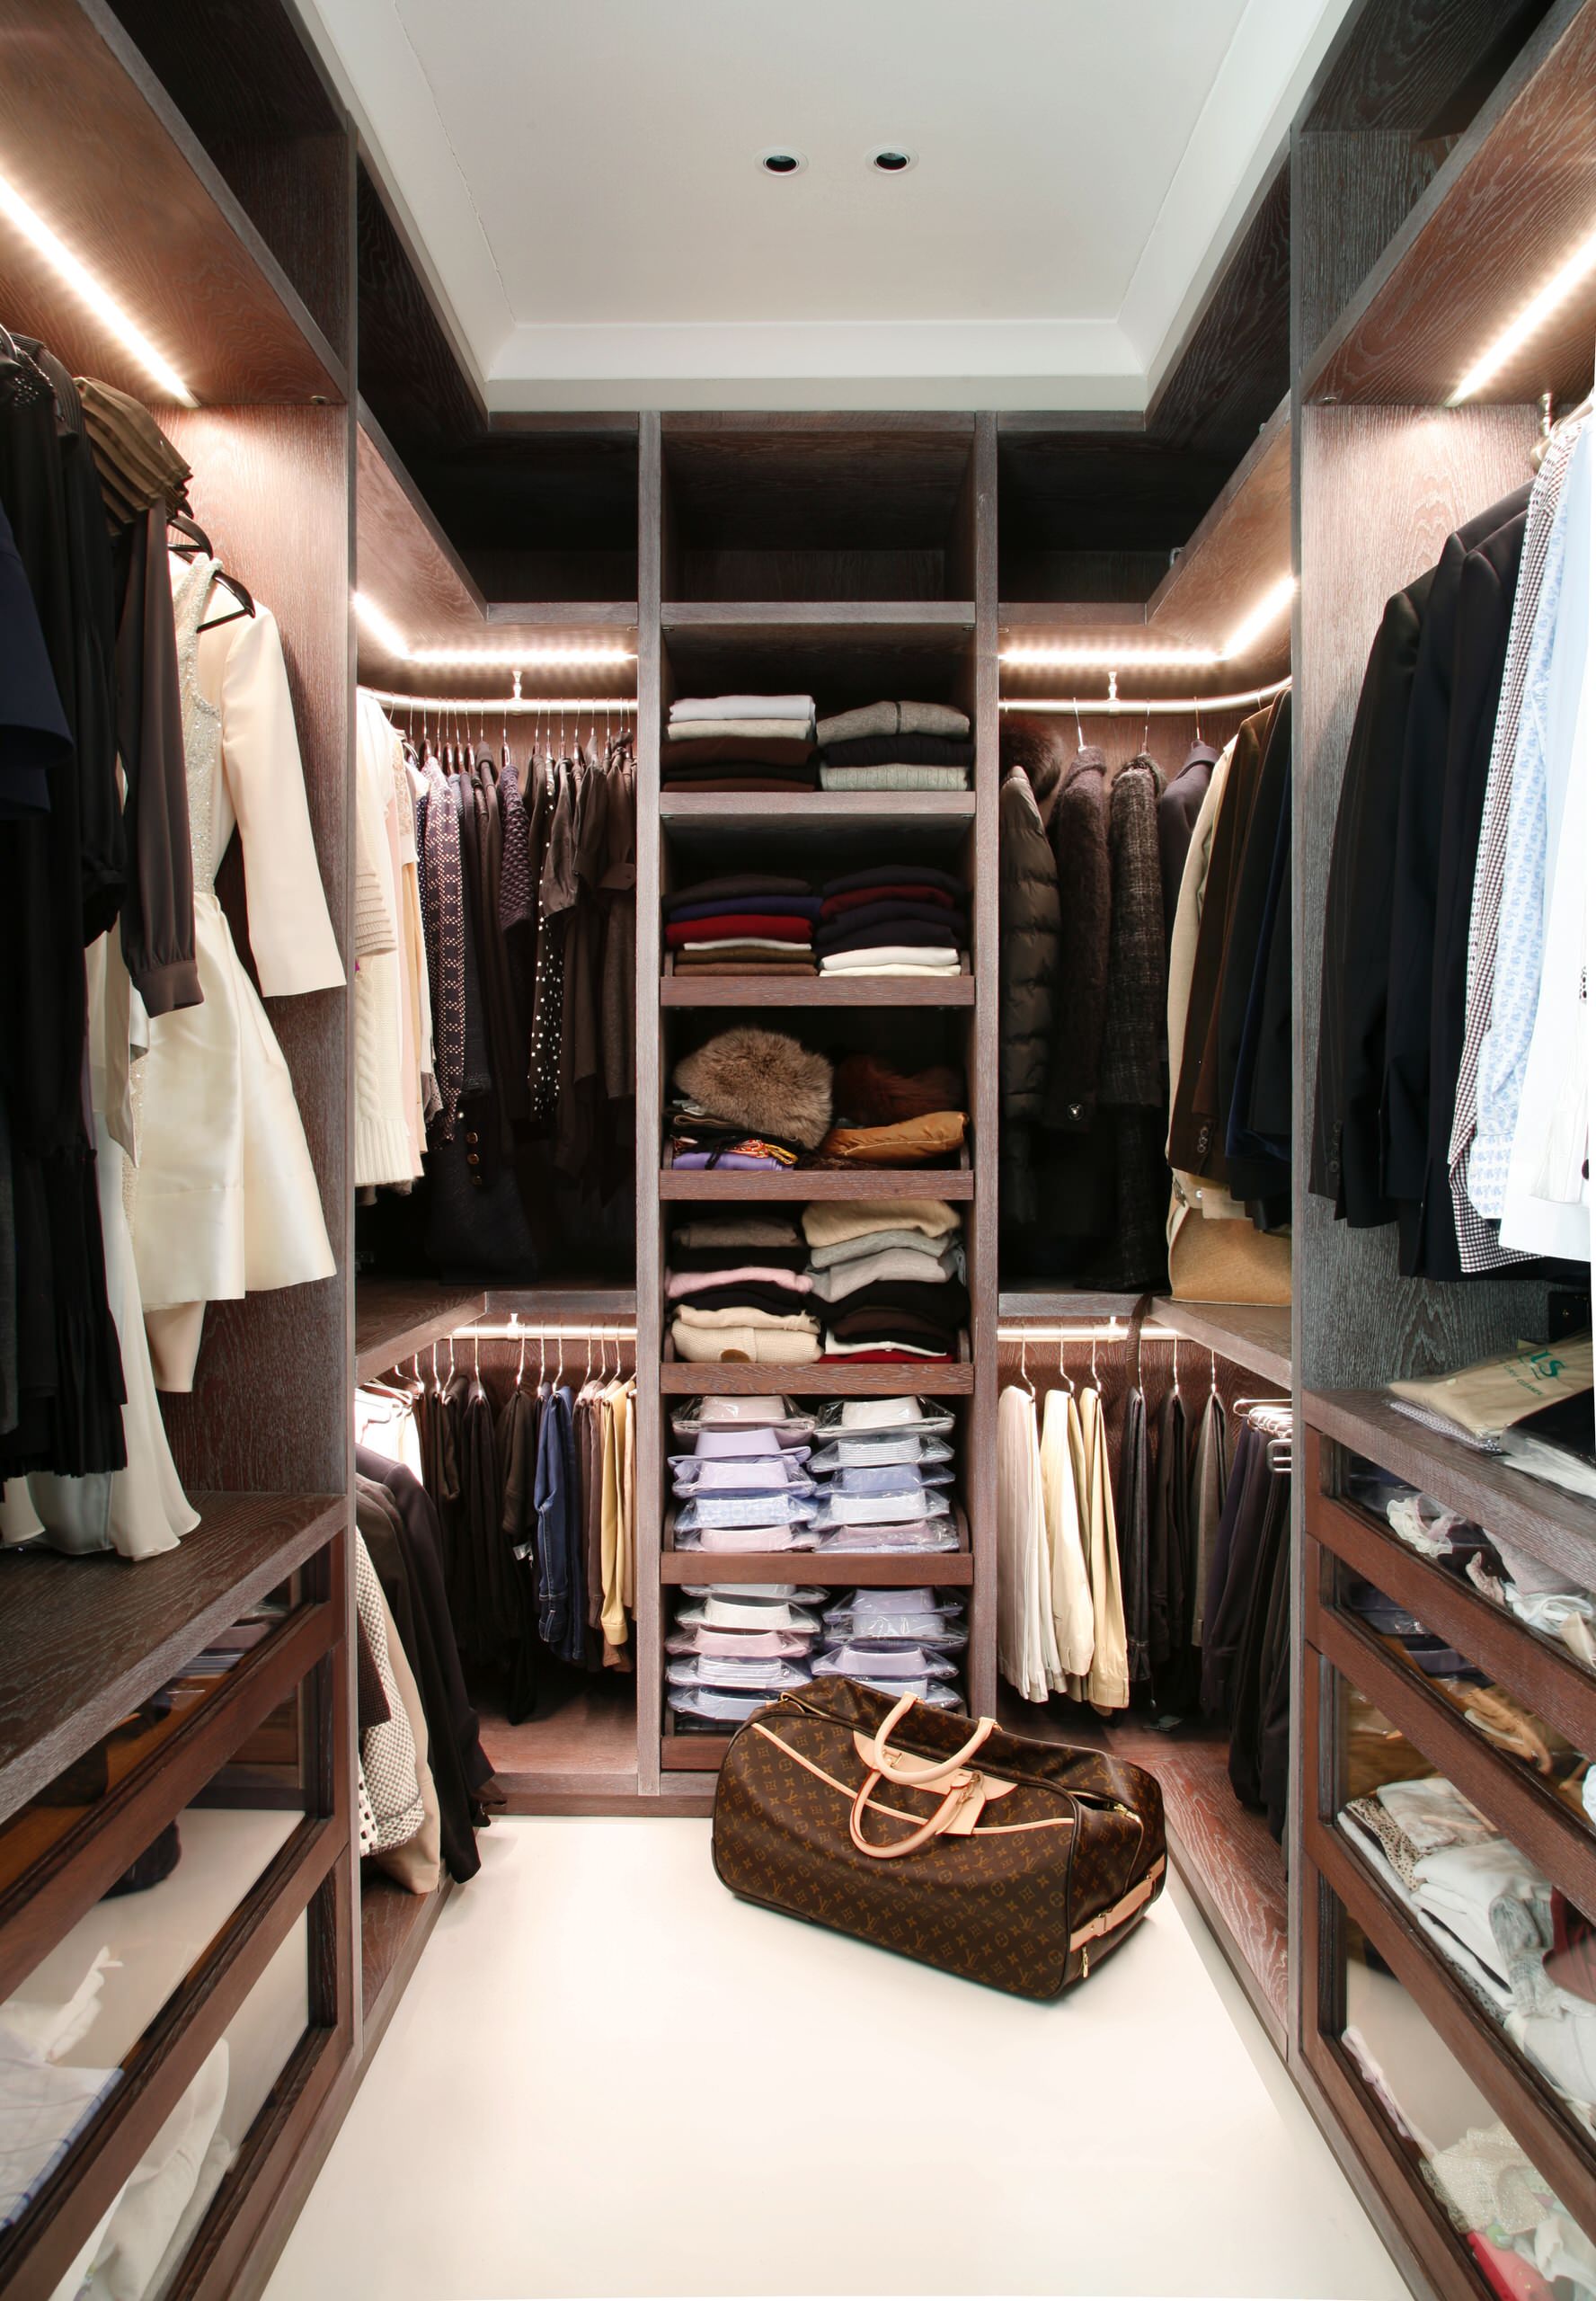
3. Figure out the best solution for corners
As tricky as corners are in general, they manage to be even more complicated in closets. There’s usually less space to work with.
The best approach is to utilise as much space as possible; you can never have enough storage for your clothing. Corner shelves allow you to do just that. You can use them to hang clothes or store purses and suitcases. They also create a more seamless closet design.
Here’s how to get more storage from small closets
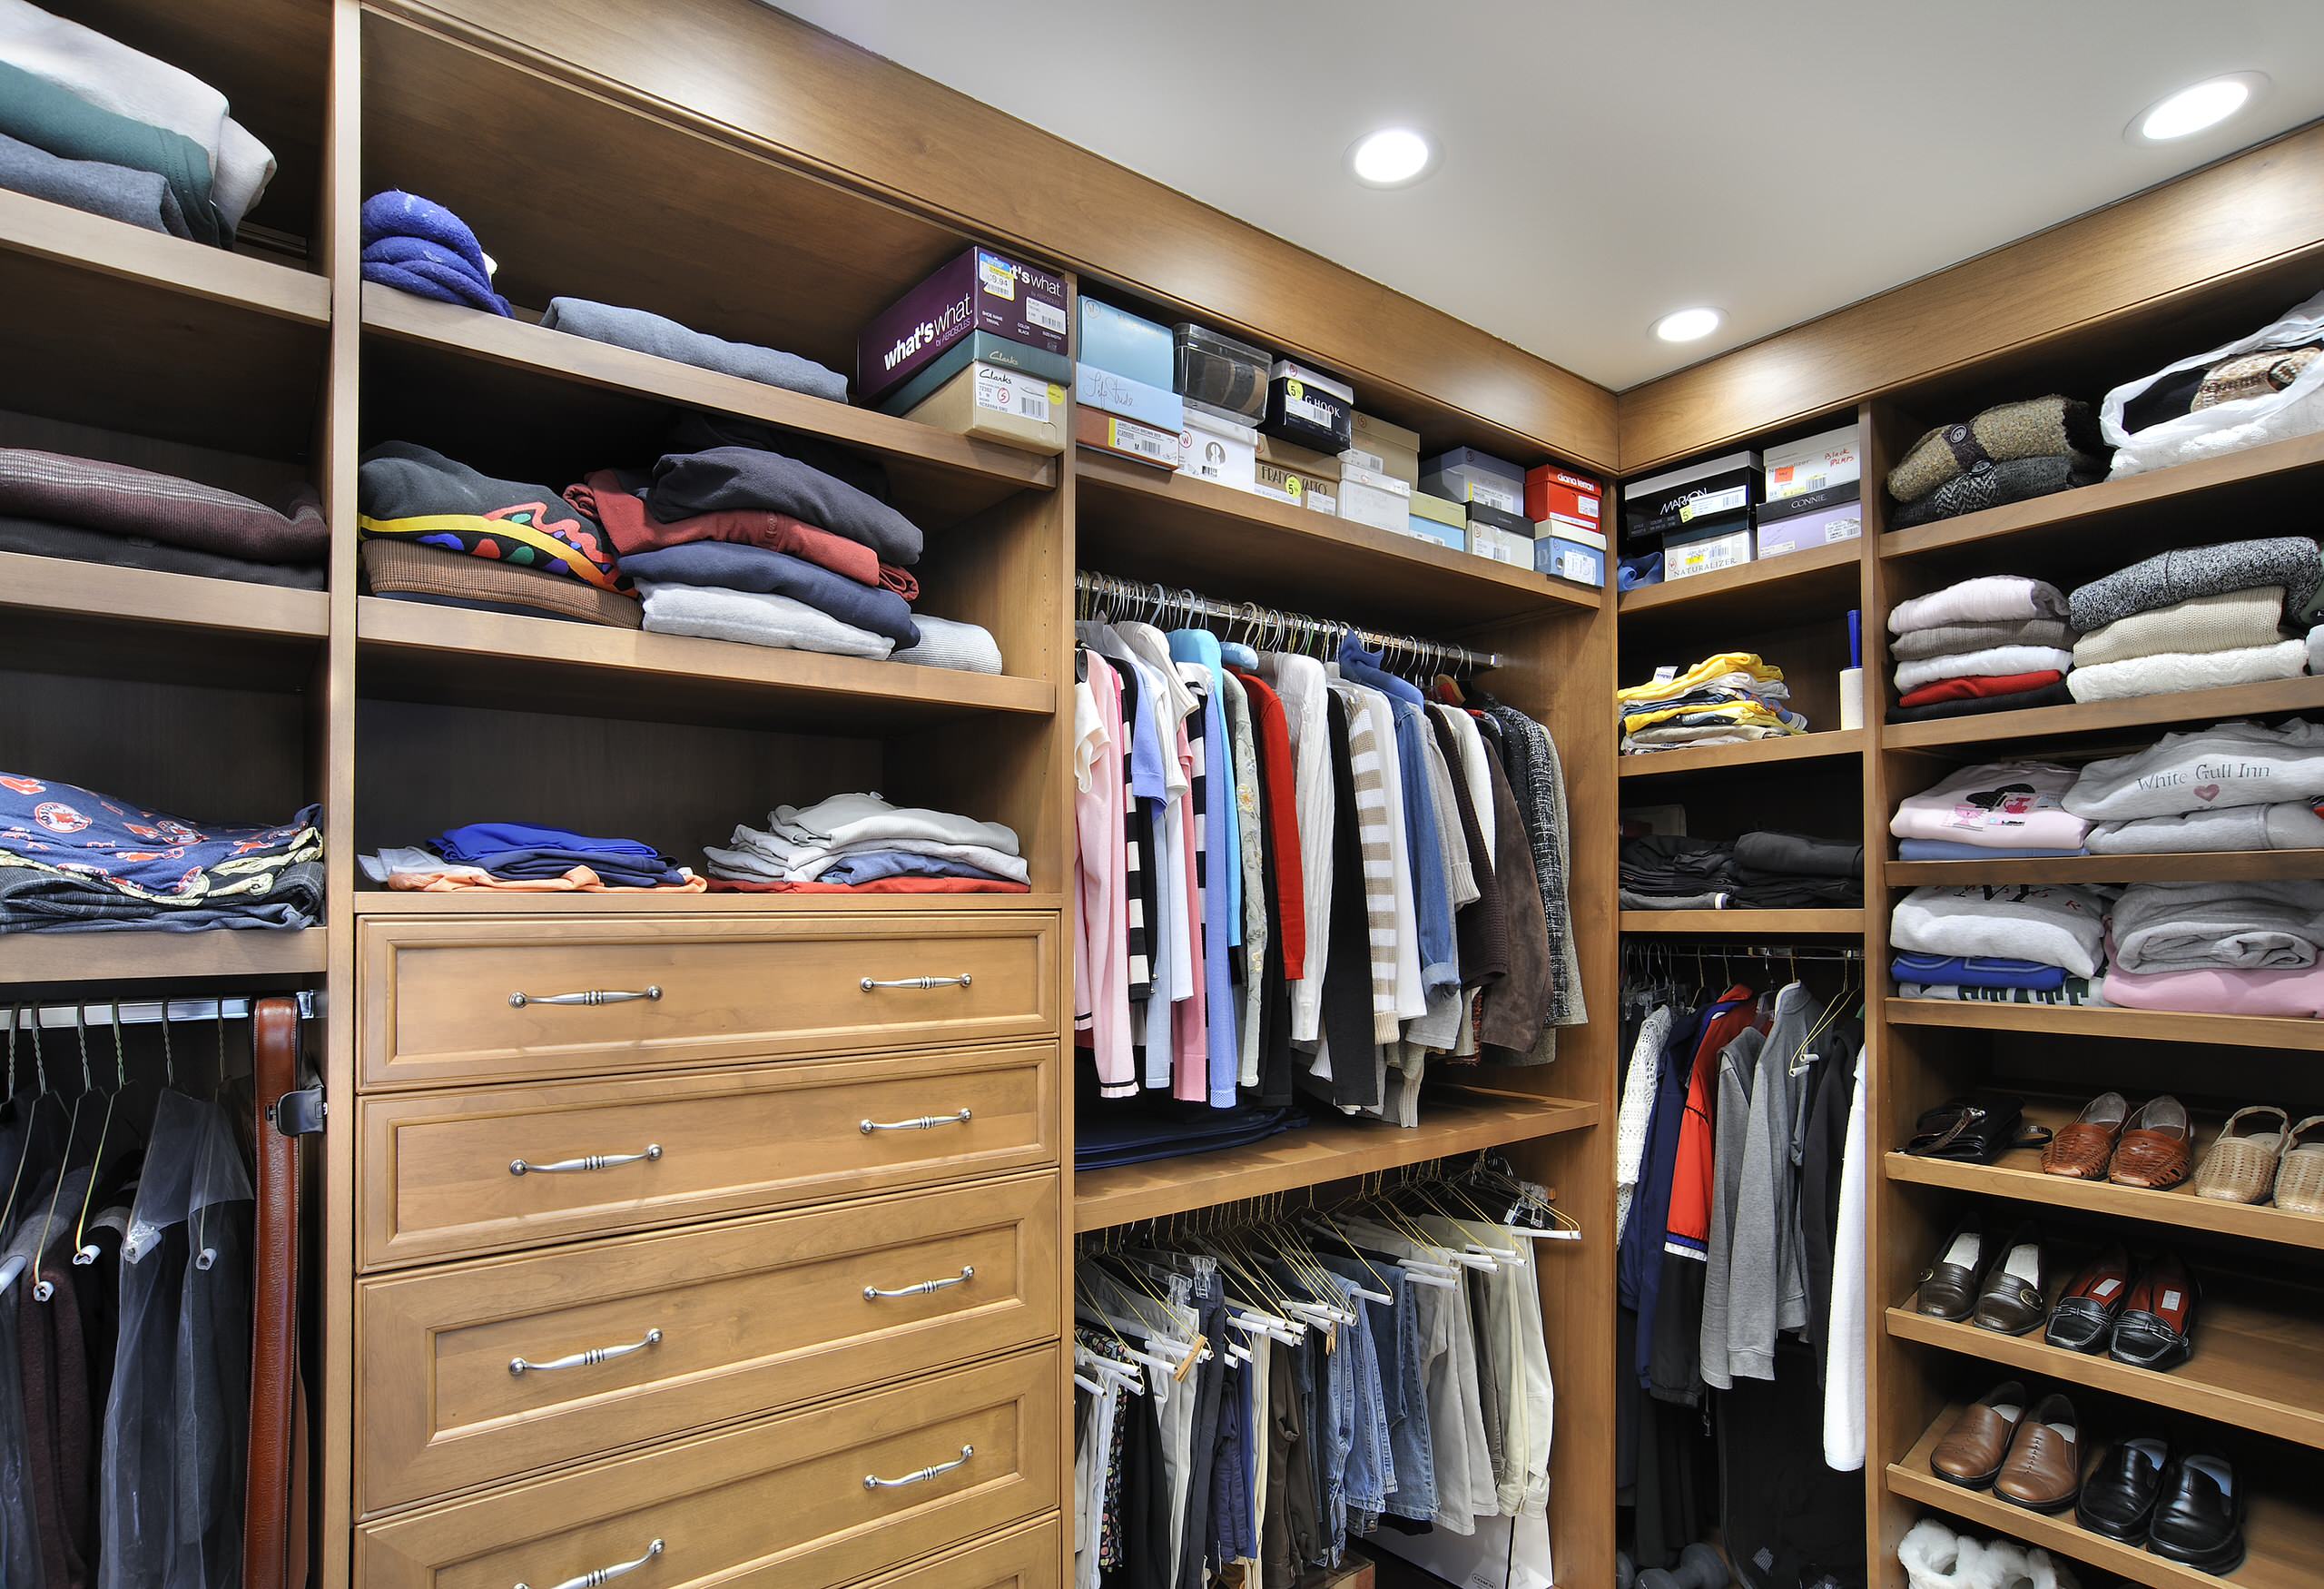
Suffice it to say, you might not have the space for a corner shelf. If not, it’s perfectly acceptable to have your panel overlap the adjacent wall (as in the closet above). While the resulting corner space may not be super easy to access, you won’t be wasting any storage space. You can hang seasonal attire like winter coats in these hidden spots.

4. If you have room, consider an island
Islands are a dream addition to any walk-in closet. But the spacing has to be right. A 36-inch walkway on each side of the island is ideal, but you can get by with 30-inch or 24-inch walkways if you’re willing to sacrifice a bit of clearance space. This means you need at least 10 feet of linear space (12 feet to have 36-inch walkways). The more clearance space for islands with pullout drawers, the better.
Islands are a dream addition to any walk-in closet. But the spacing has to be right. A 36-inch walkway on each side of the island is ideal, but you can get by with 30-inch or 24-inch walkways if you’re willing to sacrifice a bit of clearance space. This means you need at least 10 feet of linear space (12 feet to have 36-inch walkways). The more clearance space for islands with pullout drawers, the better.
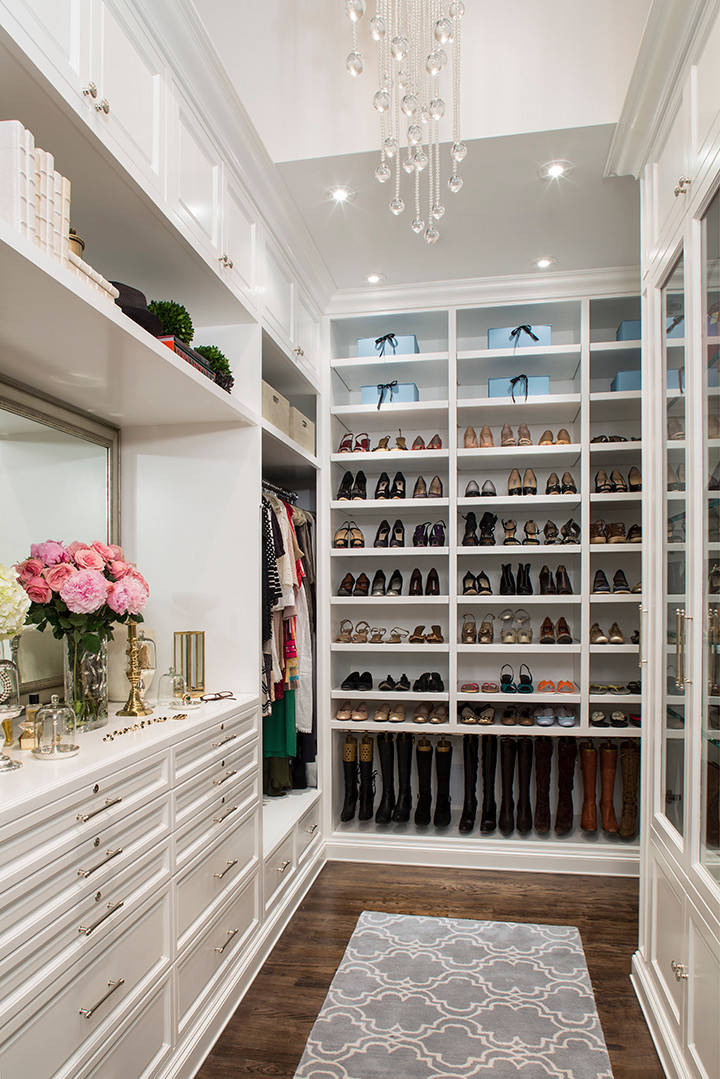
5. Make the shoes fit
If you’re including a shoe rack, saving space is just one part of the challenge. The other? Making sure your shelves and cubbies are big enough to comfortably store your shoe collection.
A pair of women’s shoes generally measures anywhere from 5½ to 10 inches wide, while a men’s pair is 6½ to 10½ inches wide. There should be enough linear space to house the pairs you own (or at least the pairs you wear often). The best rule of thumb is to allow 7 to 12 inches of space per pair.
Take a look at spectacular storage ideas for shoes
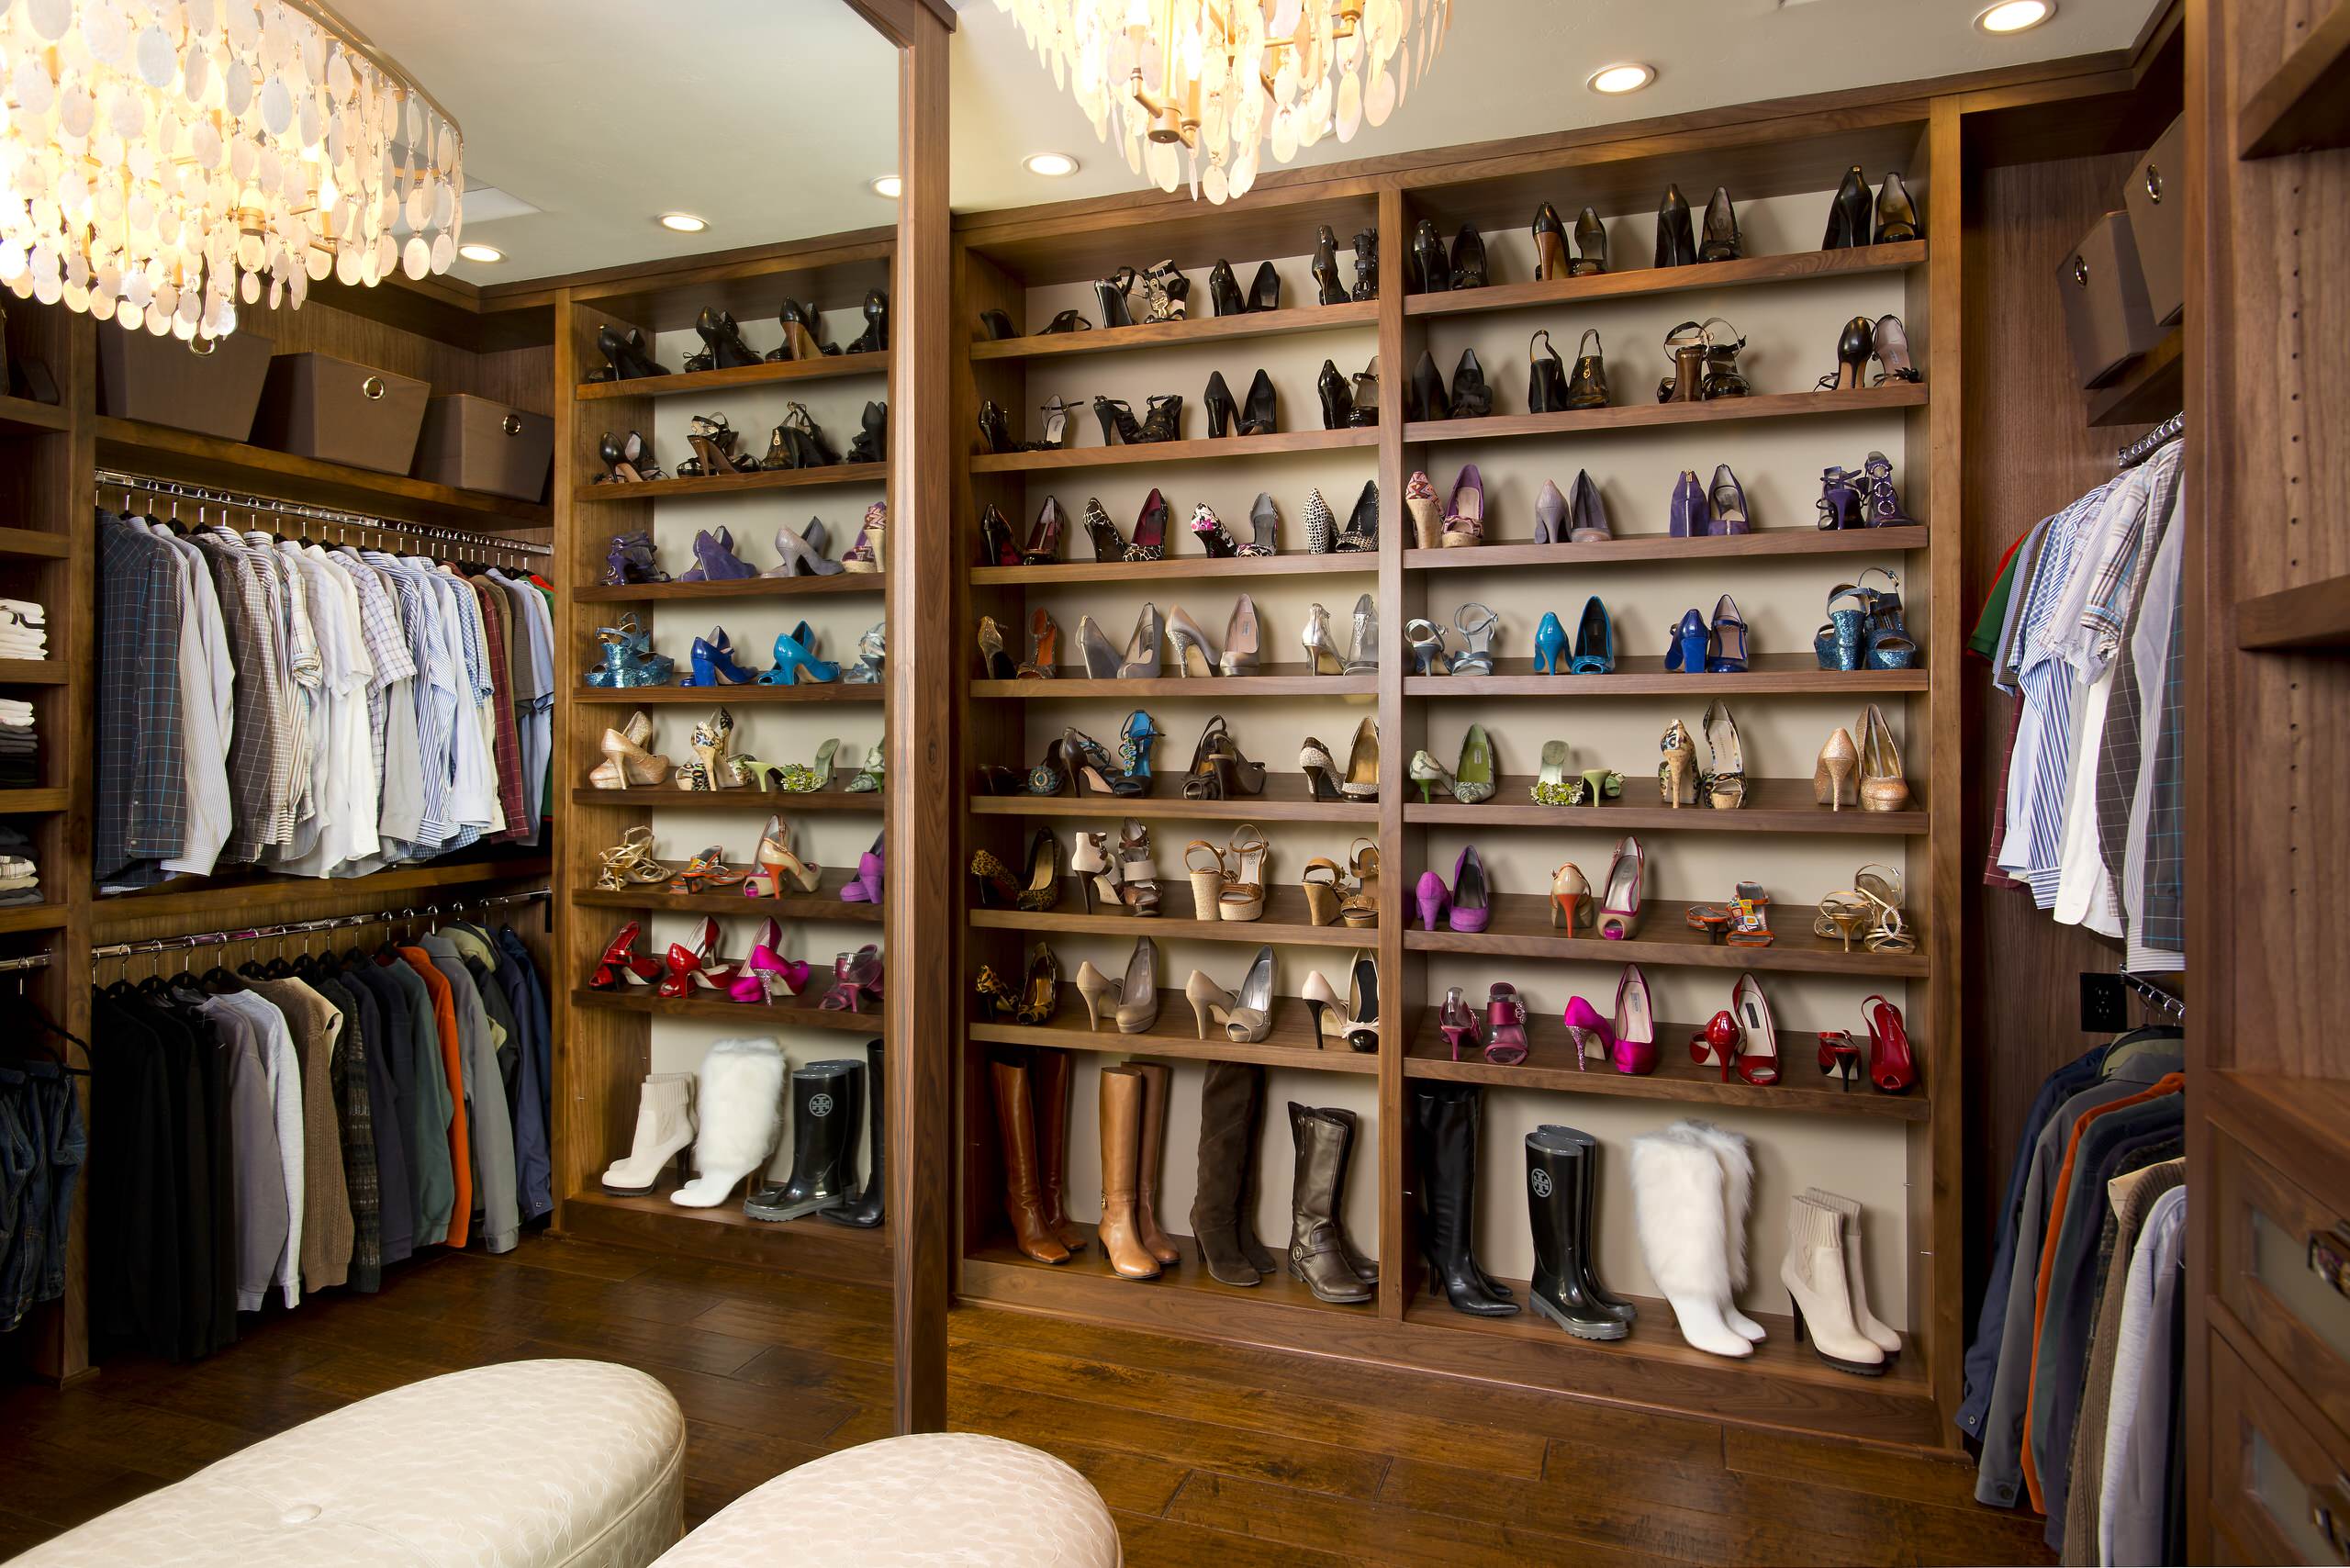
If you own boots, ensure that some of your shelves and cubbies are high enough to fit them. Ankle-high boots normally start at 3 inches high, while mid-calf and knee-high boots can range from 9 to 17 inches high.
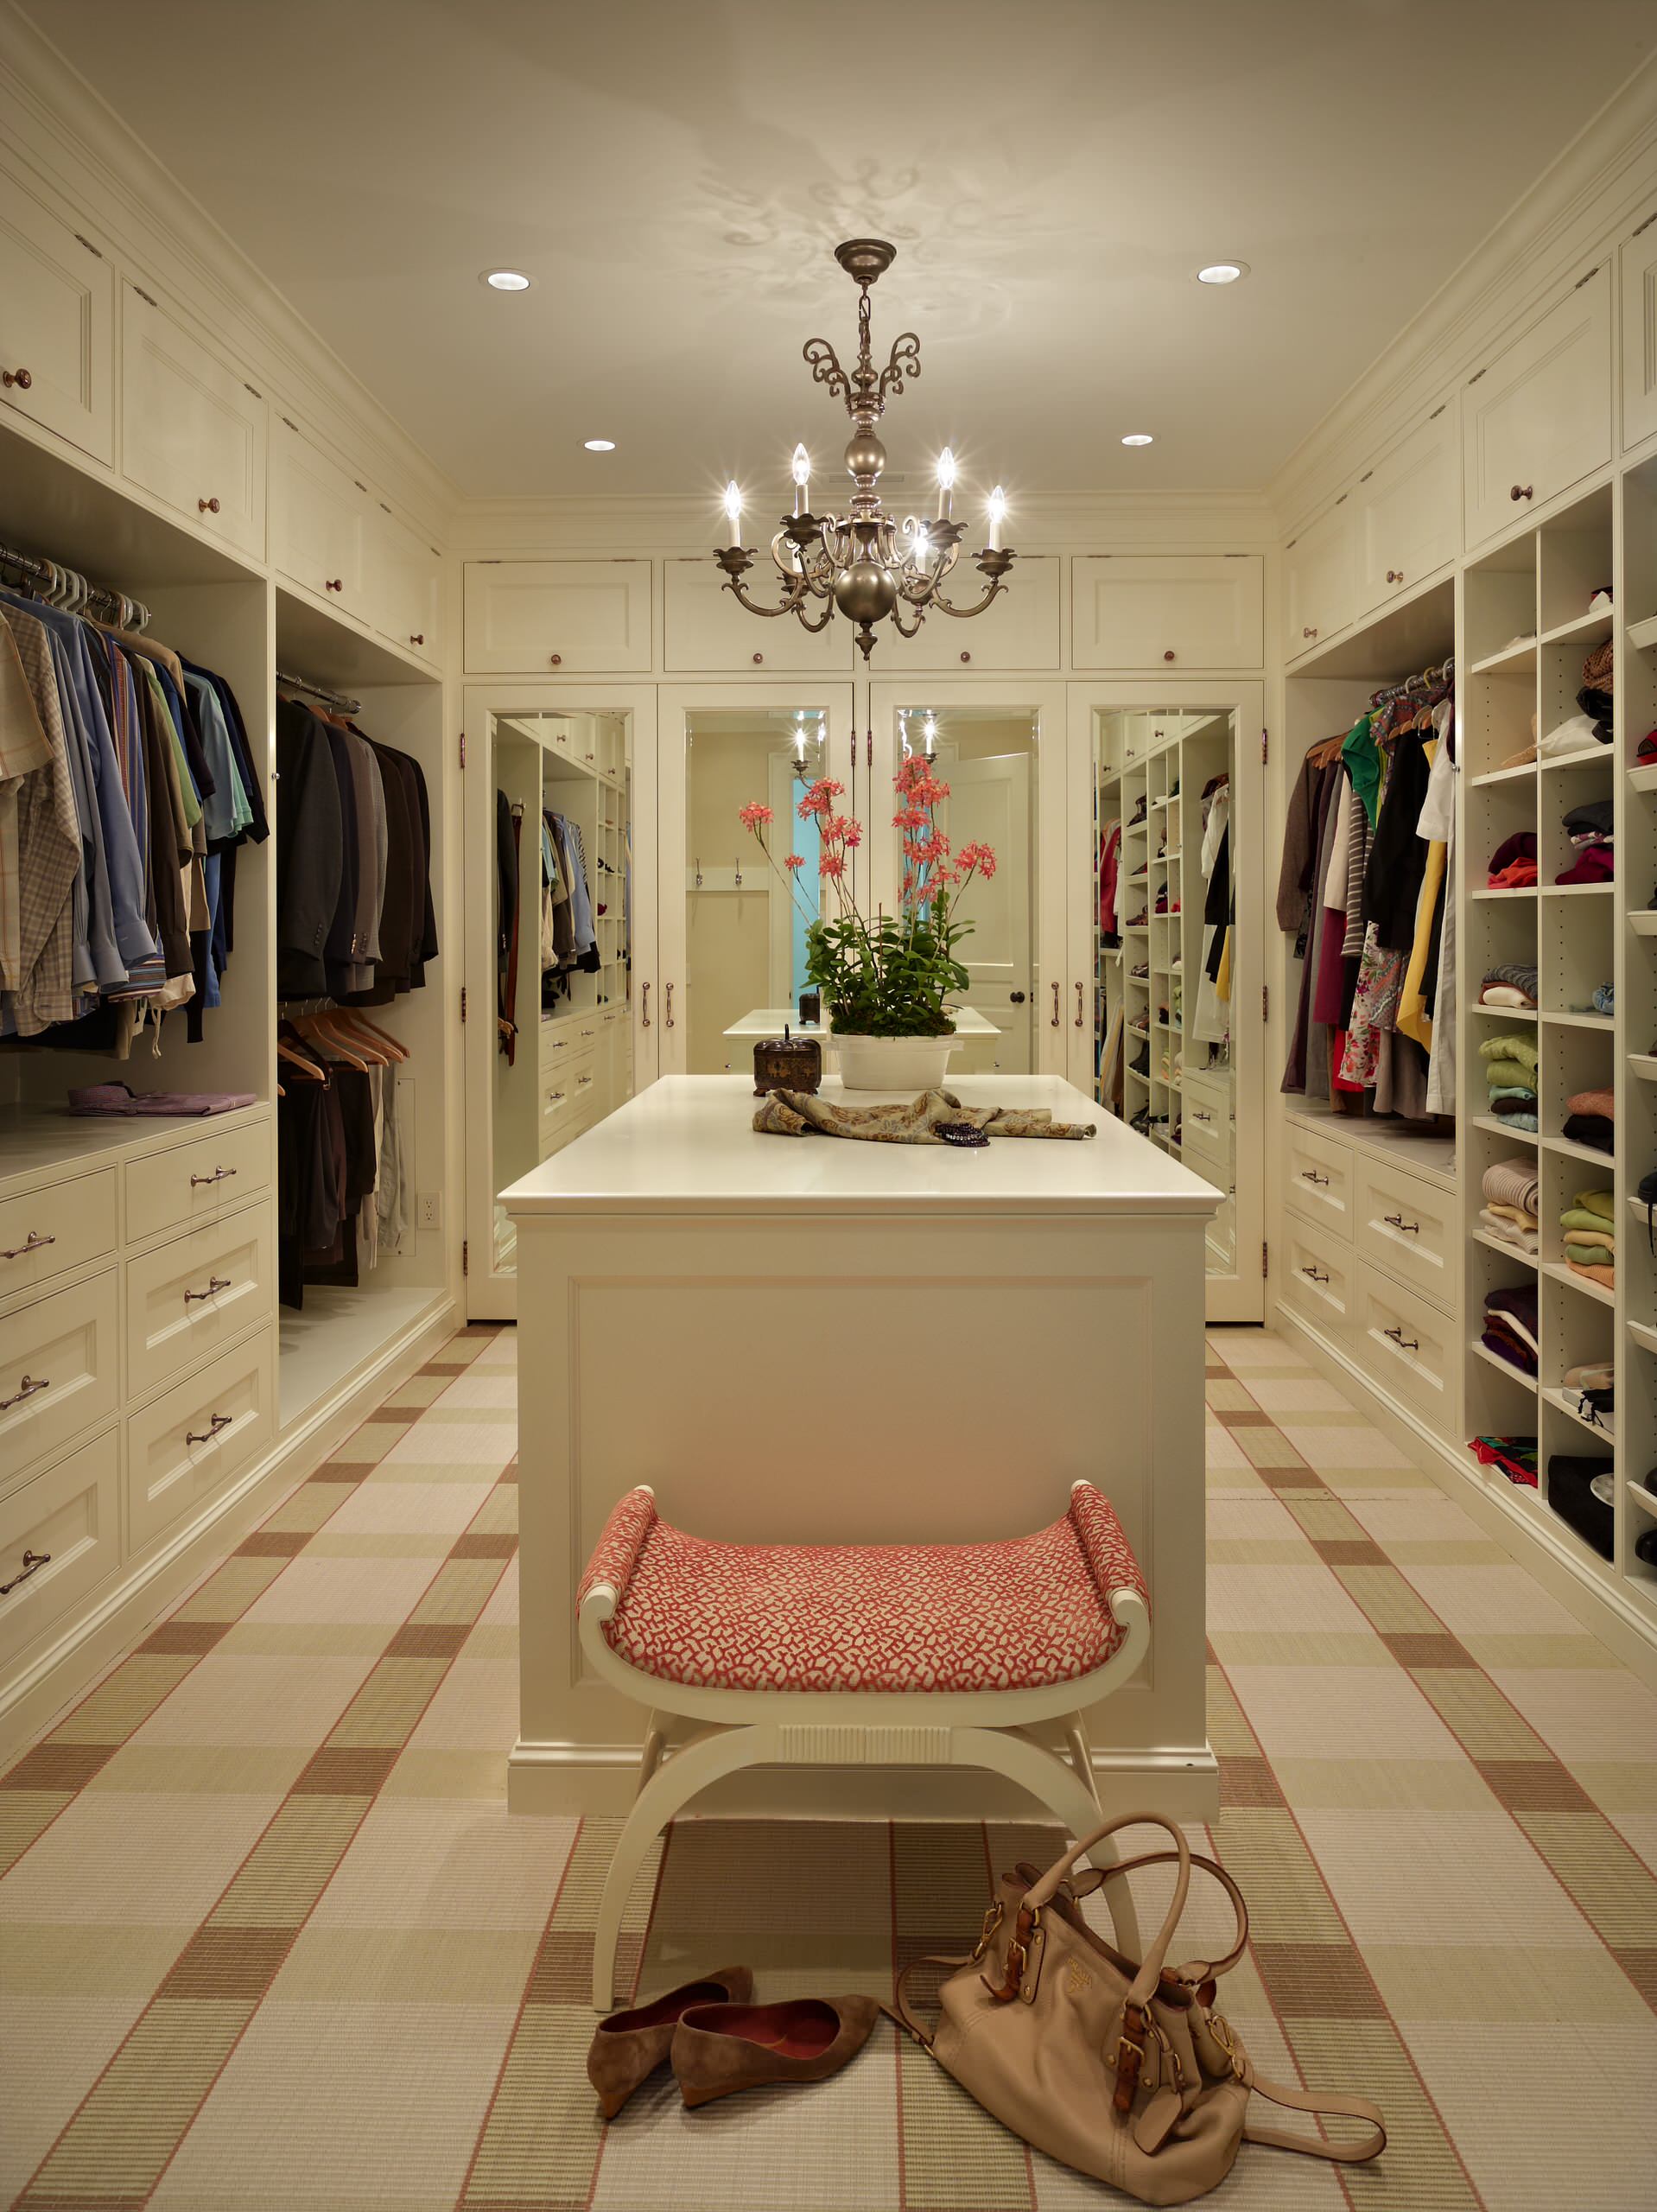
6. Find room for a bench
If you have the luxury of a space like this, a place to sit provides a nice spot to put on your shoes, button up your shirts and so forth.
The easiest and perhaps most affordable option is a free-standing bench. You can place it next to your island or along an unused wall in your closet.
If you have the luxury of a space like this, a place to sit provides a nice spot to put on your shoes, button up your shirts and so forth.
The easiest and perhaps most affordable option is a free-standing bench. You can place it next to your island or along an unused wall in your closet.
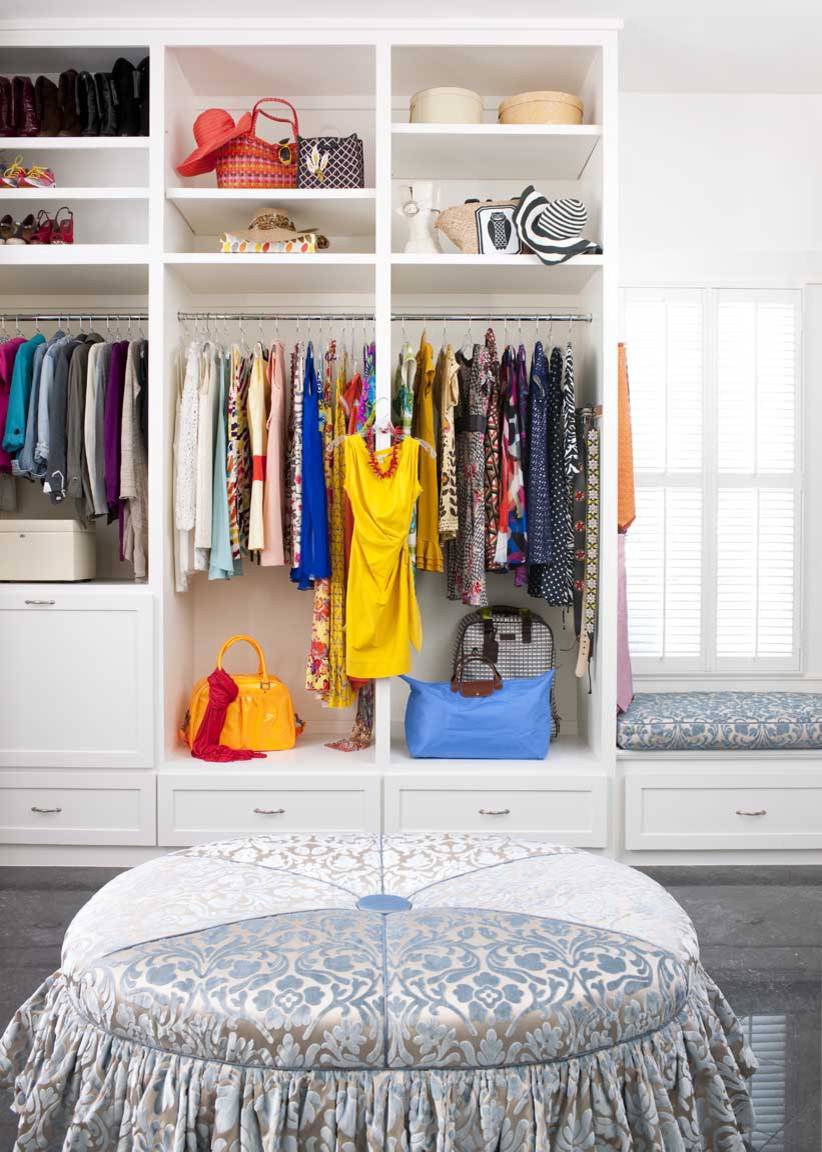
Built-in benches are a natural fit below windows, especially higher windows. Include a drawer to add a little extra storage space.
7. Don’t forget about your accessories
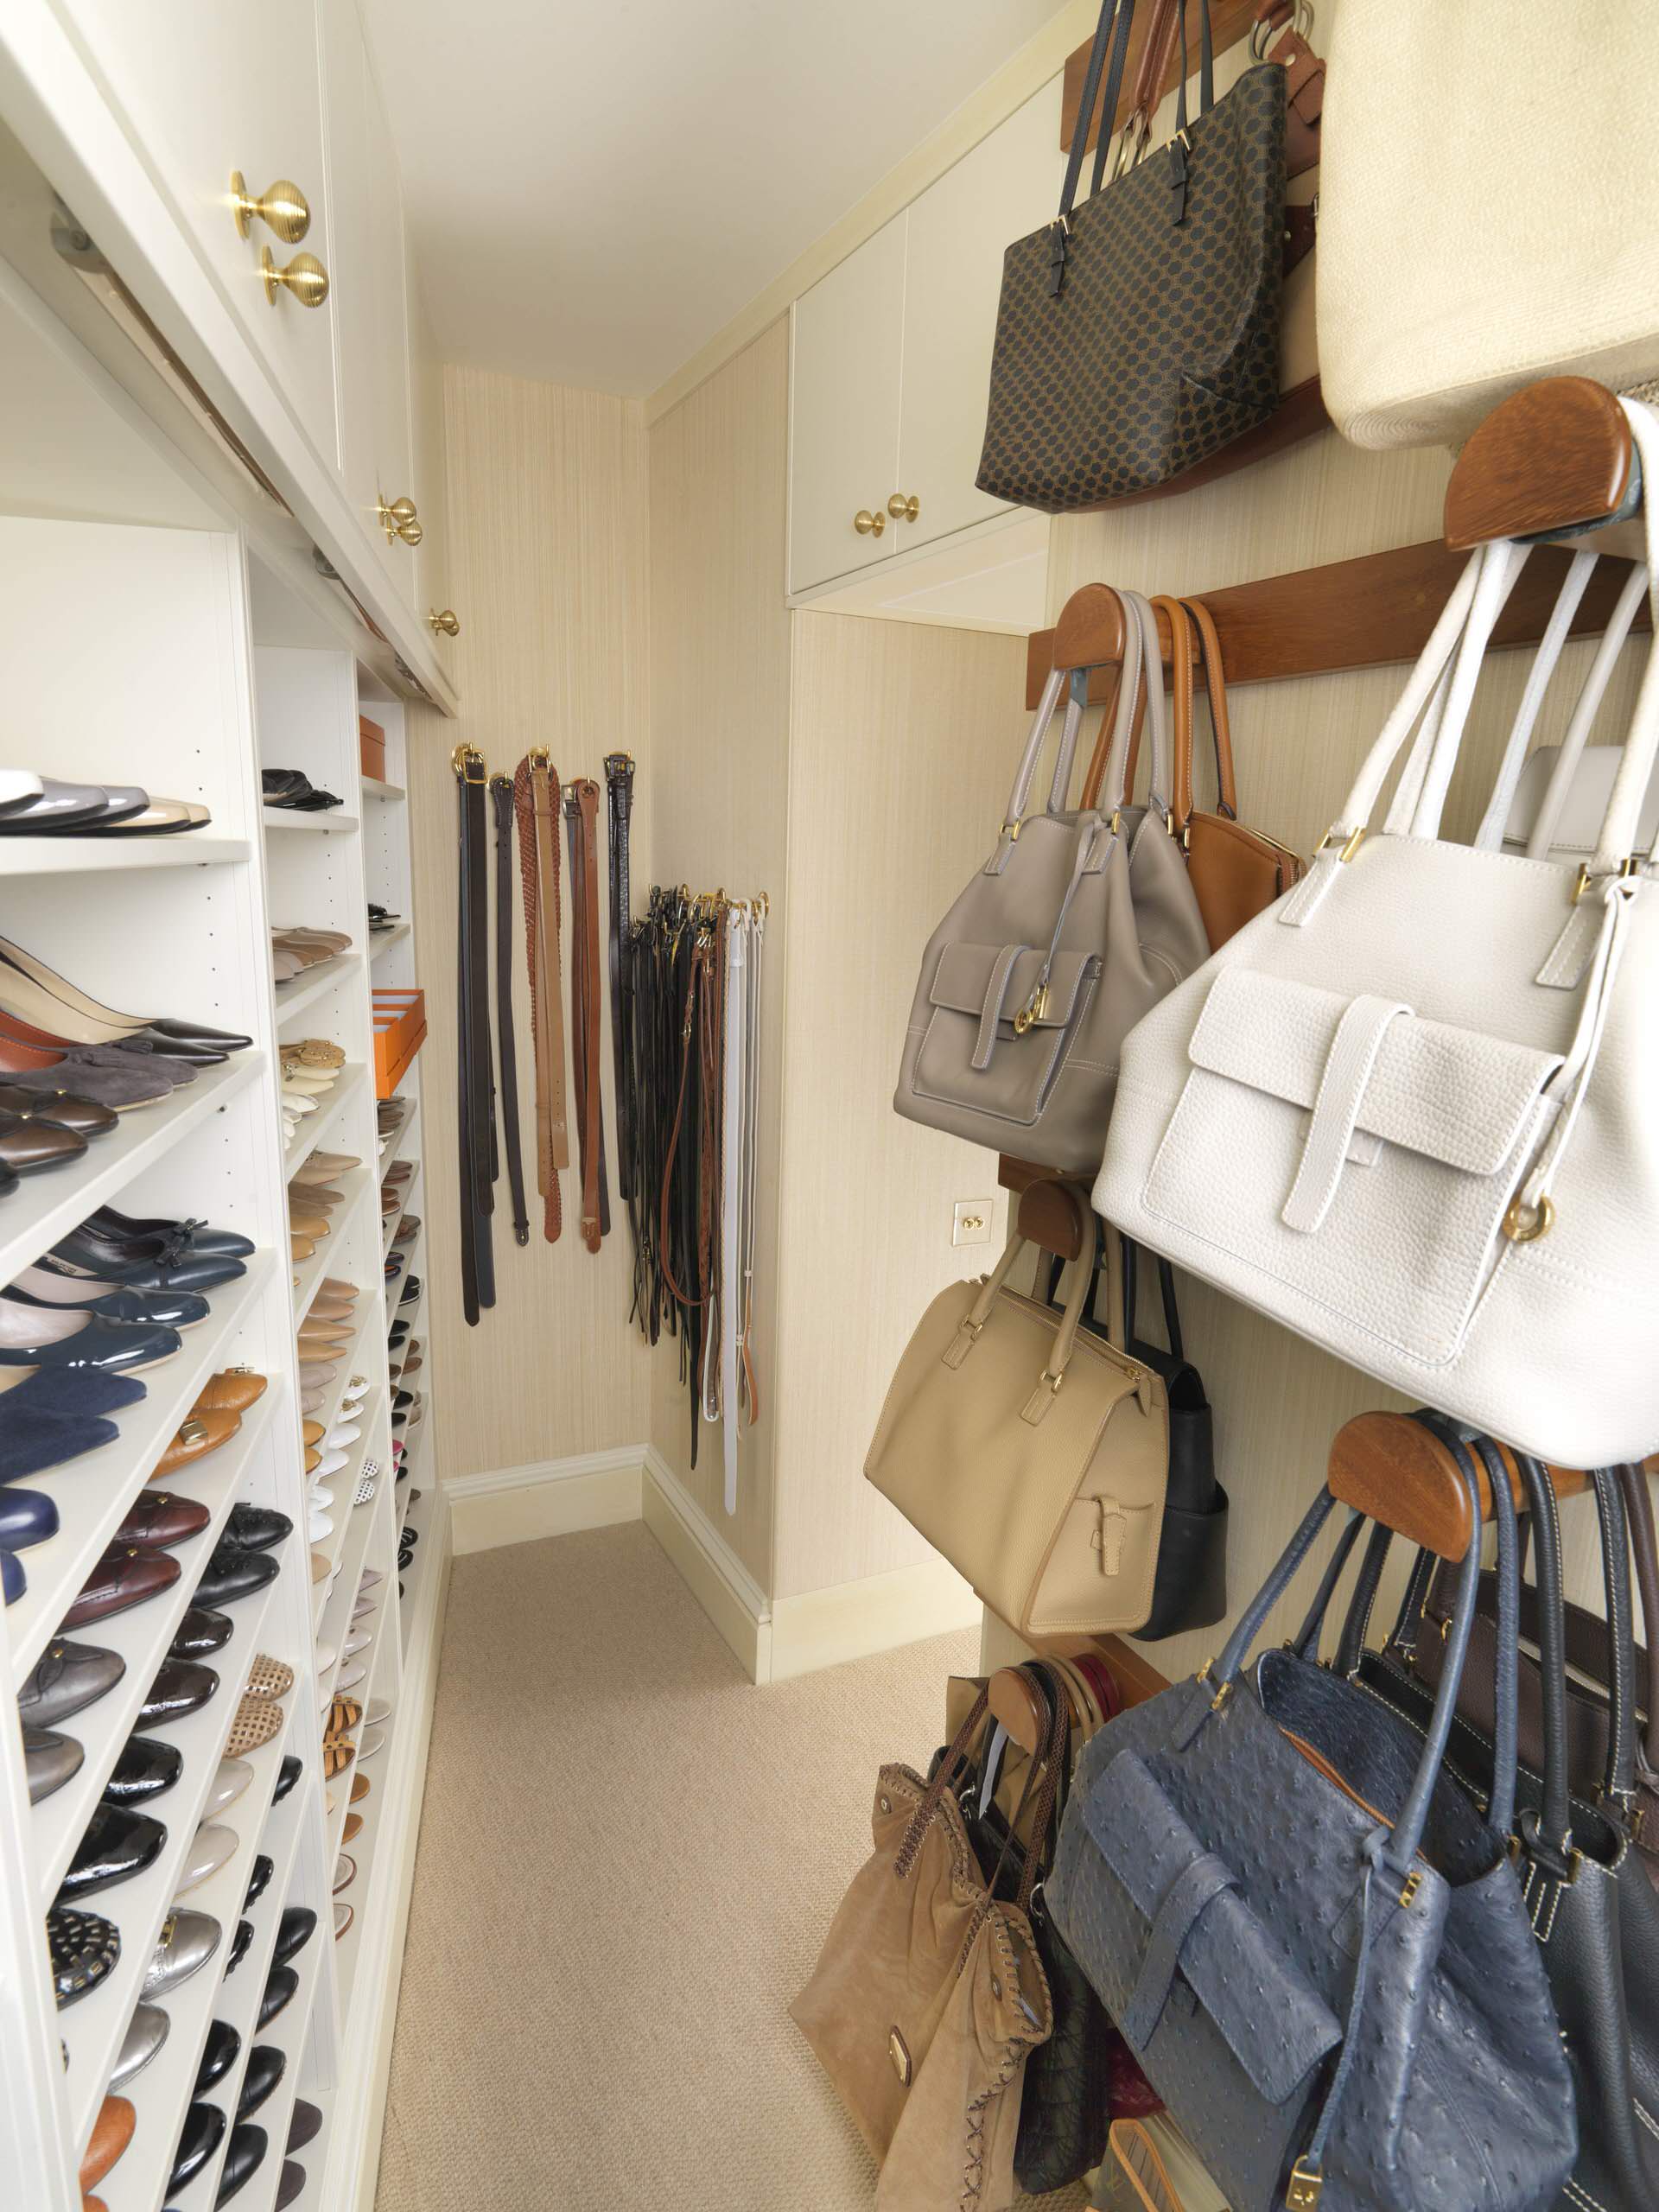
No household is short on accessories, be they purses, jewellery, ties or belts. It helps to create an organised space for these belongings too.
Belt and tie racks can be compact and mounted to any dead space you may have along walls. You may also want racks to hang your purses on to more quickly put your outfits together.
Browse through 9 creative ideas for storing jewellery
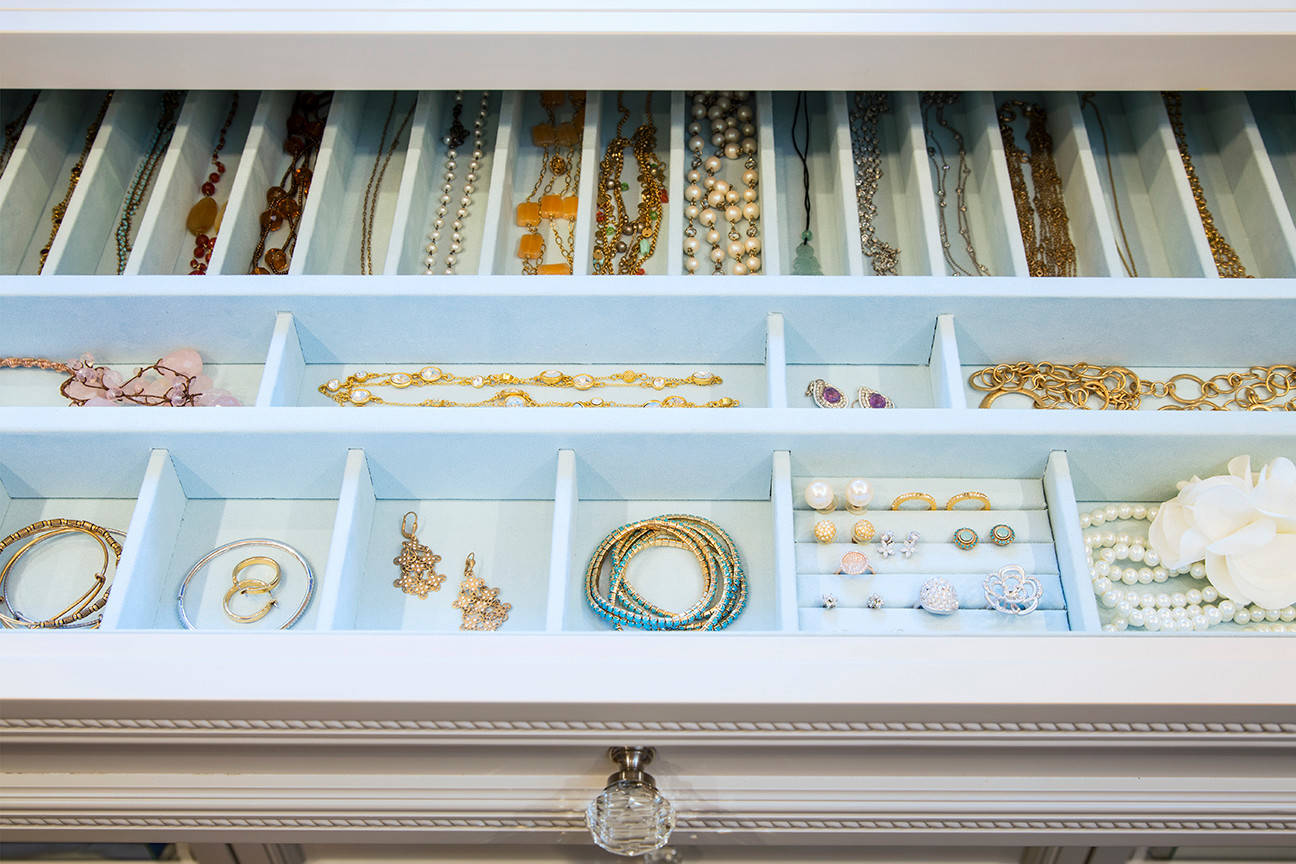
Including a jewellery tray in one of your drawers is also an option. You can put trays in your island or in a drawer in or near a vanity.
Read more:
What to Learn From Dream Closets
Tell us:
Built a perfect closet recently? Share your experiences and tips in the Comments below.
Read more:
What to Learn From Dream Closets
Tell us:
Built a perfect closet recently? Share your experiences and tips in the Comments below.

Sponsored
This is a big one, whether you’re planning to store clothes via hanging racks or shelves. You and your designer want to make sure you’re getting the best possible storage solution for your clothing.
One thing to be aware of is the width of your clothes. The depth of your closet cabinets and panels will range from 14 inches to 24 inches. Most clothing items, including shirts, blouses, jackets and coats, will fit inside a 24-inch-deep area. Anything with less depth won’t always fit your clothing, which means your shirts and blouses will protrude. Plan accordingly, especially if you have an island.
You and your designer will base your new closet around the types of clothing you have. Here are a few clothing dimensions you should know: