
Search results for "Parallel kitchen" in Home Design Ideas
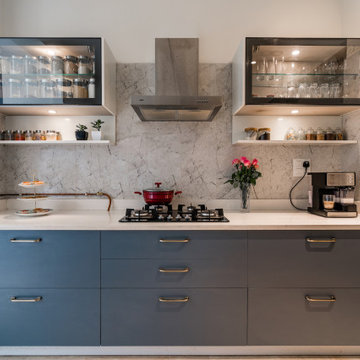
 Amusing Interior
This home is a tasteful fusion of ornate elements and modern luxuriousness. Everything put together, April Bloom creates an immediate visual impact.
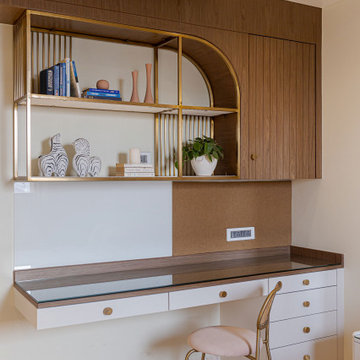
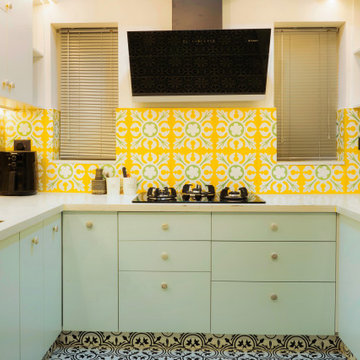
Transitional kitchen in Delhi.
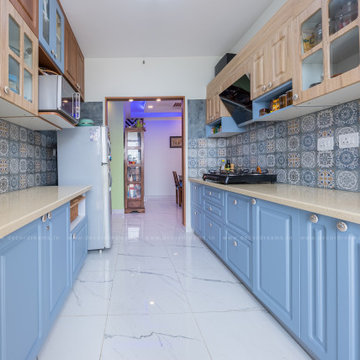
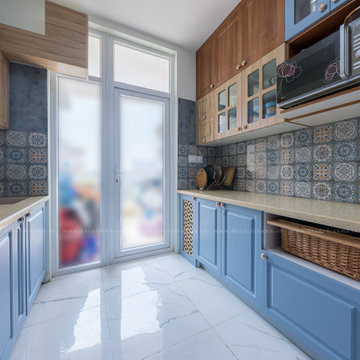
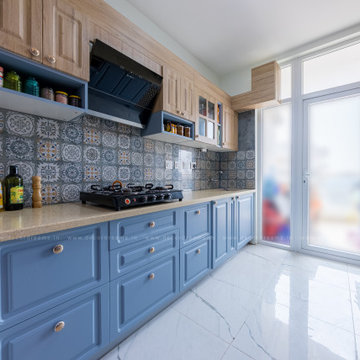
Transitional kitchen in Delhi.

Find the right local pro for your project
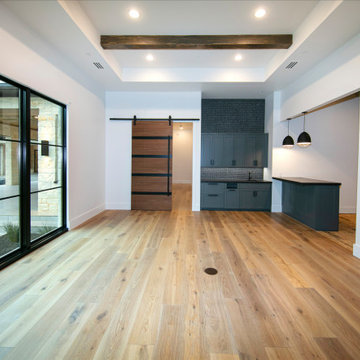


 Dream Coast Builders
Photo of a Large transitional separate kitchen in Tampa with an Undermount Sink, Beige Cabinets, Marble Benchtops, Ceramic Floors, Beaded Inset Cabinets, Multi-coloured Splashback and Mosaic Tile Splashback.
 Maykus Homes
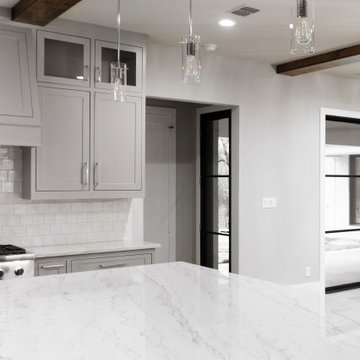
Natural stone on a stained kitchen island with stained beams overhead add warmth to this space
Inspiration for a transitional kitchen in Dallas.
Inspiration for a transitional kitchen in Dallas.

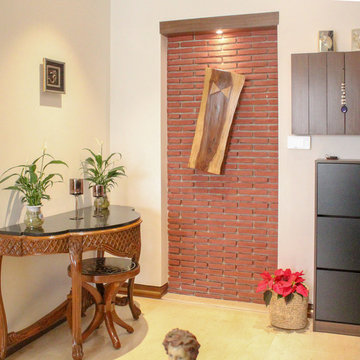
 Kashish Khandelwal
La Tropicana is an apartment for a retired couple. We did a transitional design using tropical contemporary details with a cross of traditional religious elements.

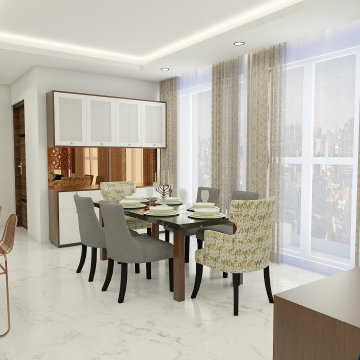

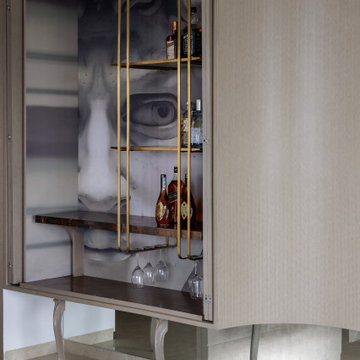

 GJ Studio
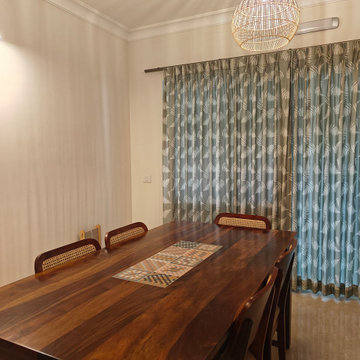
We found these beautiful checkered dado tiles for the dining storage unit, which we also used as an inset for the centre of the dining table
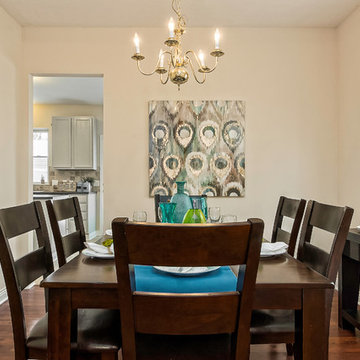
Photo of a transitional dining room in Bengaluru.
Photo of a transitional dining room in Bengaluru.
 HU-253665420

Living & Dining Area
The open plan of the combined living and dining area was divided into two seating zones to comfortably entertain guests while still providing a single visual connect, considerably increasing seating capacity.
For the dining area, an alcove seating space was created with high tufted back upholstery in vibrant ochre that also doubled as a bookcase.



 Concepto Studio
A Bangalore home defined by Spanish influences
Casa De Arcos has been designed by principal architects of Concepto Studio, Edwin and Esha Stanley. Also called the House of Arches, a Spanish villa inspires this home. As a result, one can see arches throughout the home — be it to restrict spaces, shelves and niches, and accents. The house also uses green, considering the apartment's location and the surrounding lush greenery. Preserving these architectural details is crucial to fully honour the original intent of Spanish Colonial Revival style homes. It pays homage to the design's historical roots and contributes to the overall sense of place and cultural identity.
Borrowing from these influences, this 3BHK Spanish-style home blends indoors and out, encouraging maximum relaxation. This style of architecture is very much laid-back and creates the feeling of always being on vacation. Smooth plaster walls, arched cutouts between rooms, vibrant accents, and linen in furniture and window treatments all contribute to a true Spanish look. The graceful arches of the style harken back to this purpose. They frame doorways, windows, and even courtyard entrances, adding a touch of elegance and a nod to the influences that inspired this style. When it comes to colour palettes, Spanish-style homes favour soft whites and light earth tones for the body of the home, as well as earth tones such as terracotta, ochre, and green for the trim and other details.
A black console with eclectic wallpaper and brass hangings in the foyer creates an inviting welcome. The main door opens into the living room, defined by lime plaster walls and the prevalent use of arches. It is anchored by subdued flooring that complements the classic Spanish interiors and is flooded with natural light. The furniture is custom-made, and curvilinear shapes have been used intentionally to complement the arches. In the main seating area, pastel sofas with linen furnishing provide consistency to the design narrative, while the ochre armchairs underscore the interior vocabulary. Pendant lights made from fabric unify the design scheme.
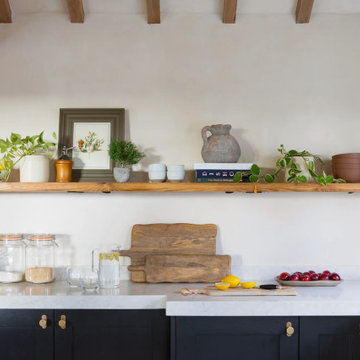
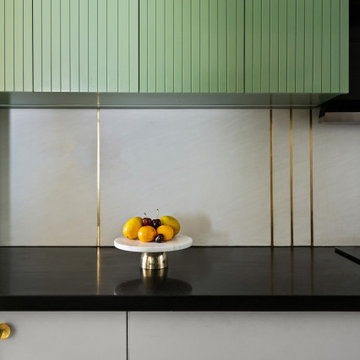
In the kitchen, tones of green lend an energising vibe, offset by the neutral colour palette of the walls. Modular fittings, fluted MDF finishes in the cabinets, and a black countertop give this space a mid-century vibe. Like the rest of the home, the dining area features subtle arched accents in the walls, niches, and ochre-hued chairs that create a cohesive look. An arched niche serves as a bar and doubles as the canvas for a dark green tropical wallpaper that reinforces the design scheme.
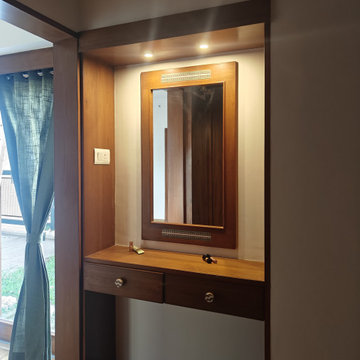
An arched passageway leads to the private spaces comprising the main and guest bedrooms. One spare bedroom has been retained as a nursery for the kids, which will be designed later. In the master bedroom, white accent walls, minimalist decor, and unfussy design set up a bright and inviting space. The maroon headboard and wooden flooring soften the mood. An arched mirror with a vanity offers a quaint spot for getting ready. The guest bedroom is described by a textured wall paint with a contrasting green headboard. Earthy undertones, such as the cane shutters with glass in the wardrobe, lend warmth to the space. The focal point of the bedroom is the window seating area, which is swathed with natural light and is a great spot to read, lounge, and relax.
Casa De Arcos's overall cohesion is both its strength and its challenge. While the consistent use of arches and a colour palette maintains a seamless flow, the risk lies in potential monotony. Balancing the repetitive architectural elements with varying textures, colours, and decor pieces is critical to keeping the design fresh and engaging.
1