

Black window design & ceiling height
6 years ago
Featured Answer
Sort by:Oldest
Comments (10)
 6 years ago
- 6 years ago
Related Discussions
Design Input for new 3 BHK flat India
Comments (21)For the living room, the focus should be the balcony area. So flipping the couch to face the wall and not the dining table will help. Kind of like this pic. Even if you already have the sectional that is in the diagram, you should be able to flip it. In fact a sectional would probably work better than the couch in this pic. I also really don't like the style of this pic, but it showed what I meant, For the girls' room: No matter which bedroom you choose, you should maximize floor space so that they have the biggest play space possible in their room (as they get older you can add desks for school work and such). To get this space, I would give them bunk beds. This configuration gives them an open feel and more storage, essential for girls. You posted two different kitchen designs. This makes it hard to give you advice. I agree with other posts that your sink should be away from the wall. This allows you to have stuff to the left of you (drying dishes in my house), while you wash vegetables on the right of the sink. You need the same space on both sides of the stove, also. At least 24 inches on both sides is good. 36 is better, though. The first design has a nice little countertop space that adds a place for your daughters a space to sit a watch/ talk to you while you're in the kitchen. When they added this to the first design, you lost cabinets on the other wall. This is bad, as the space is already storage limited. Try making the rounded countertop bump out into the living space more. If you play with the shape, you could make it work without losing the cabinets on the other side. It doesn't have to be rectangular or a perfect circle. You can see how this one isn't confined to the floor plan of the kitchen. I think this is what you would need to do to make it the most functional....See MoreMain entrance design
Comments (37)Create a border along with the window frame using plaster or some other thing to levitate as shown in purple colour then colour two different areas with two different colours main entrance colour should be more bright and welcoming and consider developing stairs from ground to plinth all along the the wall as shown by brown colour This would divide the things in ration and will remove the awkwardness this is the cheapest way . rest you can spend as much as you can . . . For designing purpose contact and whatsapp : +918515033631 All designs are strictly according to the clients need . ....See MoreDoon Villa Drawing Room - Sofa design&Size and Curtains - Suggestions
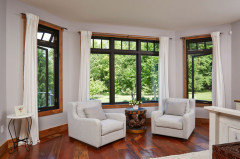
Comments (11)Vinay, Since you have hired a professional, not sure how much of below will make any sense. This is a tall-boi room and the windows and doors height add to it. You have quite a good exterior view with surrounding greenery but the messy grills have kind of killed that view. You may have to always use sheer to hide them and coupled with earthen colored curtains. Plain bland white walls is another thing you may want to reconsider. Without going into too much details, a clean contemporary look for this place would be best suited. The ceiling lighting doesn't seem sufficient for a 14*15 room and I feel there is too much of wood on the ceilings even in the other parts of the house. As of now it looks like a transit place and glad to see this being made a permanent home. Will be eager to see the end results. Thanks Nitin Cornerstone Designs, Bangalore....See MoreKindly Suggest Some Bedroom Furniture Design
Comments (3)Hi Harsh, The space looks wonderful and it has a very good length and height. First of all, if you are looking at modifying your the room, I will suggest to get rid of the cove ceiling and have a flat ceiling with trendy track lights. For a room of this length, I will prefer to do a dark color/texture as the backdrop of the bed with a short headboard. In perspective, the wall will look stunning. You can make a Jaali partition in middle( center of the room) and mount your TV on it with a nice small console underneath. Behind the Jaali you can mount a mirror with a dressing table. Just in front f the six feet window, you can keep two chairs with a small coffee table. Regards, deSigneR - Architects and Interior designers....See More 6 years agolast modified: 6 years ago
- 6 years ago
- 6 years ago
- 6 years ago
- 6 years agolast modified: 6 years ago
- 6 years ago
- 6 years ago

Sponsored
HU-210209382Original Author