dana_taylor8

Floorplan Feedback

8 years ago
Hi Everyone,

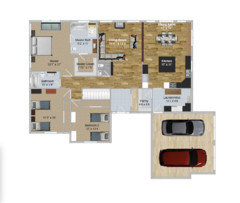
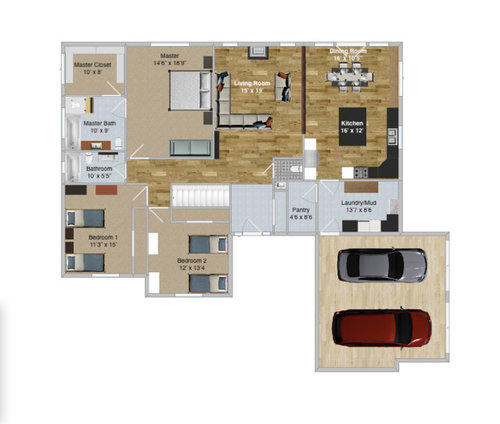
We are planning to build a home and are working on our floorplan. I'm hoping you kind folks will give it a look and provide any feedback on things we might be overlooking. We are new to this and trying to avoid as many issues as we can.


Thank you so much!

Comments (41)

  • 8 years ago

    It's difficult to comment without knowing specifics, like size of family, lifestyle, site details, house style, etc.

    Having said that, and generally speaking, the largest room in the house is your master bedroom. I'd allocate more space to the living areas, which feel a bit cramped - especially the dining. Are you going to have stools at that island? Doesn't look like you will have much room for them ... The living room is going to be dark with only two windows. If there's any kind of covered porch behind it, it will be VERY dark. It almost looks like you have two foyers because of all the extra space in that area and beyond. Overall, seems like this plan wastes space in areas that are not as frequently used, and is stingy with space in areas that might actually get lived in.

    Hope that helps?


    Dana Taylor thanked Jennifer Koe
  • PRO
    8 years ago

    You may find it worthwhile to talk to a few local architects.


    Dana Taylor thanked Mark Bischak, Architect
  • Related Discussions

    Ideas about floor plan

    Q

    Comments (18)
    Hi! I'm so glad I came across your floor plan, got pretty excited and ideas started flooding. Firstly, I'm uploading a draft of a floor plan I made as a rough copy (with a pencil and a paper), so kindly excuse the imperfections. (please refer to the picture I've posted along with this.) Secondly, as you mentioned, you would want to include the balcony in your seating area, I recommend you to break the wall and instead use French windows to allow the light within and it'll also feel very open. Then, about the kitchen, as you said you wouldn't want a large dining area, you could take that space for an open kitchen, where the counter also serves as the dining space from the outside. And since, the kitchen would be made towards the direction of the arrow pointed (refer to the pic) we get ample space to make a Pooja room. And to give an enclosed feel to the living room I chose and L shaped couch for it. I would suggest you to go for a mounted TV on a rotatable stand on the wall so that its accessible from anywhere across the room. Having done that, we are still left with some space (marked with a circle in the pic ) which could be used to put some more seats for the living room OR... (THIS IS MY FAV PART IN A HOUSE!) you could also use that space to mount a swing from the top. There were few more probabilities to do this house, but I genuinely found this one to be the best, coz I'm a huge fan of open spaces, and it's a good layout a lot of things could be done with it. All the best.
    ...See More

    Help requested for redesigning my kitchen

    Q

    Comments (9)
    Thanks for your input Nitin. Much appreciated. If you could help me out with: 1. What material should one use for overhead cabinets & for base cabinets? Anywhere I can look online for colour combinations? 2. What company shelves/ pantry etc to use? Intend using SS. Have heard of Hettich, etc, but which of them is value for money? 3. What chimney would you suggest? Ducted or ductless?? Any recommendations for vendors ? 4. How effective are graphite sinks or are steel ones better? 5. Flooring - glossy to match with dining room as this is an open kitchen or matt finish ceramic tiles? Wud prefer something that dries faster with less mess. Thanks a ton.
    ...See More

    suggestions for 1st floor plan

    Q

    Comments (4)
    I reckon you dont give much importance to vastu as cook needs to face east, entrance door could be north etc; Anyway apart from that if I were you, would just have one bedroom in the g floor and use the first floor front garden for a bedroom instead, create ensuite in place of the first floor lobby or a skylight, any bedroom door should not open from a kitchen (north east ground). The ground floor living dining also needs much more natural light.
    ...See More

    how is the colour combination and the front loft should be covered ful

    Q

    Comments (20)
    I have one more query On the left the loft is covered full front it is half So i will get them uniform But want to understand what suits good: Cutting down left loft to match front Increase the front door to cover ceiling And another question: there is a space on right (just after beam) for the chimney pipe outlet, should I run the loft until half or until door ?
    ...See More
  • 8 years ago

    Thank you Jennifer, I posted this last night in a hurry and wasn't thinking about the details.


    - We are a family of 3 with the hope that that number will grow to 4 or 5

    - 2 dogs

    - Rural area on about 2.5 acres

    - House will look out over a pond area the the back

    - This will be likely be our forever home so it needs to grow with us

    - One floor with a basement area which will potentially be a walk-out

    - Large mud room area includes a place to bathe dogs and cubbies etc as well as laundry/hanging space

    - Bedrooms need to comfortably accommodate at least 2 kids

    - Space between living room and dining is open with a wooden beam spanning the space


    Does this help?


    Thank you!


  • 8 years ago
    last modified: 8 years ago

    Hi, there!

    Generally, ideal floor plans are between 1-1.5 rooms deep (2 *absolute* max) including any garages/covered porches ("fat" houses often result in heavy looking/expensive roofs and little natural light in interior spaces), and are oriented to minimize East/West exposure (West is crazy hot; South in main living areas is for amazing natural light).

    There are *tons* of other considerations when designing a house, and since you mentioned acreage, hopes for a growing family, and a "forever" home, please do as Mr. Mark suggested and at least talk with a few architects in your area. :-) They aren't necessarily super expensive (especially sole-practitioners), and you'll never know their value if you never consult with one.

    Before meeting with one (or two, or ten, lol), reading a few books (and threads here on the forum) might help grow your understanding of good design and flow. I personally like A Field Guide to American Houses (McAlester) to establish which architectural style you like best, Get Your House Right (Cusato, et al) for knowing what's "good" and "bad", and am itching to read Patterns of Home (Jacobsen, et al).

    Folks here are passionate about design; some are more diplomatic than others in their deliveries, but all of us want to help. :-)

    Dana Taylor thanked One Devoted Dame
  • 8 years ago

    "We are planning to build a home and are working on our floorplan"


    What do the elevations look like?

  • 8 years ago

    Thank you for your suggestions, Devoted Dame. I understand and appreciate how helpful an architect can be and do plan to explore those options. However, I thought that before I spent the money on doing so I would approach a community that is, as you said, "passionate about design", to get some feedback that would be free of charge and help me get ideas for things that we may want in our home that we might not have thought of.


    In regards to the orientation of the home on the property, the back of the house will have Northern exposure and as I mentioned in a previous response, will overlook a pond on the property.


    Millworkman - the property slopes to the back and to the right. A relatively gentle slope but enough that there is the option of a walkout basement to that side of the home.

  • 8 years ago

    I dislike a powder room that has the toilet directly in line with the door... and the rest of the hallway.

    Dana Taylor thanked doc5md
  • 8 years ago
    last modified: 8 years ago

    I understand and appreciate how helpful an architect can be and do plan to explore those options.

    If you do, it's usually inadvisable to bring him/her a floor plan and have tweaks made -- no idea if you planned on doing this or not, but it's a common misconception, so I thought I'd mention it -- because it can really stifle creativity (and, I imagine, has the potential to be insulting, too).

    We see lots of "floor plan feedback" request threads on this forum (it's crazy to me how predictable it is, lol, especially use of the specific word, "feedback"), and most of the time, the folks who start the threads end up leaving frustrated and disappointed. There is just soooooo much to consider, and good, paid professionals can do so much more than what we can do here.

    Sorry if I'm coming across as a bit of a downer, lol, but most of the time, people have high hopes for threads like this, and they almost always end up a disaster... Just wanted to mention it, so you could prepare yourself. :-)

  • 8 years ago
    last modified: 8 years ago

    One devoted dame s right. Search for feedback threads and you will see. Virgil carter just posted a three thread long overview of home design. I wish there was a good analogy. People who wouldn’t cut and color their own hair (because it might look terrible and because they don’t know how) seem comfortable designing a home, which is obviously a zillion times more expensive, and could look (and function) terribly forever (at least hair usually grows back). Good luck.

  • 8 years ago
    last modified: 8 years ago

    Don’t make lumpy pancakes at home to take to the Sunday brunch at IHOP and expect them to add the bacon.

    That large master bath has a choice location on an outside corner where you could have multiple windows. For a room that you spend maybe an hour a day in. And the master bedroom is relatively dark, and backs up to the TV in the family room where you’ll feel every bit of that Dolby sound when the teens stay up late watching movies.

    There are dozens of similar issues with the ideas expressed in that “plan”. And that’s why you don’t take pancakes to IHOP.

  • 8 years ago
    last modified: 8 years ago

    For a community passionate about design you definitely don't offer a lot of help. Yes - I get that we should be consulting a professional, and we will. This is merely a brainstorming activity so we can be prepared for that meeting. We want insight and suggestions and thought this might be a helpful place to get some ideas from a wide array of people who have a wide range of ideas, knowledge, and design preferences.

    Sophie - yes, I am aware that the corner where the bathroom is is a prime opportunity however that corner of the house will be facing a wooded area and will not get much light. This was taken into consideration. As well, the TV will be in the basement, not the living room.

  • 8 years ago
    last modified: 8 years ago

    Unfortunately what this plan does show is what you don't know. Honestly there is nothing worth saving. Plus good home design starts with the site, and not with putting boxes together as if it were a jigsaw puzzle. An architect works and thinks in 3D and takes everything into consideration.

    If you want to brainstorm, then put together a list of your wants and needs and get examples by using pinterest and idea books. Do a bubble diagram showing how you want the spaces to relate to one another instead of trying to create the house.

    Here are a list of threads to get you started:

    We fit an architect into our budget

    Designing a custom home

    Book suggestions

    What makes a house have good design

    Did you hire an architect?

    Hiring an architect

    House plan using bubbles

    Questions on changing around a floor plan

    How to Design Your Own Home

    5 Rules of Thumb for Better Home Design

    House Plans Using Bubbles

    I Just Read This On Sarah Susanka's Blog

    [Did You Hire an Architect?[(https://www.houzz.com/discussions/did-you-hire-an-architect-dsvw-vd~4464124)
    [Aging In Place[(https://www.houzz.com/magazine/what-to-look-for-in-a-house-if-you-plan-to-age-in-place-stsetivw-vs~82644128)

    [Bath Aging in Place[(https://www.houzz.com/magazine/11-ways-to-age-proof-your-bathroom-stsetivw-vs~60576589)

    [Kitchen Aging In Place[(https://www.houzz.com/magazine/kitchen-confidential-10-ways-to-promote-aging-in-place-stsetivw-vs~56039514)

    Tips for Buying and Designing a Home - Part 2

    Tips for Buying and Designing a Home - Part 3

  • 8 years ago

    With the exception of the master closet in the corner stealing valuable cross ventilation capabilities, the overall adjacencies are pretty good here.

    HOWEVER - the design lacks good spacial relationships and any sort of style or creativity. This is a series of boxes either stuck on, or carved out.

    I'd consider an online plan that meets your needs before I would continue with this design.

    I am not meaning to be harsh, but an architect or real designer has the ability to "think in 3D" and put spaces together more thoughtfully than this. The software you are using is a tool, and allows you to move things around and resize things, but it's not giving you the years of schooling on form, function, design and proportion.

    Dana Taylor thanked just_janni
  • 8 years ago

    Thank you jannicone - I should state that this is a plan that was found online and then redrawn in this software to allow play with furniture placement and a few adjustments - it is not my own plan.

  • 8 years ago

    Here are all of Virgil's threads in one thread.

    Tips For Buying Land, Designing and Building a Custom Home.

    Dana Taylor thanked cpartist
  • 8 years ago

    There are some great threads on things such as ...what did you regret not doing in your build, what is your favorite, etc. and those can give you some ideas for your home as well.

    Dana Taylor thanked H B
  • 8 years ago

    Hi Dana you, like many of us have posted plans for feedback. Such feedback is often difficult to hear and one can easily get upset, angry and discouraged. Some just run away from the forum. However, Keep reading the many many threads where folks have asked for feedback. You will be inspired and glean great understanding from the forums wisdom. Here is a thread very recently posted as well as my own.

    https://www.gardenweb.com/discussions/5077795/potential-plan-feedback-sought?n=75

    http://ths.gardenweb.com/discussions/4449548/the-journey-for-the-plan-has-finally-been-realized-long

  • 8 years ago

    Dana Taylor wrote: Thank you jannicone - I should state that this is a plan that was found online and then redrawn in this software to allow play with furniture placement and a few adjustments - it is not my own plan.

    In that case - keep looking. It's amateurish and lacks any sort of style or creativity. I sure as heck wouldn't PAY for it. ;-)

    Dana Taylor thanked just_janni
  • 8 years ago
    I'd suggest the half bath be located in the mud room area somehow. We have one off ours and it's so handy to use when working outside. If you make your dog wash station into something that can also hose off muddy humans, that's a plus. I'm also not sure about the pantry location off the mud room. It doesn't look as convenient to access there...have to go through 2 doors, as well as proximity to a humid area with laundry. Our laundry is located in the mud room as your plan shows, also far from the bedrooms. With your plans for a larger family, you might want to rethink that location. I'm fine with ours but it's just two people so not that much laundry. If it gets out of hand, that mess will clog that main entry from your garage. Just some thoughts. What helped us in planning our home was thinking of every home we'd lived in and what we loved or hated about them. Consider views and exposures as well as where you may want other structures on your land in the future.
    Dana Taylor thanked boernegal
  • 8 years ago

    Thank you boernegal, this is the type of feedback I was hoping to get :) I will definitely take your suggestions into consideration!

  • PRO
    8 years ago

    There are many thoughtful and helpful threads here on how to begin to design a custom home. If you will do a search using these and other similar terms you will find a lot of useful information.

    Beginning your journey by downloading a plan from one of the Internet plan factories is how many people begin their home design journey. Unfortunately, it is, more often than not, a frustrating beginning because most of the plan factory designs are simply generic--not for any specific site, climate, family lifestyle, etc.--and from an architectural design point of view most such designs are simply unthinking and rudimentary.

    Do a search for designing a custom home and see where it takes you...

    Good luck on your journey!

    Dana Taylor thanked Virgil Carter Fine Art
  • 8 years ago

    jannicone - Out of curiosity, what sorts of elements would you suggest one looks for in a plan that provide that "style and creativity"?

  • 8 years ago

    good question - preferably one designed around how you live, but in a ranch it is "easy" to make a deep plan with a lot of dark spaces and too much roof.

    I'd prefer some variant of this - a ranch with style.

    https://www.houseplans.com/plan/2405-square-feet-3-bedrooms-2-5-bathroom-contemporary-house-plans-2-garage-33121


    Dana Taylor thanked just_janni
  • 8 years ago

    beckysharp - I live in Ontario, so yes - cold winters and hot summers. North is up, yes.

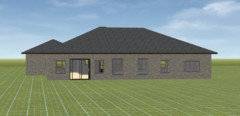
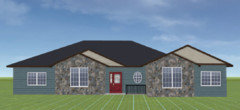
    Exterior shots are attached. It would have steps to the front porch and more dimension in the front rather than being a flat block. As well as an adjusted floor plan based on some of the ideas shared.


    In regards to the forum - I have looked at that post and one of the things I notice is that many of the replies offer suggestions and input beyond "hire an architect". I posted here knowing that there would be criticism and feedback that I may not agree with but that is what I was hoping for. I want the thoughts and ideas of others so that I can learn and expand my own ideas. What I'm finding instead is that a majority of the responses I have received thus far are all "get a professional" (which I understand the motive behind and know why it is being shared) and not suggestions on the plan itself. This is not my only resource - I am reading and researching and contacting professionals in my community, but I wanted the experience of people who have been there and done that. :)


  • 8 years ago

    Dana, there are a zillion ways to start the process, but as long as you keep an open mind, you will be fine. You might not end up with anything from your first go-round, but you are starting to think about your needs and wants and trying to see plans in 3D.

    People here often disapprove adamantly when posters start with floor plans, but I think that is because people often get “stuck” on an early plan and have trouble stepping away from it, even when it really doesn’t work. It is fun to play around with plans as long as you are just using them as a way to get your thinking underway.

    After we moved into our new house, I found files from years ago. Lots of floor plans, some of which were terrible overall, but with maybe one thing highlighted, like “I like the way the kitchen and dining room relate in this example.” By the time we went to an architect, I had used all those snippets to create our bubble diagram. I knew our site intimately, and knew which rooms needed to be where, in a rough sense. No idea of dimensions or connections, or what it might even look like. That is kind of the problem with software, it forces you to be more concrete than you need to be this early in the game.

    Good luck with your project!

    Dana Taylor thanked ledmond10
  • 8 years ago
    I think you're doing the right thing...gotta start somewhere. I find it much harder to suggest something without a visual. Looking at the kitchen again, I think you're going to want to have sight lines from your work stations into the living room....for keeping an eye on kids. As that plan is, you're hidden in a corner and even when you turn around, your view is to the back yard and dining room. If you could have an island with sink facing the living room, you'd be able to see to the back yard also. When my kids were little, my sink overlooked the side/driveway, but my stove was located where I looked to the side and could see into the living room. From the kitchen I could look through the breakfast room out windows to the back yard. Especially with more than one kid, visibility is key....and especially when they're being quiet!
    Dana Taylor thanked boernegal
  • 8 years ago

    boernegal - You are so right. When they are quiet you know something is up!

    My concern with the sink in the island is that the island will then potentially become a catch-all disaster area for dirty dishes. I will definitely think about the sight-lines though! Thank you

  • 8 years ago

    I'll give you some feedback - with the intent that you use it to think about how you live in your house. For the record, I grew up in Minnesota, with a bedroom window looking into the woods, and it was heavenly!

    So your house faces south, but all the living space faces north. You'll get a little morning sun in the kitchen; the rest of the day it will border on gloomy. I live in North Dakota, so I know about cold winter winds and long winter nights - AND how important those few precious hours of daylight are this time of year. Your house should have the living areas on the south side, and bedrooms on the north. Better yet, if your site allows, rotate the house 45°, so your living space exposures are SE and SW. Minimize windows on the NW side, where the prevailing winter winds come from. If you can situate the garage on the NW side (but facing south), that's even better, but of course your site dictates that.

    I don't like laundry in a mud room. For one thing, it's a long haul from the bedrooms; for another thing, I don't want to trip over a laundry basket when I'm taking off my winter coat. No matter where the laundry is located, it should be sited on an outside wall, for convenient (and safe) dryer venting.

    Think about traffic patterns. Everyone who comes in from the garage will march through the kitchen - right into the fridge door. Laundry has to go through the kitchen. Anyone going to the back yard goes through the dining room, skirting around the table. All the space between entry and living room is wasted, since it's the mail walkway in the house.

    This house feels like it "checks the boxes": It has an island! It has a pantry! It has 3 bedrooms and 2 baths! But it looks like those boxes were pulled out of a hat and pasted together. You can do so much better!

    Please remember that the folks here are not trying to be nasty, but actually trying to help you end up in a home that you will love for years to come.

    Dana Taylor thanked AnnKH
  • 8 years ago
    My current setup actually has 2 islands, the sink and generous landing areas and dishwasher face the living room, but have a raised bar counter. And there's a rectangular island in the middle. The flat version seems popular but I love the fact that the raised bar keeps the kitchen mess more hidden. And I like the kitchen being open but defined space. There are two walkways, one on either side of the island. The fridge is on the wall near the stove, which in some adaptation of your example plan would work better.
    Dana Taylor thanked boernegal
  • 8 years ago

    As someone else mentioned, the home you presented is a series of boxes placed within another box so you could check off your needs. That is why instead of pulling apart your plan, I instead linked to all the threads that could help you.

    I could also ask another question. What does home mean to you? How do you want to feel when you walk in the door? Using a CAD program to put together boxes may give you a house, but there's more to it if you want a home.

  • 8 years ago
    last modified: 8 years ago

    What I'm finding instead is that a majority of the responses I have received thus far are all "get a professional" (which I understand the motive behind and know why it is being shared) and not suggestions on the plan itself.

    I know I am totally guilty of this, lol. I also try to provide other basic info, like orientation, house depth, book recommendations, etc.

    For those of us who've been here for a little while, seeing the same issues with plans posted over and over again, it gets a bit tiresome to dissect a plan and point out everything that's wrong with it. ;-) (Which explains our, or rather, *my* impatience, lol.) The first thing I do is count how many rooms deep a house is. If any area exceeds 2 rooms, I typically don't bother going into the details, because the fundamental plan is seriously flawed from the beginning.

    Searching the forum for other "feedback" threads will provide you with a lot of reading material, and patterns will begin to emerge. You'll be able to identify why the plan you posted is kinda wonky. For example....

    It's too deep/fat (expensive roof & dark interior spaces), it has a snout garage (a cardinal sin on acreage, lol), the entry door should swing the other way (so that it doesn't conflict with the coat closet), the dining room is too narrow (between 3'-4' around chairs is ideal for circulation), the kitchen island looks too fat (you'll need a squeegee on an extension pole to reach the middle), the kitchen work triangle should go fridge --> sink --> counter prep space --> oven (or, "ice, water, stone, fire") without vaulting over an island (you don't have a barrier island here, but it's something to be aware of), it's best to have the fridge closest to the dining room (for quick drink refills), bedrooms should be on corners/have windows from at least 2 sides if possible (best light and ventilation for cross breezes), etc., etc., etc. The list goes on. :-D

  • 8 years ago

    I like that you are going for a relatively simple roofline. Good that your 2nd rendition puts the master in the house corner, instead of the closet.

    The 2 smaller bedrooms both have space for second windows... cross ventilation is always nice where possible. Would be good to put them in.

    Garage could stand a window somewhere, to break up the external wall.

    Dana Taylor thanked artemis_ma
  • 8 years ago
    last modified: 8 years ago

    I asked: "What do the elevations look like?"

    You replied: "Millworkman - the property slopes to the back and to the right. A relatively gentle slope but enough that there is the option of a walkout basement to that side of the home."

    Now you state: "Exterior shots are attached."

    No, those are what are called ELEVATIONS, lol.

  • 8 years ago
    last modified: 8 years ago

    Hi Dana we are from Ottawa and know about snow, cold and lack of sun. Furthermore, our lot faces south, hence the back yard and great room would be north. This constraint compounded with lot size and setbacks made for a challenging design. I have lived in a house very similar to the plan you posted, it was purchased after walking through the model home. It took me 6 months, living in it, to realize it was a very dark house, the lights were on 24/7. So glad it was sold. This to say, in my experience, it would be even more difficult to notice flaws by looking at a plan. Take your time read this forum, many people here have so much wisdom, talent, education and expertise and freely give their time, thoughts and ideas, all for the benefit of those, like me, who have no clue about house design. Few of us, have spare $$$ to throw away and make a huge mistake designing and building their home. Trust me, Been there done that, I hope the collective wisdom will be as invaluable to you as it has been for many of us. If you wish you can send me a private message.

  • 8 years ago

    Building a home is a process! Take the specific suggestions you've gotten so far, and use them to help you decide what you do and don't want in your house.

    You can also use the plan that you posted for some ideas to pass on to the architect. For example, that you want the master bed and bath in that corner of the house because it faces a wooded area, and you want that privacy. Or that you want large mudroom for dog-washing and other activities that are specific to you. Or that you decided that it would be better to have the master bath as a buffer against the greatroom and master bedroom.

    Especially on a lot that has a view or isn't totally flat or not a rectangular lot, an architect will be crucial in designing the house to accommodate the lot and your needs (and wants). She (or he) may come up with concepts that you hadn't even thought to consider!

  • 8 years ago
    last modified: 8 years ago

    If you consider it a "first draft", it's a decent starting place ... but lots of things need polishing before you put money into this plan. Things I'd change:

    - I hear you when you say it doesn't matter that you've placed the master closet in a prime position because of the heavy trees ... but it does matter. You also say this is your forever house ... you shouldn't accept a design flaw because of trees, which may end up being cut. Consider this:

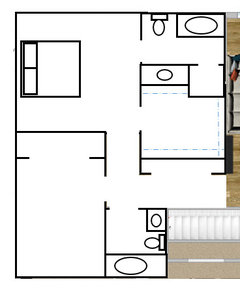
    If you bump the master bathroom and closet over to the middle, you'll create a noise barrier between the living room and the master bedroom -- I can't see that as a bad thing. The closet'll be larger (and it's located just inside the bedroom, so you don't have to walk across the room to put away your shoes). Note, too, that the bed is now against a wall all by itself ... the bathroom and closet are at the foot of the bed, so no one will walk past the bed to get dressed in the morning, waking a sleeping spouse.

    - You say you'll have the basement for kids' bedrooms eventually. With that in mind, I'd downsize the first floor to master + one modest kid's bedroom (as shown above). This means you can keep the youngest child near your bedroom for now ... and in the future, this room could be anything you please: Sitting room, office, whatever -- call it a nursery for now, a flex room for the future ... and note that it's on the corner now, so it'll get nice light.

    - I'd bump the kids' bathroom over towards the middle of the house. This bathroom would be small /no storage ... but if it's really just for small kids, I would be okay with that. It's open to the hallway, so I'd lose the half bath and let this serve for the youngest child who's still in the nursery and guests. No one wants to use a half-bath that's completely visible from the living room anyway.

    - Another reason I'd bump the third bedroom to the basement: Your front door is recessed into a VERY deep cave. It won't be comfortable to walk into the front door ... yet you also don't want to create a bowling alley entryway. By chopping off the third bedroom, you downsize this kids' corner and make the front work out better.

    - Last thing on this portion of the house: With the extra space left, I'd upsize the stairs to a larger, switchback stair. If the kids are going up/down constantly to their bedrooms, the nicer stair will be welcome. And I'd want a nice window above this stairway to bring light into the bedroom hallway as well as the stairs.

    - Is that dark line between the living /dining room a ceiling thing? If so, okay. If it's a wall, bad.

    - You have one way (through public rooms) to reach the back yard ... and that door is blocked by the dining room table. You'll always have to walk around the table to reach the door, and when people are seated, it'll be impossible.

    - The dining room size looks good, but with more kids to come -- and lots of years with them -- I'd like to see another foot or so of width for the living room.

    - Think twice about the garage. First, it protrudes out in front of the house so that it's the first thing you'd see. A garage is not going to be the nicest part of your house. You have enough space, so push the garage to the side. I see why you put it in the front: You want a window above the sink ... okay, so extend your mudroom /laundry out a bit /make it a connection to the garage. This gives you a large mudroom with space to vent your dryer directly to the outside /plenty of space for dog walking ... and still plenty of room for coat hooks and a bench ... you could have a back door exiting from the mudroom:

    Note -- with the exception of the mudroom and the garage -- that the house is now a nice, inexpensive rectangle ... but with a front porch, the garage and nice landscaping -- it won't be dull.

    Think about that side-entrance garage. Yeah, I know lots of people do this, but consider the guest experience: The guest drives up to your garage /parks at the end of your paved area, which is almost certainly behind your garage doors ... now the guest has no view of the goal (the front door) and has a long way to walk. If you do a side-entrance garage, you need to think through (and make it clear) where guests should park. A half-circle drive in front of the house could work, but it's not the only option.

    - The kitchen looks okay. I'd go with a bay window over the sink.

    - Note that the changes I suggested make the house more narrow ... this'll help with natural light.

    Dana Taylor thanked Mrs Pete
  • PRO
    8 years ago

    With your slope to the North East, and a side entry garage, I wonder if the garage may be best on the opposite side.

    Very incomplete -- only the master bedroom shown etc. This could also open up the entire east side to living space.

    i like what Mrs Pete said about planning for the kids bedrooms to go downstairs. This would let you close off that space when they are gone, and have a spare bedroom on the main floor.


    Dana Taylor thanked PPF.
  • 8 years ago
    last modified: 8 years ago

    I do like the location of PPF's garage. You could enter through the laundry, and I like the idea of the garage being near the master. I also like that the living and dining are both on corners for natural light.

    Dana Taylor thanked Mrs Pete
  • 8 years ago
    last modified: 8 years ago

    That list of books is a good one. I got Home by Design - The Language of the Not So BIg House by Sarah Susanka out of the library yesterday and I can't stop reading it. I highly recommend it for someone thinking about building a home. It takes you back to first principles of what you want the house to do for you. It will make the communication with your architect so much more productive. It is a better preparation than looking at plans online. There is also an excellent chapter on designing the house to keep costs down.

    Don't be discouraged by some of the negative responses - that's the nature of the internet unfortunately.

    Dana Taylor thanked partim
  • 8 years ago

    Sorry for the delay in replies - I've been sick and not online much.


    boernegal - Thank you for your suggestions. I am very intrigued by your dual islands. Do you happen to have a picture of the setup that you would be willing to share?


    Thank you artemis_ma and AnnKH. Your suggestions are very helpful!


    Mrs Pete and PPF. - thank you so much for your suggestions. They make a lot of sense. My only comment is regards the bedrooms - we anticipate having aging parents living with us down the road so that combined with the fact that our oldest is currently only 18mos - so it will be quite some time before kids would be able to be in the basement - make me think that the extra bedroom on the main floor will be important but I will definitely think about moving one of them downstairs.


Sponsored