


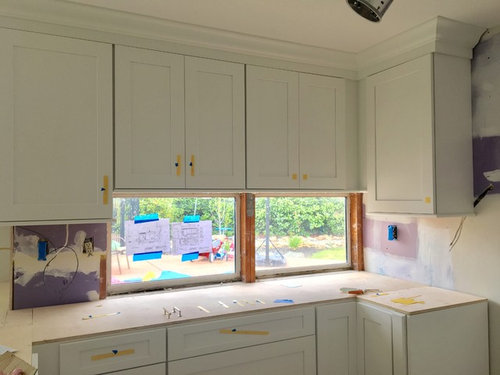
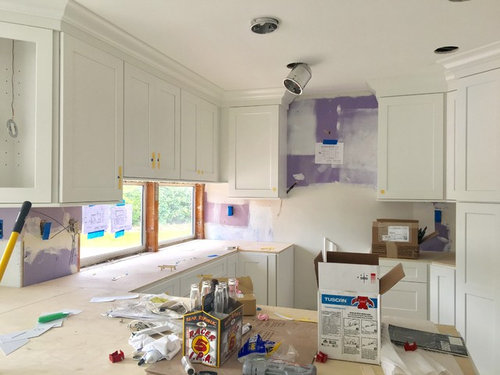
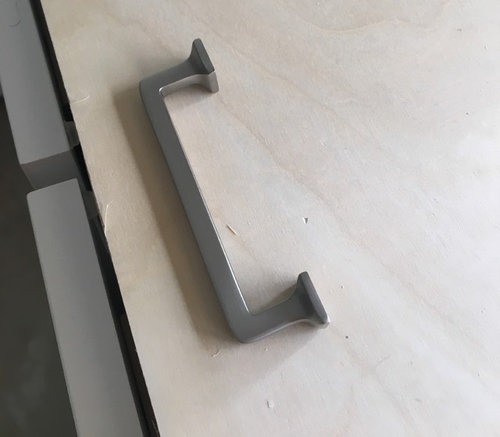
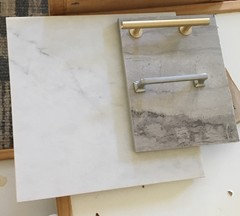
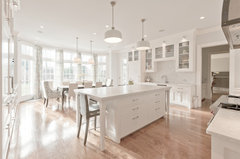
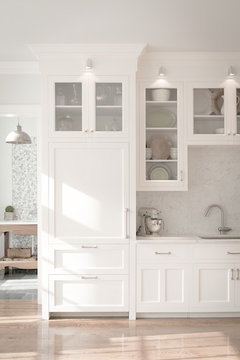
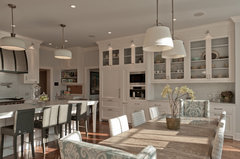
Kitchen cabinet hardware - just pulls or knobs and pulls? HELP
9 years ago
Featured Answer
Sort by:Oldest
Comments (22)
Related Discussions
i need help for my formal living and unformal living and dinning
Comments (300)I think a comfortable distance between the island and the counter is around 42". It seems that you have only 30" between your cook top and the counter. I might be a little too tight. The wall between the entrance and the kitchen could be 4' long instead of 6', you would then be able to move the island a foot which would give you more room between the cook top and the island. Could you switch the location of the toilet and vanity in your dad's bathroom so your enter facing a vanity instead of a toilet which is a lot nicer....See MoreLiving Room Help
Comments (11)16' long is a lot of room. Can you post a pic of the rest of the room? Remove every door you can. Every doorway does not need one and doing this one simple thing will remove a ton of bulk and make your space feel more open - no need to remove the hardware if you think you might want the doors back sometime in the future. Are you up for painting the walls and possibly the trim? Is this a sectional? If so, you might have to split it in order to get it to fit. The curtain into the bedroom is a good thing. I have used that idea, I love it, and I am not from India! Change them out for a lighter color and add panels to the ones you have - make them at least 3x fuller than the doorway. Pull them all over to the hinge side of the frame after the door has been removed. Your pictures need to be rehung and you can address that once you have found a furniture arrangement that works....See MoreKitchen makeover design
Comments (18)I would consider putting cabinets on the short wall where the utility wall is. Have your stove there centered on the area. Move the sink so it is centered on the long wall where the cooktop is now. Put the fridge on the end run of cabinets closest to the dining table. That will give you an L shape kitchen with a nice work triangle. If you have your heart set on an island remove all the wall cabinets and install a large island. This is not the style of your kitchen but it does show the layout I described above. L shape cabinetry with stove on short end, sink in the middle with DW to right of sink with cabinet above it for dish storage and the refridgerator on the end run so it is out of work triangle and conveniet to the dining area for serving or work triangle for prep and cooking. Island can be any style you desire. L shape with island and open across from island; you might consider this layout if you desire an island. Something like this?...See Morehelp me with the handleless kitchen cabinet ideas with pros and cons
Comments (5)'Pros' are that the finish looks sleek and seamless, especially when all the shutters are finished in the same colour. The 2 main 'cons' in the case of handle-less shutters is that 1. greasy finger marks can appear on the front face over a period of time. 2. there is a high probability of the user trying to pull at a shutter on the side where the hinge is. Handles allow the user to immediately see in which direction a shutter (or a pair of shutters) will open. If there are no handles, it is hard to tell and over a period of time the hinges could come loose. This is also the reason I don't fix the handles in the middle of the width. It was very fashionable to do that at one time, but it is just plain inconvenient...See More- 9 years ago
- 9 years ago
- 9 years ago
- 9 years ago
 9 years ago
- 9 years ago
 9 years ago
 9 years ago
- 9 years ago
- 9 years agolast modified: 9 years ago
 9 years ago




Sponsored
More Discussions

tbchicOriginal Author