

Small Entry Hall
11 years ago
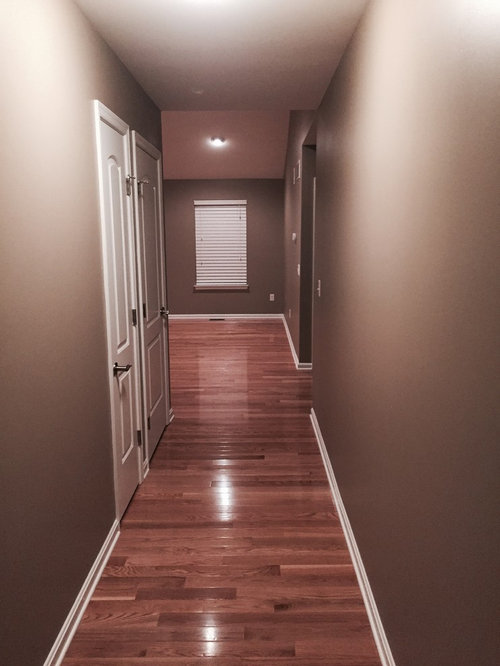
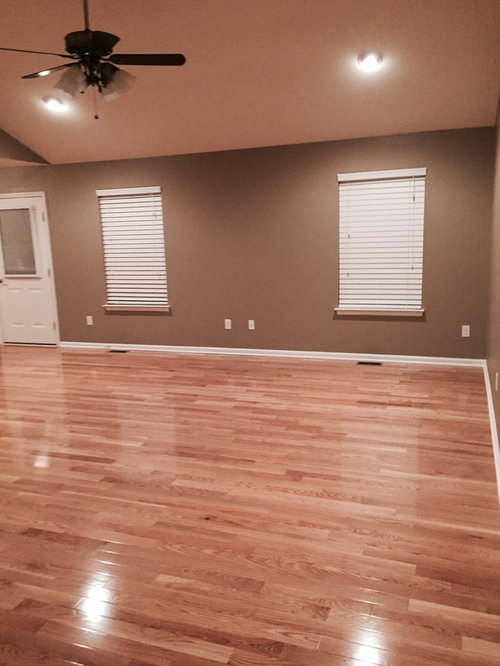
Featured Answer
Sort by:Oldest
Comments (16)
 PRO11 years ago
Related Discussions
Entry door Idea
Comments (2)Here is the floor plan of ground floor....See MoreRedesigning the Hall into a Bedroom
Comments (15)Hello there, You could install a lounge sofa cum bed for sleeping and entertaining guests as well . Try placing it in a corner and try to incorporate it into a formal living with accent chairs and a center table. Second, for an informal living, a 3+2 seater config with accent chairs, floor lamps, recliners etc. would suffice. In general, split the entryway area into formal living and the existing seating area into informal living. If still having issues with organising, it is always recommended to hire a design professional. Regards, Aurum Ideas and Spaces Bhubaneswar...See MoreMain entrance design
Comments (37)Create a border along with the window frame using plaster or some other thing to levitate as shown in purple colour then colour two different areas with two different colours main entrance colour should be more bright and welcoming and consider developing stairs from ground to plinth all along the the wall as shown by brown colour This would divide the things in ration and will remove the awkwardness this is the cheapest way . rest you can spend as much as you can . . . For designing purpose contact and whatsapp : +918515033631 All designs are strictly according to the clients need . ....See Moreits my main entry and hall + dining plz help me to design it
Comments (4)hey Ankit....could you please contact on the following number 7703995578, for a detailed discussion...See More 11 years ago
- 11 years ago
- 11 years ago
 11 years ago
 PRO11 years ago
- 11 years ago
 PRO11 years ago
- PRO11 years ago
 11 years agolast modified: 11 years ago
- 11 years ago
- 11 years ago
- 11 years ago
 PRO11 years ago
 10 years ago


Sponsored
More Discussions

JudyG Designs