1,448 Modern Bathroom Design Ideas
Sort by:Popular Today
1 - 20 of 1,448 photos
Item 1 of 2

BNB Villa is conceived as an expressive home where architecture becomes a reflection of lifestyle, personality, and emotional well-being. The design embraces a rich, eclectic language — layering textures, colors, and organic forms to create spaces that feel deeply personal and sensorial.
A central pebble courtyard anchors the villa, bringing nature into daily life and acting as a pause point that calms and reconnects. Through thoughtful manipulation of material, form, volume, and spatial organization, the house demonstrates how design can influence mood, enhance positivity, and support healthier living. Each space is carefully articulated to evoke a distinct emotional response, making the villa a living canvas of experiences rather than just a residence.
Find the right local pro for your project
In the world of architecture, the ability to convey design concepts and transform ideas into immersive visual experiences is crucial. Architectural visualization and 3D rendering have become indispensable tools that bridge the gap between imagination and reality. RenderBoxx Studio, a leading provider of architectural visualization and 3D rendering services, is at the forefront of this cutting-edge industry, delivering stunning visualizations that bring architectural projects to life.

A bathroom that feels more like a pause. ?⏳

In this ensuite, sage fluting, warm gold, and soft-veined marble come together in sculpted harmony.
The space continues the same visual rhythm seen across Singhal Villa refined by Neomen with clarity and restraint.
.

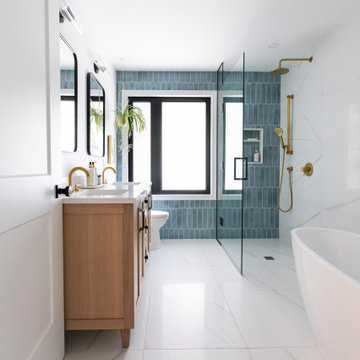
Cool blue cocoon is a project where we completely renovated our client’s en-suite bedroom floor.
The clients had been living in the space for the last 15 odd years, and through this time period their quality of living and their use of the space had changed remarkably. The old space no longer suited their needs and requirements.
We revived the space with a full transformation, after careful consideration for their upgraded living needs.
Some of the key changes that we incorporated in the bedroom area are as follows:
• We reduced the main bedroom window sill level, thereby making way for a larger window. This ensured that there was more natural light flooding the room and brightening up the space.
• We then added an extra deep window seat at the sill level to provide a multi-use space. It makes for a perfect reading nook, and provides extra seating space when needed.
• There was another window above the desk space, that was boarded up and had storage cabinets in front of it. We demolished the storage unit, and re-instated the window above the desk space. This allowed for some extra light and air to flow into the room.
• The clients wanted to try and separate the sleeping area from the bathroom area. We planned the furniture layout in a great way, that allowed us to carve out a little ante chamber at the bedroom entryway from where you can enter the bathroom or the sleeping zone. A sliding door installed behind the main wardrobe shuts off the sleeping zone from the ante chamber.

The bathroom had its own, not so little transformation. What was once a space with two access points(doors) and a tight shower area, has been renewed to be a much-loved tranquil retreat complete with a bath-tub, well-integrated wall niches and coated in the most beautiful textured tiles.
To sum-it up, we created the perfect sanctuary for the clients, where they can live comfortably, recharge nicely and enjoy some quiet time in their own little cocoon.

Delicate harmonies come to life in the Kintsu™ Bath Collection by Brizo®. Tranquil contours reflect elegant Scandinavian minimalism, while natural materials and broken geometries channel Japanese wabi-sabi philosophy.

This calming bathroom design features earthy tones, botanical wallpaper, and natural textures. The walk-in shower with a built-in bench and glass partition enhances functionality, while the floating vanity with vertical grooves and warm lighting adds a modern yet soothing aesthetic. Hidden shelving, warm brass accents, and indoor plants complete the spa-like experience.


The washroom design in the image is modern and minimalist. The space features a wall-mounted toilet with a concealed cistern, giving it a sleek and clean appearance. The walls are finished in a light-colored tile, possibly white or light gray, creating a bright and spacious feel.
To the left of the toilet, there is a glass-enclosed shower area, which adds to the modern aesthetic and helps keep the bathroom feeling open. Above the toilet, there is a built-in wooden storage unit with open shelves, providing both functionality and a touch of warmth to the design. The floor appears to be made of a darker material, possibly stone or marble, which contrasts nicely with the lighter walls.
Overall, the design is elegant and efficient, with an emphasis on maximizing space and maintaining a contemporary look.
1,448 Modern Bathroom Design Ideas
1