skip to main content
Photos
Photos
Kitchen & DiningKitchenModular Kitchen Dining RoomHome Bar
LivingLiving RoomHome TheaterHome Office Staircase
Bed & BathBedroomNurseryKid's RoomBathroom
OutdoorGardenPatioTerrace & BalconyCourtyard
More RoomsPuja Room Wardrobe ExteriorSwimming PoolView All
Find Professionals
  • DESIGN & RENOVATION
  • HOME IMPROVEMENT
  • Architects & Building Designers
  • Interior Designers & Decorators
  • Civil Engineers & Contractors
  • Design-Build Firms
  • Kitchen & Bath Designers
  • Landscape Architects & Contractors
  • Home Builders & Construction Companies
  • Photographers
  • Specialty Contractors
  • Furniture & Accessories
  • Flooring & Carpet
  • Tile, Stone & Countertop
  • Bedding & Bath
View All ProsView All Services
Stories
Stories From Houzz
Houzz ToursKitchen GuidesBathroom Guides Bedroom Guides Decorating Guides Outdoors Architecture
Houzz Discussions
Design DilemmaBefore & After PollsHome Decorating KitchensLiving RoomsBedrooms Dining RoomsExterior Lighting PaintBuilding a Home
Houzz TV
Houzz Research
Advice
HOUZZ DISCUSSIONS
Design DilemmaBefore & After PollsHome Decorating KitchensLiving Rooms
Bedrooms Dining RoomsExterior Lighting PaintBuilding a Home
Sign In
Join as a Pro
History of Houzz
Houzz Logo Print
Explore Discussions
BathroomBuilding a HomeLiving Room
md_orco

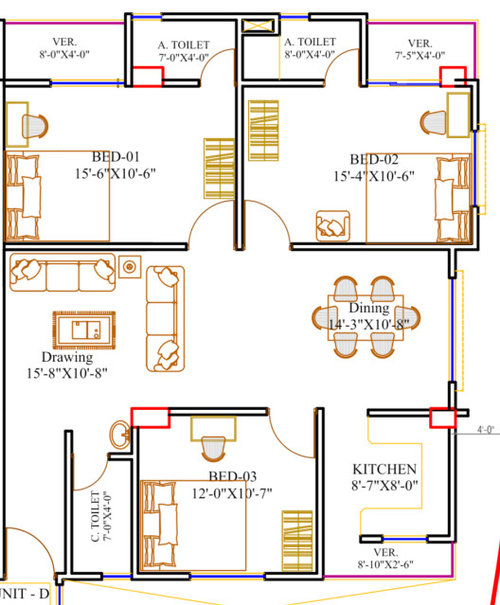
I need a 3d plan for my upper floor

Md Orco
20 days ago

Floor plan i need 3d plan

Comment

  • Related Discussions

    need help for my floor plan

    Q

    Comments (2)
    You need to research on Houzz or wherever, and begin to decide what you want your home to look like. You need to decide what features you want inside too. Look at floor plans posted online or in magazines. Do you want master bedroom on third floor for example. Then find an architect with good references and start the process of designing your home. I could post 4 different home I find on the Internet, but you can do that yourself. Good luck and keep us posted.
    ...See More

    need a help for 3d elevation plan

    Q

    Comments (10)
    sir I want my step to designs in place of 9×8 and bath room com dressing in 4x10 place
    ...See More

    can any one make me 3d plan??

    Q

    Comments (7)
    Namaste Sir, Yes my team can help you out with a 3d plan fully rendered with more suggestions for interior decor incase you like them. Please feel free to contact here for more info: 9638104488
    ...See More

    Floor plan to 3D design

    Q

    Comments (11)
    Greetings! We provide full scale solutions including services (MEP,3d,interiors,structural,construction), if you are still looking for the job to be done you can contact us at details mentioned in our page.
    ...See More
Sponsored
More Discussions
Kitchen layout change
1
Kitchen High Chairs
0
TV stand color to go with honey oak coffee, end, credenza, sofa table
0
Rajabandot: Optimalisasi Ekosistem Situs Togel Digital dan Fleksibilit
0
Rajabandot: Topologi Komputasi Siber dan Integrasi Keandalan Aksesibil
0
  • India
    © 2026 Houzz Inc.
    • COMPANY

    • About Houzz
    • In the News
    • Press Info
    • Careers
    • Contact Us
    • Terms & Privacy
    • Copyright & Trademark
    • EXPLORE HOUZZ

    • Buttons & Badges
    • Mobile Apps
    • For Professionals
    • Review Professionals
    • Suggested Professionals
    • CONNECT WITH US

    • TwitterXCircleX
    • Facebook
    • RSS