skip to main content
Photos
Photos
Kitchen & DiningKitchenModular Kitchen Dining RoomHome Bar
LivingLiving RoomHome TheaterHome Office Staircase
Bed & BathBedroomNurseryKid's RoomBathroom
OutdoorGardenPatioTerrace & BalconyCourtyard
More RoomsPuja Room Wardrobe ExteriorSwimming PoolView All
Find Professionals
  • DESIGN & RENOVATION
  • HOME IMPROVEMENT
  • Architects & Building Designers
  • Interior Designers & Decorators
  • Civil Engineers & Contractors
  • Design-Build Firms
  • Kitchen & Bath Designers
  • Landscape Architects & Contractors
  • Home Builders & Construction Companies
  • Photographers
  • Specialty Contractors
  • Furniture & Accessories
  • Flooring & Carpet
  • Tile, Stone & Countertop
  • Bedding & Bath
View All ProsView All Services
Stories
Stories From Houzz
Houzz ToursKitchen GuidesBathroom Guides Bedroom Guides Decorating Guides Outdoors Architecture
Houzz Discussions
Design DilemmaBefore & After PollsHome Decorating KitchensLiving RoomsBedrooms Dining RoomsExterior Lighting PaintBuilding a Home
Houzz TV
Houzz Research
Advice
HOUZZ DISCUSSIONS
Design DilemmaBefore & After PollsHome Decorating KitchensLiving Rooms
Bedrooms Dining RoomsExterior Lighting PaintBuilding a Home
Sign In
Join as a Pro
History of Houzz
Houzz Logo Print
Explore Discussions
Home Decorating
zoya_khanam

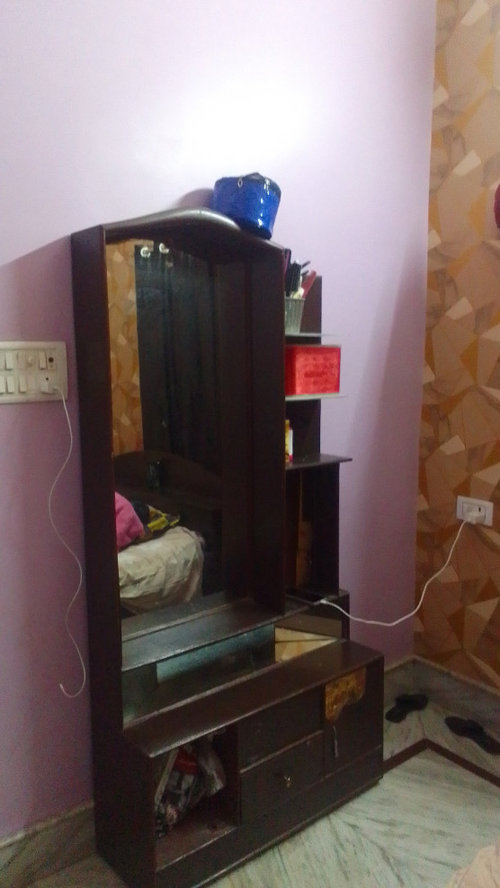
Dressing design

Zoya Khanam
2 years ago

Want to design a dressing mirror

Sort by:Oldest

Comment (1)

  • PRO
    Solids and Voids
    2 years ago

    Hi, Please check our Houzz profile for references

    A New Atmosphere · More Info


    A contemporary home · More Info


  • Related Discussions

    Need help for dressing room

    Q

    Comments (6)
    I guess layout might be more helpful. I have attached layout created by easyclosets.com. It's not getting attached :/ Link for layout: https://postimg.org/image/96ip7lyq5/ Room: 6 ft X 9 ft Height of the room: 11 ft. The overhead horizontal cabin in structure is along the 9ft wall and has 22 inches depth within this room and 22 inches depth beyond the room. It's at height of 6.5 ft It's in between Master bedroom and washroom (thus has two doors on two adjacent walls). Thus closet can be build on 2 to 2.5 walls of the room. I plan to build walk-in closet + dressing room in it. Any ideas in general for the room as well will be helpful too.
    ...See More

    Dressing table position in relatively small kids bedroom.

    Q

    Comments (7)
    I feel the room will look even smaller if we went with option B because of the heavy furniture. Do you think the wardrobe wouldn't look pleasing with option A? Also, I can get the whole wall to decorate in option A.
    ...See More

    Dressing table design

    Q

    Comments (1)
    nice
    ...See More

    9/10 foot wall cabinet. In that study table tv cabinet dressing table

    Q

    Comments (0)
    Some design
    ...See More
Sponsored
More Discussions
What is the standard handle for a back door with a deadbolt?
0
ideas for entry with no foyer
1
What should I put in my small lighted cabinets in the kitchen?
0
Good vinyl planking that looks like hardwood flooring
0
Please design buged freely
0
  • India
    © 2026 Houzz Inc.
    • COMPANY

    • About Houzz
    • In the News
    • Press Info
    • Careers
    • Contact Us
    • Terms & Privacy
    • Copyright & Trademark
    • EXPLORE HOUZZ

    • Buttons & Badges
    • Mobile Apps
    • For Professionals
    • Review Professionals
    • Suggested Professionals
    • CONNECT WITH US

    • TwitterXCircleX
    • Facebook
    • RSS