vimalgopalani83

Need help with our living room please!!

13 years ago
last modified: 13 years ago
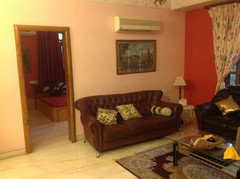
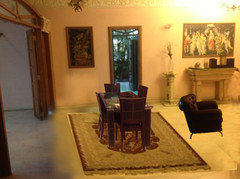
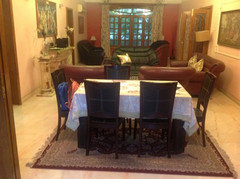
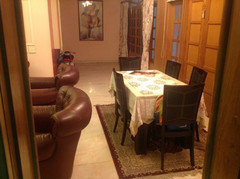
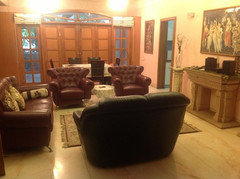
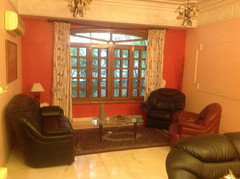
This is our living room , its a very large space and I don't get a cozy feeling around here. Plus we have a rectangular area in the hall as seen in the 3rd and 4th pictures....have no idea what to do with it. I am big on cozy intimate areas for some family time and conversation corners. Please help

Comments (33)

  • 13 years ago
    last modified: 13 years ago
    Bayshore Estates Custom Home · More Info

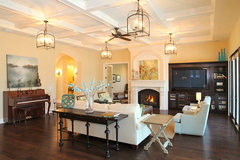
    inspiration pic
    follow the link for more pictures
  • Related Discussions

    Need help with our living room please!!!

    Q

    Comments (1)
    Can you share some photos of the room?
    ...See More

    Need help with our living room please!!!

    Q

    Comments (5)
    My revision based on the new pix. Still like the idea of a round foyer table in the large hallway. The dining area definitely needs to be moved near the kitchen where the tufted chairs and doors are. I'd anchor it with a rug that is at least 4 feet wider and longer than the table. It appears the tufted chairs have a matching sofa. I'm revising my 4-chair suggestion for the FP now, and suggest the sofa facing it and the two chairs between the FP and sofa facing the dining space which is now out in front of the kitchen door. Anchor that seating with its own large rug. In the end where the draperies are I'd use the two sofas facing each placed perpendicular to the windows, each 18" from the coffee table. The chairs can go at either end of the coffee table, one near the windows and the other with its back to the open room to form a closed conversational grouping. Loosen the drapes and let them fall loosely. Once the arrangement is worked out, we can tackle painting, if you want.
    ...See More

    need help in designing of kitchen room and living room.

    Q

    Comments (2)
    I have tried to enlarge your plans but they become to blurry to read.....Is there anyway that you can post a larger jpeg?
    ...See More

    Need Help for my living room lightning please suggest me

    Q

    Comments (66)
    OK... but the wire wont be lower as it is fixed now. The wire in the pics below is the wall facing each other. They were leveled on equal height but the beam on one wall makes it seem a little above. But i think you guys are absolutely right that up and down lights wont look good there. I think you are right about down lights lessismoore. Would it look good if i go with two different lights on opposite walls??? it would look odd right.
    ...See More
  • 13 years ago
    A wall seperating the living room and making that other room a dining room would look better and seperate the two. Also, I would take the couches away from those pretty patio doors and face them on the opposite side. Take the curtains off and make the doors stand out...they are big and pretty. You can even paint them white or stain them. To make the room a bit more cozy you can remove one of the couches and just either get a recliner or a nice chair....less crowded is always better!
    vimalgopalani83 thanked Lupe Melendez
  • 13 years ago
    last modified: 13 years ago
    Divide the area into three distinct zones. The center zone should have furniture grouped around it in an intimate seating arrangement with the fireplace as focal point. Move what I assume is a game table to one end or the other, and the remaining end can be the TV viewing zone.

    Also, please unleash your drapes. Uptight drapes never contribute to a cozy feel.
    vimalgopalani83 thanked groveraxle
  • 13 years ago
    Lupemele dividing the room by building a wall will not be possible as we like the space and also there is only one entry way to the living room from the rest of the house
    Groveraxle, that is the dinning table, will two seating arrangements- the fireplace area and tv viewing area not make the room look too crowded??

    Thankyou for your suggestions keep them comming......it helps to get a new perspective.
  • 13 years ago
    Just to be clear are you telling us that this space will be used for dining and lounging i.e. living room/family room
    Besides the entry does this large space open up to other rooms I.e. kitchen etc.
    Can you define your style and colour preferences
    Is this a family home
    Basic info is sometimes required before we are able to give you an intelligent answer to your dilemma
    Thank you :)
  • 13 years ago
    This is a rather grand space. But the casual overstuffed leather does not jibe well (for me) with the flowery curtains, tapestrys, and renaissance art. Nor those with the dark woods, or the more modern dining set. You need to pick a "style" in your furnishings and accessories to achieve a more cohesive look. (Why do I want to suggest Louis XIV?) This room needs a much larger/grander dining set. You still have plenty of room for "intimate" seating at either end.
  • 13 years ago
    vimalgopalani83, you already have two seating arrangements, so no, two seating areas won't make the room look crowded. A fireplace is always a focal point, so one conversation area should surround it. Your dining table is dwarfed in that huge space.

    Next question: where is the kitchen? That would determine where I would put the dining set. Once you decide on a purpose for each of your three spaces (or four spaces if we consider that little alcove to the left of the club chairs), then we can talk about functional arrangements and bringing it all together.
  • PRO
    13 years ago
    You've got to try to make major furniture placement changes. Your furniture placement is all wrong now (sorry, but it is). Would you move the dining room set to the red wall end and move the 2 sofas in the red end facing each other in front of the fireplace with the rug under. Then snap another picture so we can get an idea of the scale? Put the other two chairs in the red area in the hall for now.
  • PRO
    13 years ago
    Try it out as I suggested: I you could also add a sofa table behind the sofa end tables each side of the sofa with lamps. If your area rug is 8' x 10' it will give you an area for the seating. The sofa and chair front legs shoug go on the rug - not the whole furniture piece. Don't be afraid of open space, it's OK to have some flow through the rooms
  • PRO
    13 years ago
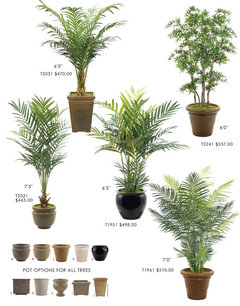
    Adding large plants to the space can also help to fill and soften the room
  • 13 years ago
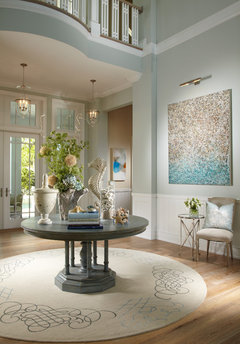
    Your wide hall needs a dramatic round foyer table. The FP needs a group of your four chairs around a glass coffee table. The chairs don't have to match - two of each style is fine since all of yours appear to be leather. The window area needs to become the dining area. The section across from the wide hall should be for your two matching sofas and coffee table. The end by the large doors would be a great spot for a pool table. The extra mis-matched sofa cold go on the wall where the dining table is now.
    Coastal Living | Davis Island | Interior Design · More Info

    Bill Bolin Photography - Christy Blumenfeld Architecture · More Info

    Contemporary Living Room · More Info
  • 13 years ago
    last modified: 13 years ago
    Anne dee, Yes this is a living room and we want to use it for dinning, lounging area, entertaining and basically family room as well.
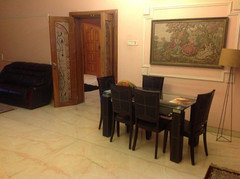
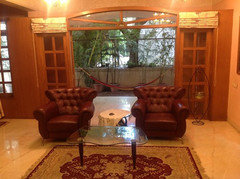
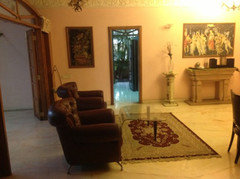
    The living room opens up to a small bedroom near the red area as seen in picture 4 below, and a kitchen - exactly opposite the narrow alcove-around the tufeted chairs area as seen in picture 3 below. Behind the tufeted chairs, open the patio doors to a little open space as in picture 2 below. Next to the dinning table is the entry to the living room from the main door and lobby area as seen in picture 1 below.
    we prefer colours that add warmth and comfort like beige, cream, whites, lilacs. Please refer the pictures below.
  • 13 years ago
    Grover axle, the kitchen is right opposite the narrow rectangular area, next to the tufted chairs.
    we want to use the living room for
    1 - dinning
    2- entertaining/ lounging
    3- tv viewing
    4- no idea about the rectangular space:) but yes definitely want to use it smartly. Its also a little deep inside and a little claustrophobic, so not sure reading would be a good idea. Any suggestions are .
  • 13 years ago
    You seem to have a lot of furniture along the walls leaving a big open space which is fine for ball room dancing. Move furniture around closer to middle and buy a bigger area rug.
  • 13 years ago
    I am trying to upload more pictures but the old ones keep coming up. Have started another discussion with my name, please check for further reference.
  • 13 years ago
    No, no, don't start another discussion. Here, I've moved the pics from that discussion to here. In my next comment I will discuss your furniture arrangement.
    vimalgopalani83 thanked groveraxle
  • 13 years ago
    I agree with" lessismoore" you need to pick what style to go for.Your dining room furniture are to modern for the rest of the things in your room and the curtains got to go they don't do anything for that window.You have a great space to work with.
  • 13 years ago
    Re: photos above:

    Pic 1 is the space opposite the fireplace. This is where your conversation area belongs. Move one of your sofas here. Put it facing the fireplace with a coffee table in front, and put your tufted chairs on each end of the coffee table facing each other.

    Pics 2 and 3 are your dining area. Put the dining table in front of the patio doors.

    Pic 4 is your TV viewing area. Remove the dark sofa (put it in front of the fireplace) and place the TV on that wall opposite the wall with the lighter sofa, the painting, and the air conditioner.

    For now, don't worry about rugs or tables or lamps. Just move this furniture into position, take more photos and upload them HERE (please don't start another discussion) and then we can talk about adjusting things and pulling it all together.
    vimalgopalani83 thanked groveraxle
  • 13 years ago
    vimalgopalani83, when you get the furniture moved, we will take each space in turn, working on colors and styles and accessories. Trying to do the whole room at once is overwhelming because it really is three spaces all in one big room. So let's think of it as if it were three separate rooms and treat each one separately while at the same time, we make sure they all relate to each other.
  • 13 years ago
    As said by groveraxel the fire place can have the tufted sofa and the chairs placed against the coffee table...Since the kitchen is nearby placing the dining table parallel to it makes a lot of sense.But those door opening to the patio will look gud if they have glass on it !!
  • 13 years ago
    I get the impression that the fireplace is a movable fixture. as well as the pillars flanking it.
  • 13 years ago
    The fire place is not movable, but the pillars are.
  • 13 years ago
    Well other than trying to get a custom fireplace, try bringing in the furniture. With that much space you can afford to waste some. Have the couch on an angle (takes up more space and adds to the conversation aspect). Get some rugs, the floor is too cold. Try to add soft things (curtains, pillows, rugs etc.)
  • 13 years ago
    I see the fireplace is not a real fireplace. Do you intend to get a gas insert for that space?

    In the meantime, I have moved your dining table and chairs to the end by the kitchen and enlarged your rug to fit. I think you'll see it doesn't look so lost anymore.
  • 13 years ago
    last modified: 13 years ago
    Thanks, grover... I can't ever show what I explain. Guess that confused you 'cause my suggestion is on the secondary thread where the additional pix were posted.
  • PRO
    13 years ago
    Once again great work Grover! Now if vimalgopalani83 would physically move the furniture around then snap a couple more pictures., I know you can fine tune it, helping with art, light, accessory placement too!
  • 13 years ago
    last modified: 13 years ago
    Groveraxle, yes the FP is not real, its just a pretend FP:).
    You suggested that i move the black sofa facing the FP with 2 tufeted chairs that are dark brown at the coffee table ends.

    Is it ok to place non- matching sofas in one seating area??
    In the tv viewing area you have placed the brown tufeted 3 seater sofa against the wall with the airconditioner, we also have a black 2 seater and a black single seater placed against the window......should i leave them there or move them facing the window?
    Thankyou so much for the help.....will place the furniture as suggested and snap a few pics....:)
  • 13 years ago
    Same prob again......the old pics keep getting uploaded when i put upthe new pics........kindly refer to the new discussion.......sorrrrryyy all :(
  • 13 years ago
    Here are your pics, transferred to this thread. When you upload new pics to the discussion, you must be sure you're choosing the right ones. If the old pics keep uploading, it's because you are selecting them, not the new ones.
  • 13 years ago
    This arrangement works much better, but some adjustments are needed to make it work. First, the fireplace grouping needs to be tightened. It crowds the dining area and you need a passageway behind the couch. Turn the rug lengthwise, parallel to the fireplace. Pull the large couch about 2 1/2 feet closer to the fireplace, and place the two chairs and loveseat on the ends of the rug, and pull them closer together. This will give you a more intimate conversation area, and not impose on the other areas of the room.

    Remove that floor lamp from behind the couch. If you need the light in that area, put it by the fireplace. Also, the stereo system on the mantel needs to find another home. Maybe it can go IN the fireplace instead.

    At the other end of the room, I think the arrangement would look better if the seating were rotated 90 degrees. Keep the rug and coffee table in its current configuration, place the sofa either facing the window or with its back to the window, and put the two chairs opposite it.

    Finally, the dining area. Now that you've moved the big leather chairs, you should have enough room. Your rug is too small. It should be big enough to give you at least a 2 ft. border all the way around when the chairs are pushed in. And it's a really beautiful table; please uncover it. I can't see what kind of lighting that area has. It really needs a pendant or chandelier hanging directly over the table.
  • 13 years ago
    No i upload the new pics but really dunno why I'm facing this problem all the time.......