skip to main content
Photos
Photos
Kitchen & DiningKitchenModular Kitchen Dining RoomHome Bar
LivingLiving RoomHome TheaterHome Office Staircase
Bed & BathBedroomNurseryKid's RoomBathroom
OutdoorGardenPatioTerrace & BalconyCourtyard
More RoomsPuja Room Wardrobe ExteriorSwimming PoolView All
Find Professionals
  • DESIGN & RENOVATION
  • HOME IMPROVEMENT
  • Architects & Building Designers
  • Interior Designers & Decorators
  • Civil Engineers & Contractors
  • Design-Build Firms
  • Kitchen & Bath Designers
  • Landscape Architects & Contractors
  • Home Builders & Construction Companies
  • Photographers
  • Specialty Contractors
  • Furniture & Accessories
  • Flooring & Carpet
  • Tile, Stone & Countertop
  • Bedding & Bath
View All ProsView All Services
Stories
Stories From Houzz
Houzz ToursKitchen GuidesBathroom Guides Bedroom Guides Decorating Guides Outdoors Architecture
Houzz Discussions
Design DilemmaBefore & After PollsHome Decorating KitchensLiving RoomsBedrooms Dining RoomsExterior Lighting PaintBuilding a Home
Houzz TV
Houzz Research
Advice
HOUZZ DISCUSSIONS
Design DilemmaBefore & After PollsHome Decorating KitchensLiving Rooms
Bedrooms Dining RoomsExterior Lighting PaintBuilding a Home
Sign In
Join as a Pro
History of Houzz
Houzz Logo Print
Explore Discussions
Building a HomeBathroomBedroom
kondapalli_praneeth


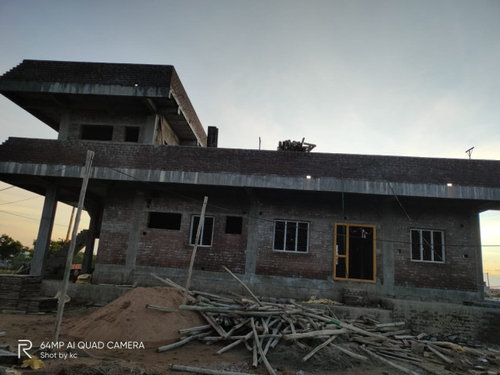
Two storeyed elevation

Kondapalli Praneeth
5 years ago

Modern elevation for a middle class family like in the picture. Not for duplex houses

Comment

  • Related Discussions

    need help for elevation lighting

    Q

    Comments (1)
    Warm white would go very well
    ...See More

    need a help for 3d elevation plan

    Q

    Comments (10)
    sir I want my step to designs in place of 9×8 and bath room com dressing in 4x10 place
    ...See More

    Elevation of a 7 storey building

    Q

    Comments (5)
    Hello there, if you really want a trendy elevation, you need to be involved and be clear about your project's utility, usage, occupancy timings, overall theme and loads of technicalities. Anything could be projected trendy but it is purely a matter of perspective. Hence before you start researching on elevations, start consulting architectural firms for design as well. You could only get a clear picture through rigorous interactions only. There's basically no shortcut when it comes to Project Design. Either you or your firm needs to be involved fully or need to tender to competent firms. Regards, Aurum Ideas and Spaces India +91-9078942136
    ...See More

    plz provide suggestions on front elevation.

    Q

    Comments (13)
    if required a wooden pergola can be added attached to the staircase mumty on left side but it should not exceed from the height of mumty. It will complete the elevation. Also if you love planters then put some creepers and hanging lights over the wooden pergola.
    ...See More
Sponsored
More Discussions
Please design buged freely
0
TV stand color to go with honey oak coffee, end, credenza, sofa table
0
Rajabandot: Optimalisasi Ekosistem Situs Togel Digital dan Fleksibilit
0
Rajabandot: Analisis Komprehensif Arsitektur Digital dan Keandalan Sis
0
Situs Togel: Transformasi Ekosistem Siber dan Keandalan Infrastruktur
0
  • India
    © 2026 Houzz Inc.
    • COMPANY

    • About Houzz
    • In the News
    • Press Info
    • Careers
    • Contact Us
    • Terms & Privacy
    • Copyright & Trademark
    • EXPLORE HOUZZ

    • Buttons & Badges
    • Mobile Apps
    • For Professionals
    • Review Professionals
    • Suggested Professionals
    • CONNECT WITH US

    • TwitterXCircleX
    • Facebook
    • RSS