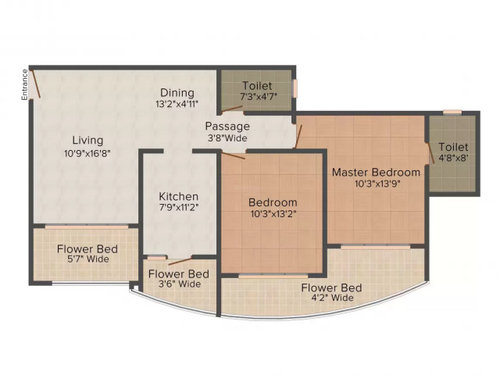
Need suggestion on how to convert 2bhk into 3bhk. Attached is the apartment layout.
DesignCreteArcHitecture and Interior Design StudioChennai.9786920878
We can help you out sir. kindly share your contact.
Ashish,
Which area can you compromise for the additional room.
Thanks,NitinCornerstone Designs Bangalore
Need help in designing my small bath room . I need a bath tub ,toilet , and wash basin.
Q
Need design help a new master Bath
Need help to re-design the entrance to my house
Need help with TV unit design
I don't need a dining area. An additional room out of the living and dining area if possible.
One option is to extend kitchen walls a bit and use it as a smaller room. Dining area can be used as a partially open concept kitchen.
its not possible because this plan doesn't show column / pillar location as how can anyone shift any wall without knowing the column location...
CHECK THIS JUST A SUGGESTION BUT NEED TO KNOW THE PILLAR / COLUMN Location




DesignCrete
Cornerstone Designs 888.4851.444 Studio
Related Discussions
Need help in designing my small bath room . I need a bath tub ,toilet , and wash basin.
Q
Need design help a new master Bath
Q
Need help to re-design the entrance to my house
Q
Need help with TV unit design
Q
Ashish AgarwalOriginal Author
Cornerstone Designs 888.4851.444 Studio
WDF space design, Interior Design Business
WDF space design, Interior Design Business