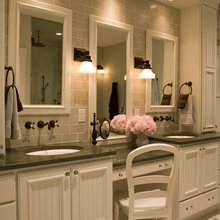
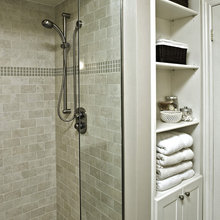
bathrooms
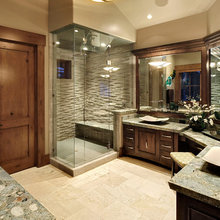
Q
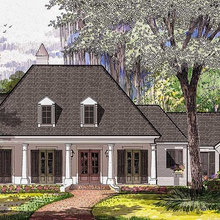
house plans
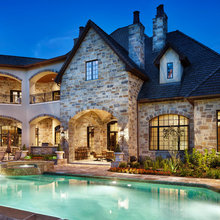
front of house
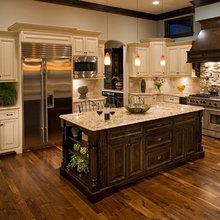
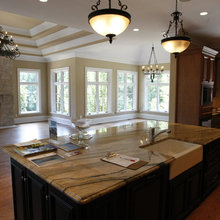
kitchen
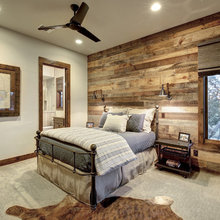
wooden wall
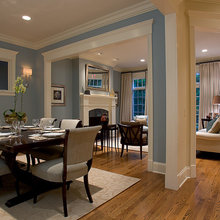
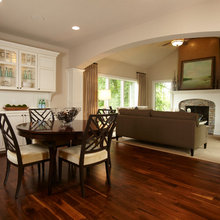
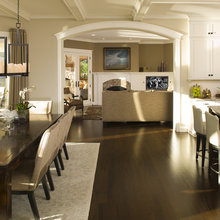
dining room
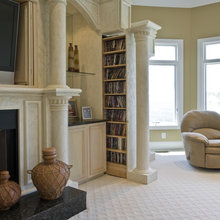
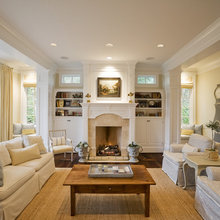
fireplaces
back of house
open concept
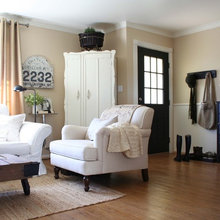
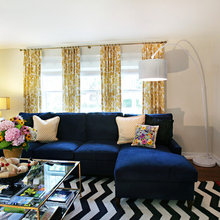
living room
tin roof
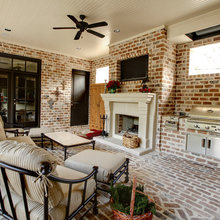
brick porch
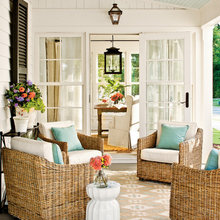
screened in porch
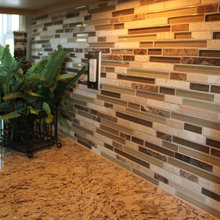
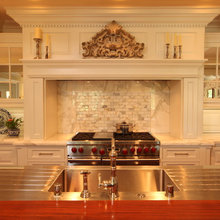
backsplash

lighting
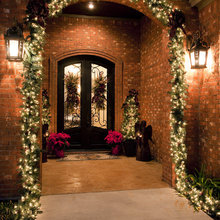
entry
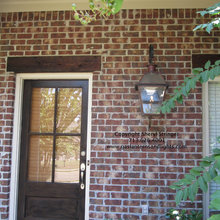
brick
hearth room
tile
windows
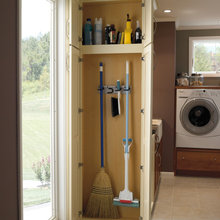
laundry room
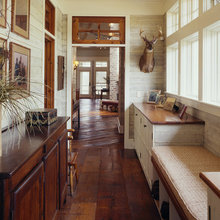
wood floors

wood look tile
outdoors
back windows
drapes
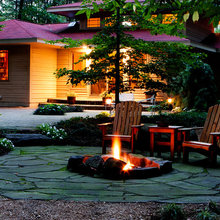
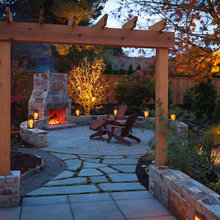
outdoor lighting
door arch
indoor arch
stairs
front door
garage
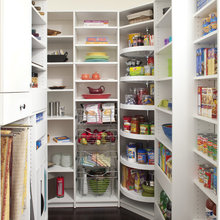
pantry
back yard
office
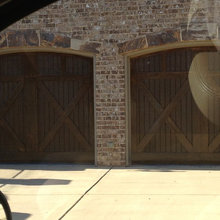
garage doors
yard
doors
closet
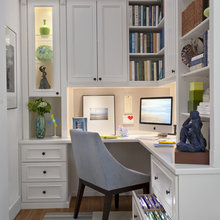
nook/desk
cabinets
bedroom
stone
door
screen in porch
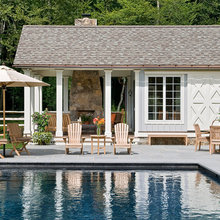
poolhouse
wpdaniel's ideas