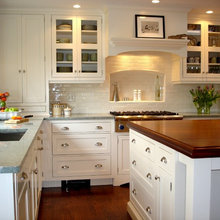
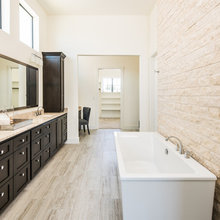
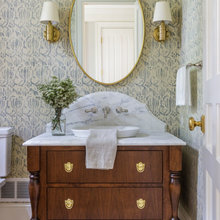
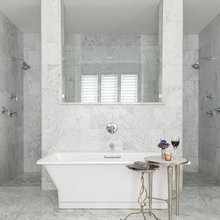
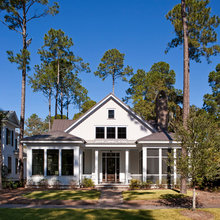
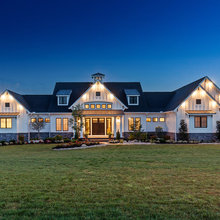
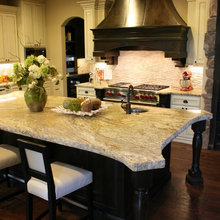
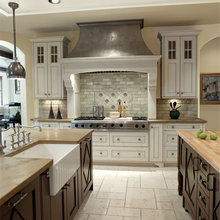
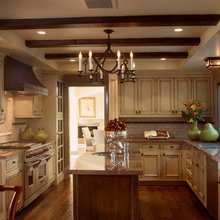
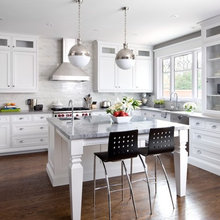
new house kitchen
Q
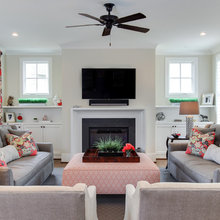
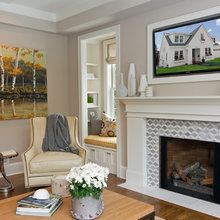
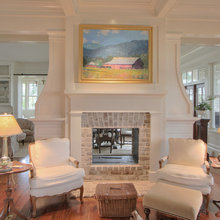
fireplace
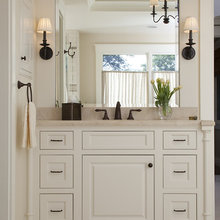
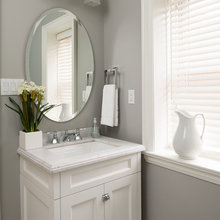
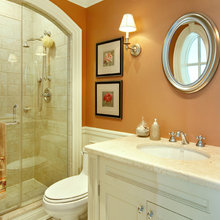
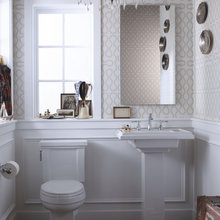
powder bath ideas
Master Shower Layout
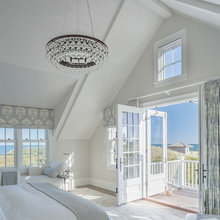
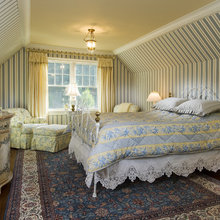
master bedroom ceiling
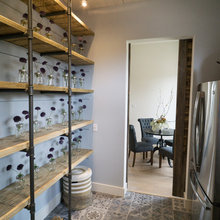
Pantry
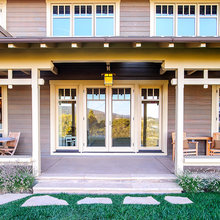
Front Gable Porch
Windows
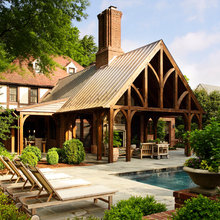
Front Screened in Porch
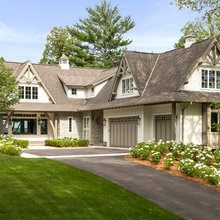
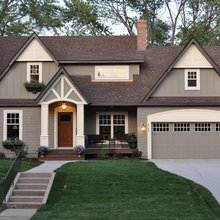
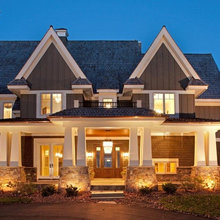
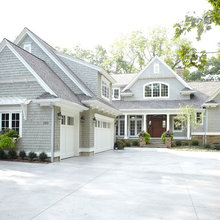
new house front
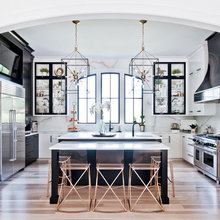
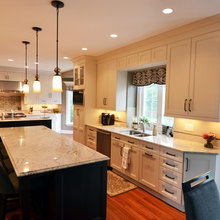
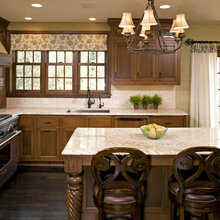
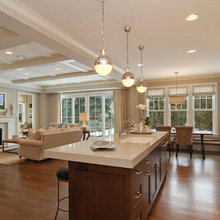
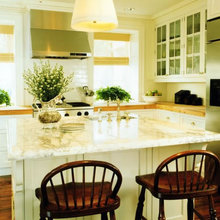
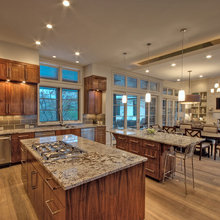
kitchen
range
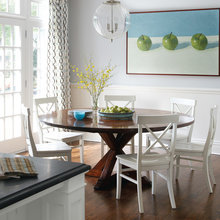
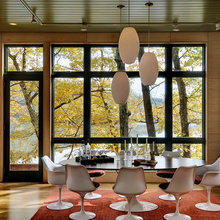
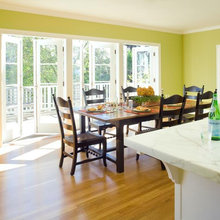
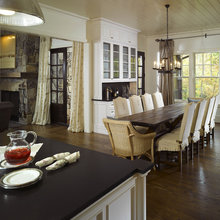
Dark table white chairs
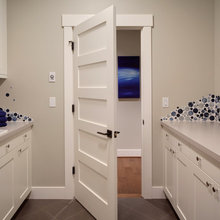
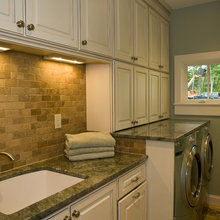
laundry room
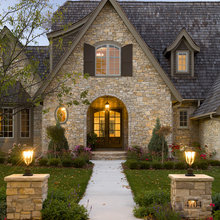
Exterior
Ottoman
angled wall crown molding
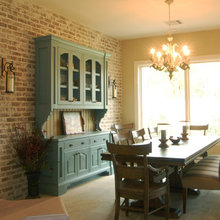
brick wall
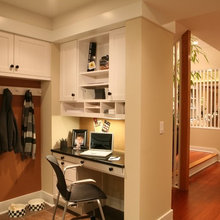
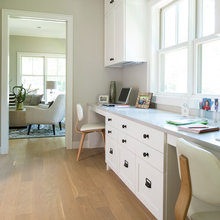
Desk Nook
cabinet height
Subway Tile Backsplash
Cased opening supports
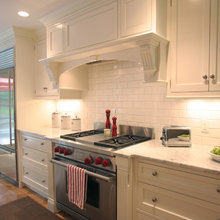
Fernway Range Hoods
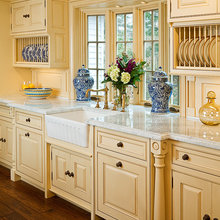
kitchen sink window
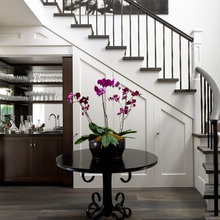
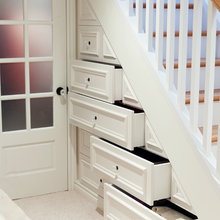
stair wall storage
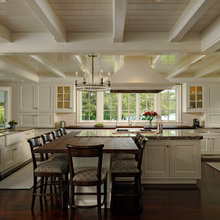
Fernway kitchen
island posts
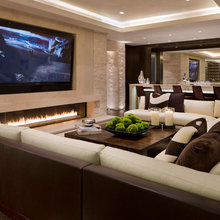
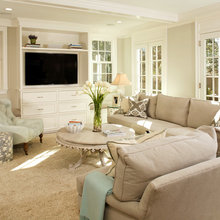
tv fireplace
board and batten
Front Porch detail
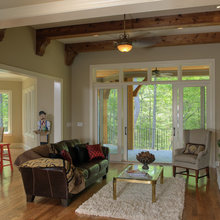
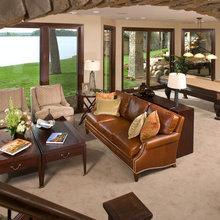
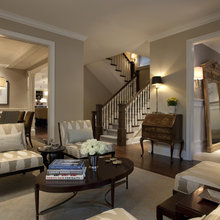
family room
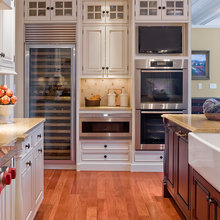
fridge oven wall
Fernway bathroom
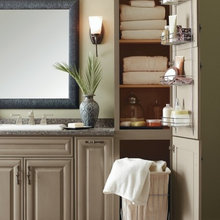
bathroom linen
Window styles
Dining windows and door
Dining room doors
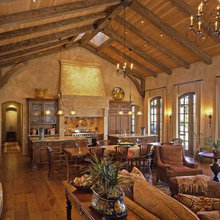
Living ceiling beams
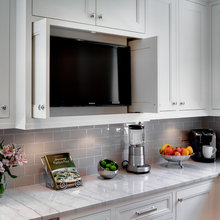
Fernway TV wall
light fixtures
Under the stairs
tv wall with windows
barstools
accessories
two sided fireplace
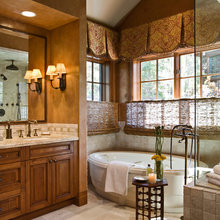
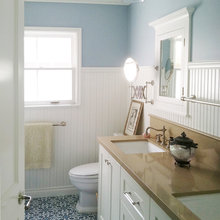
bathroom
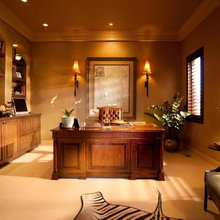
Home Office
open concept
House elevation

house plan
panels
kitchen window treatments
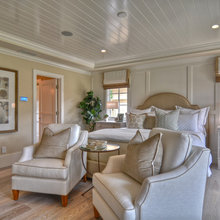
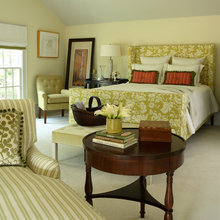
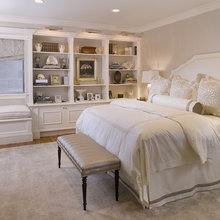
master
bed pillows
range windows
basement recess shelves
butler's pantry
Jessica's room
office
basement
wall color
Stone
floor
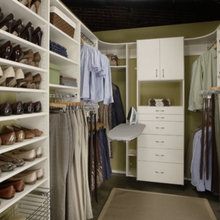
master closet
backsplash
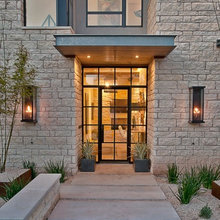
front door
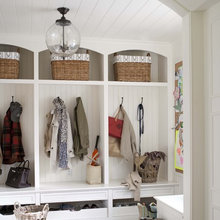
mudroom
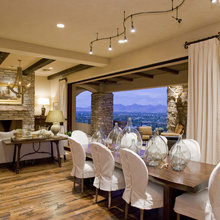
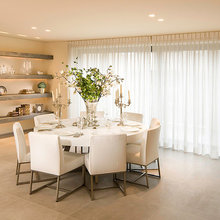
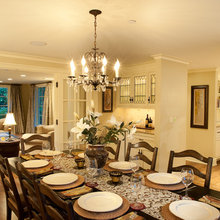
dining room
layout
Jessica's bath
main guest bath
twstohr's half bath ideas