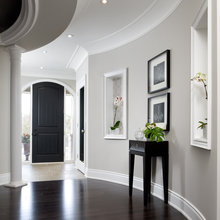
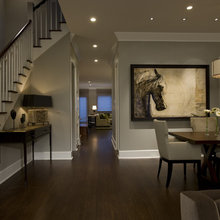
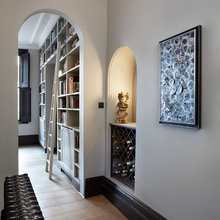
entrance hall
Q

master & guest bedrooms
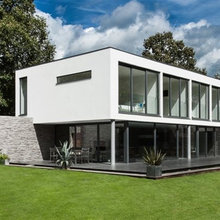
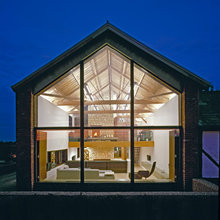
back exterior
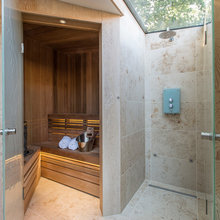
sauna/swimming
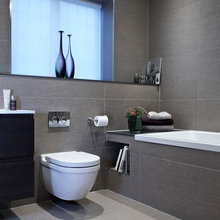
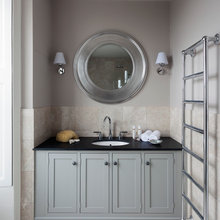
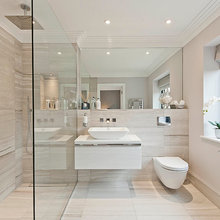
bathrooms
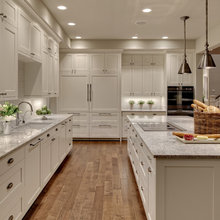
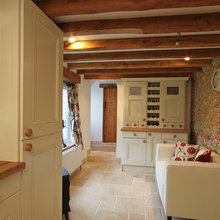
kitchen
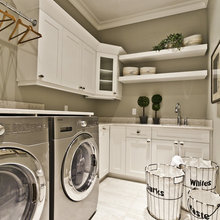
utility room
stair case
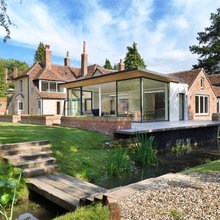
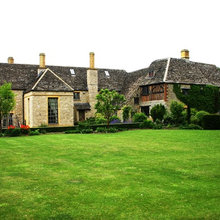
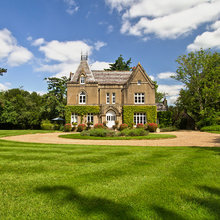
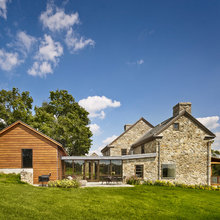
exterior of house
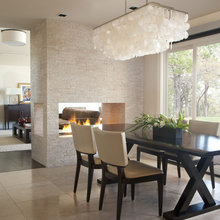
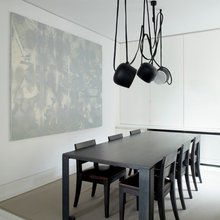
dining
cloakroom
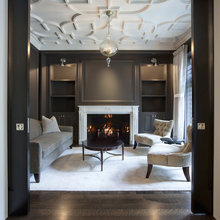
formal reception
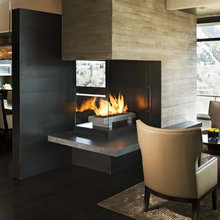
fireplace
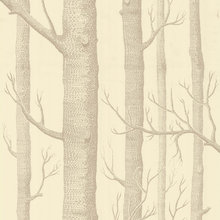
wall finishes
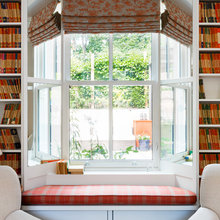
windows and doors
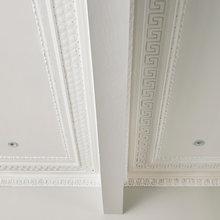
ceilings
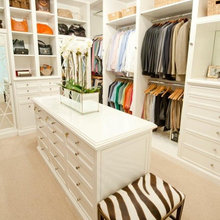
dressing room
lighting
radipole ideas
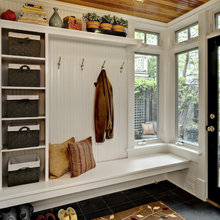
boot room
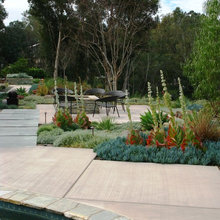
landscape terrace
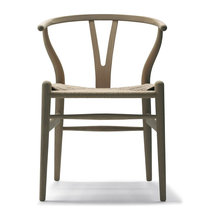
furiture
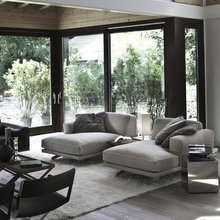
informal living /snug
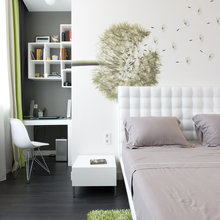
kids bedroom
nada173's ideas
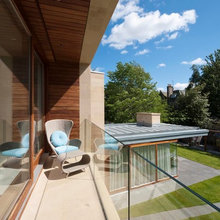
balcony
flooring
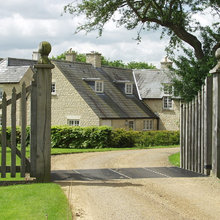
driveway
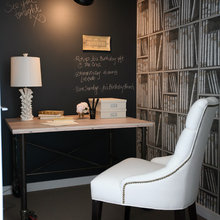
study
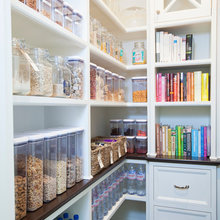
pantry
agricultural garen
storage
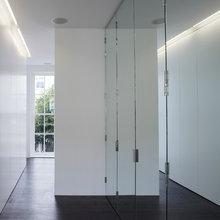
hallway
barn
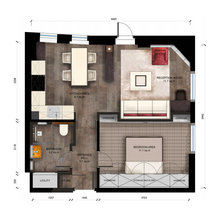
floor plans
front exterior and drive
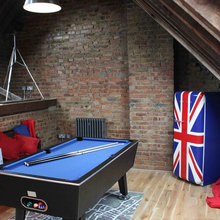
games room
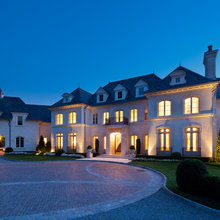
front house exterior
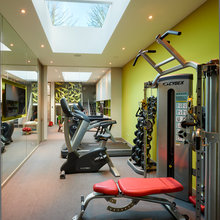
gym
premier house
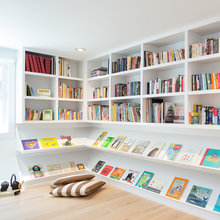
library/games/cinema room
country homes
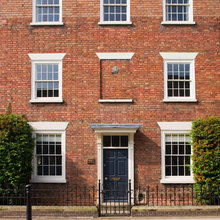
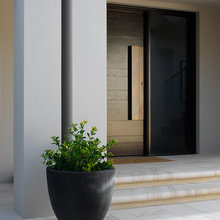
porch