Milnes Project 2018
Q
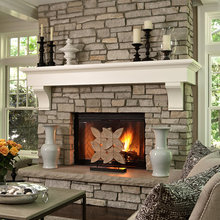
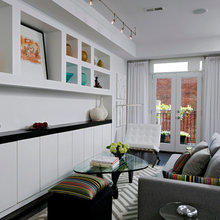
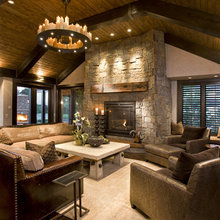
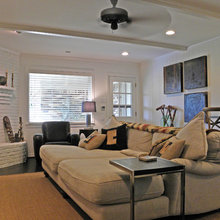
Heather’s Living Room
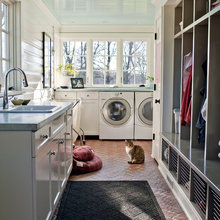
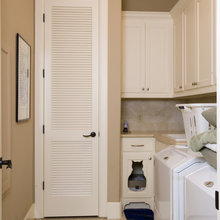
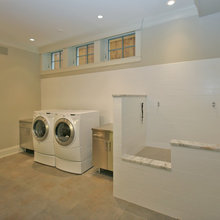
Laundry
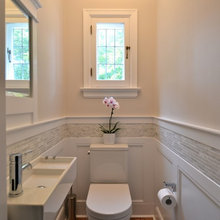
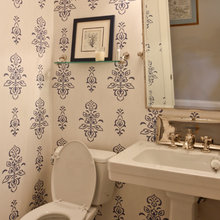
"Fancy" Half Bath
Great Room
cat
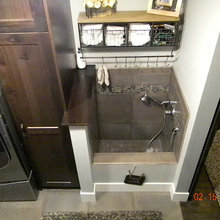
Mudroom/breezeway
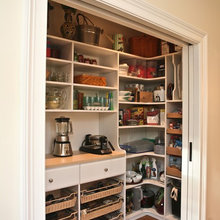
Walkin Pantry
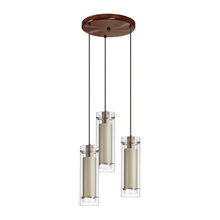
Interior Lighting
Paint Ideas-interior
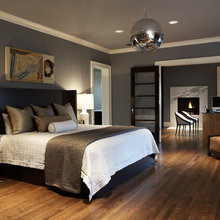
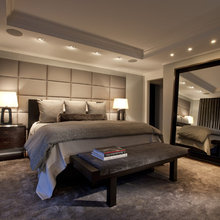
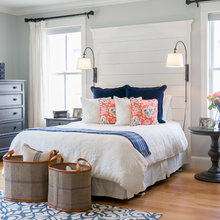
Master Bedroom
Dream Office Space
Outdoor Kitchen
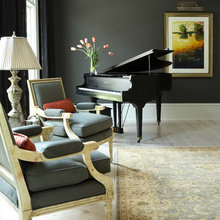
Music Room
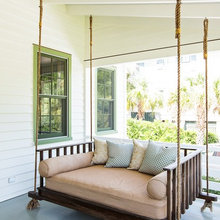
Porch
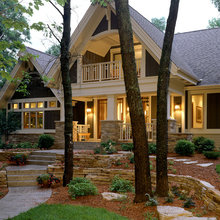
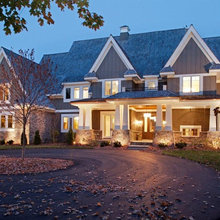
Exterior
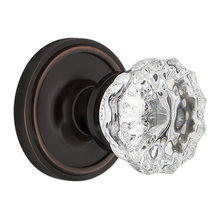
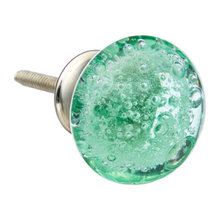
Door Hardware Ideas
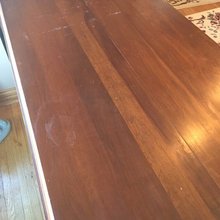
Restoration Ideas
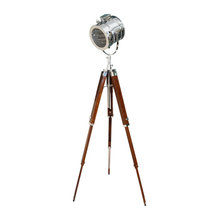
Lighting
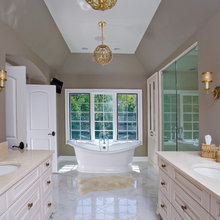
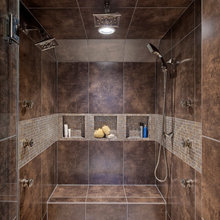
Master Bath
Basement Family Room
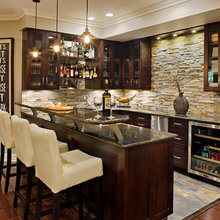
Bar
Entry
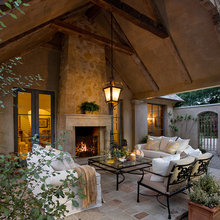
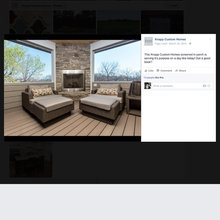
Covered Space
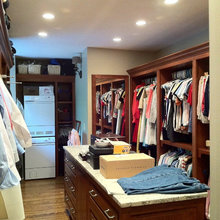
Master Closet
Shared-Erica and Jeremy
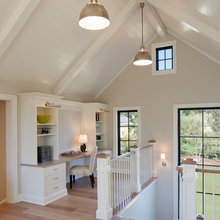
Loft Space
Decor ideas
Refurbished Furniture
Basement Bath-Jack and Jill
Mom
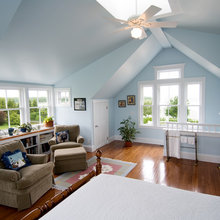
Guest Rooms
Garage
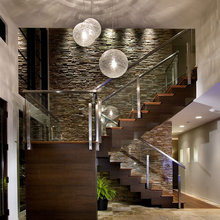
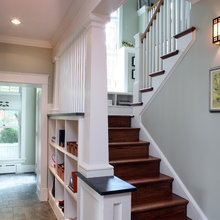
Stairs
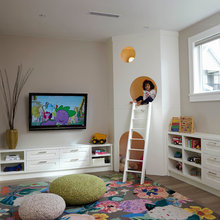
Kid's Space
Exterior Back
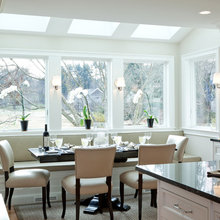
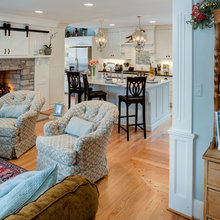
Dining/Eat-In Kitchen
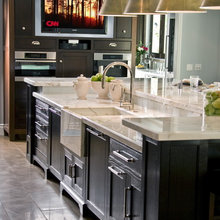
Multi-level kitchen island
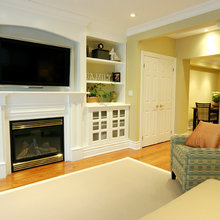
Hearth Room
Current Home
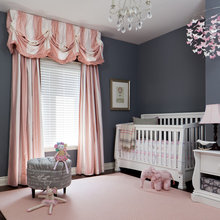
Nursery
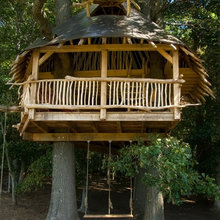
Treehouse/Playhouse
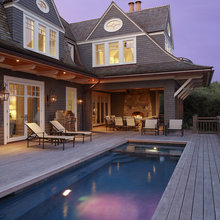
Pool
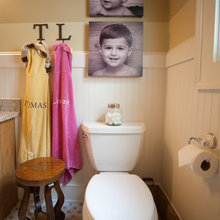
Kids Bath
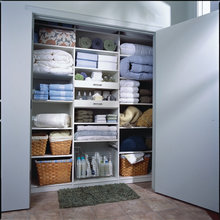
Other Storage