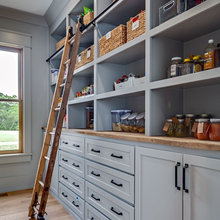
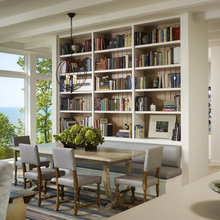
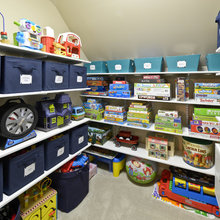
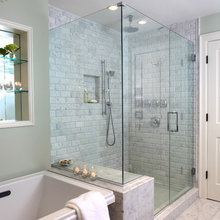
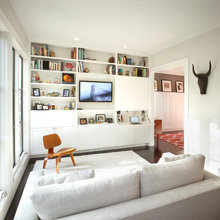
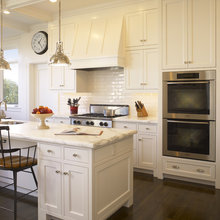
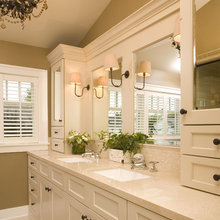
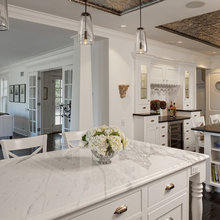
4902 Pantry
Q
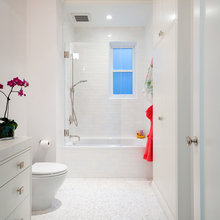
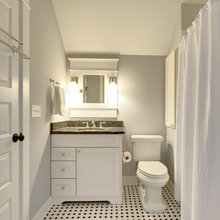
4902 Kids' Bathrooms
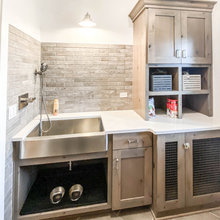
4902 Laundry
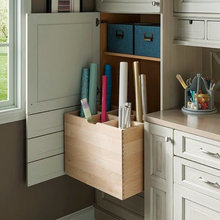
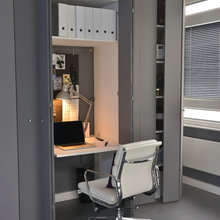
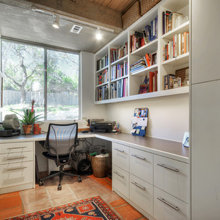
4902 Office
Timberline Living Dining Kitchen
RW Closets
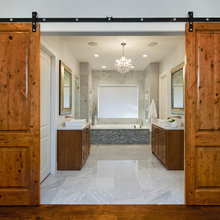
RW New Master Bath
RW New Family Room
RW Music/T Room
RW New Office
RW Kitchen
Landscaping Phase 2
RW Utility Room
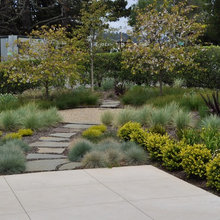
Landscaping
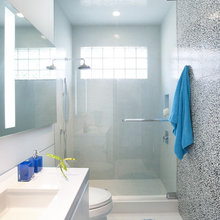
RW New Guest Bath
RW Full Bathroom
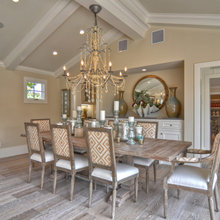
RW Dining
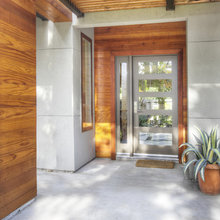
RW Front Doors
RW Furniture etc.
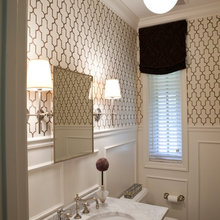
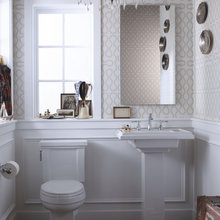
RW Powder Room
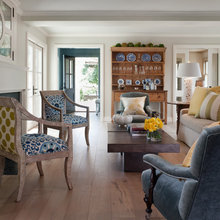
RW Sitting Area
RW G's Room
Kitchen
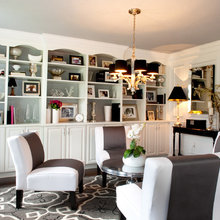
dining
exteriors other two-story
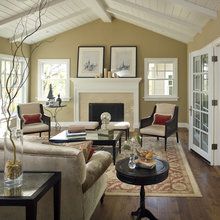
Living room
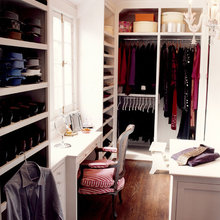
Closet
stairs
Study
Inspiration for Stuart
Cabinets, doors, trim
bar
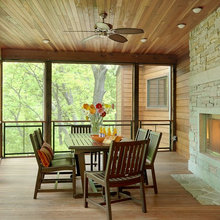
Screened porch / outdoor living
playroom
Powder room
Entry
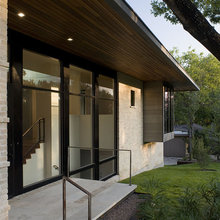
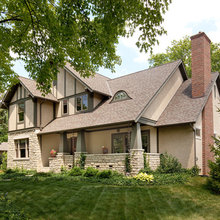
exteriors
exteriors Tudor