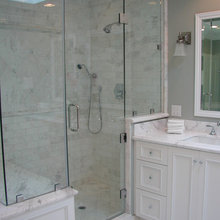
Master Bath
Q
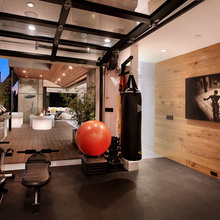
Gym
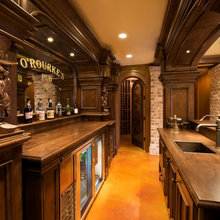
Pub/Home Brew Room
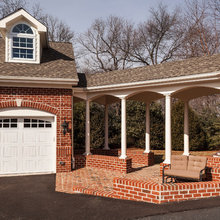
Breezeway Renovation
Retaining Wall Area
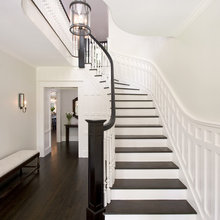
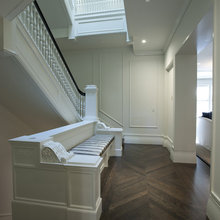
Entry Foyer/Staircase
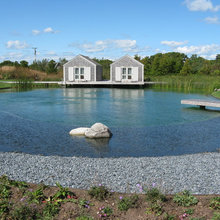
Swimming Pool & Hot Tub
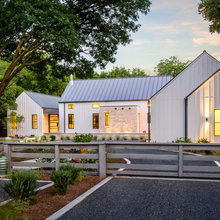
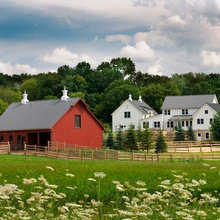
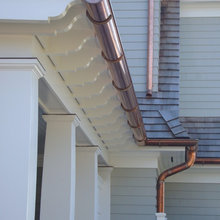

Exterior
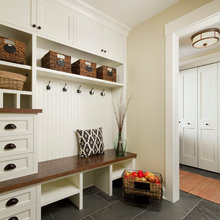
Mudroom/Rear Entry
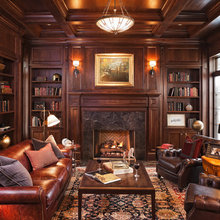
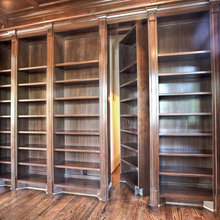
Library
Kitchen
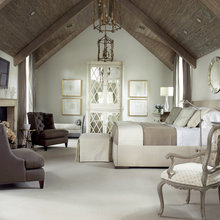
Master Bedroom
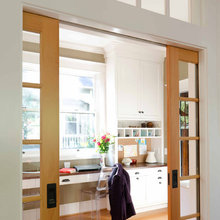
Home Office
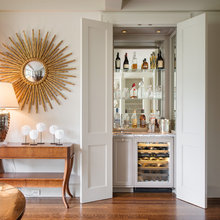
Small Bar
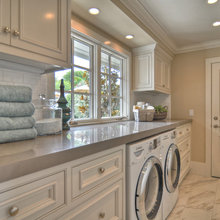
Laundry Room
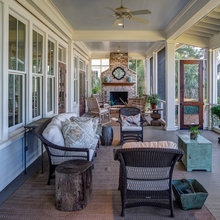
Rear Porch
Living Room
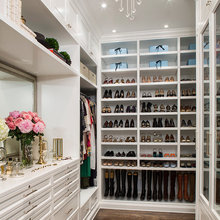
Master Closet
Guest Full Bathrooms
Site Plan
Front Porch
Suppliers
Driveway
Sidewalk
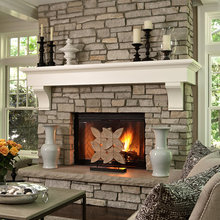
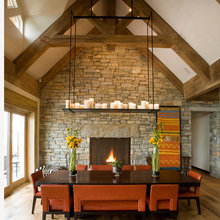
Fireplace
Details
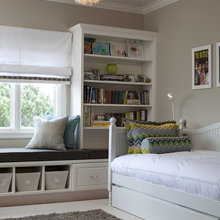
Guest Bedrooms
Garden/Lawn
Formal Dining
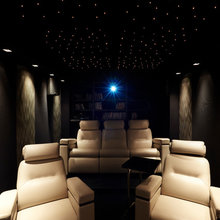
Home Theater
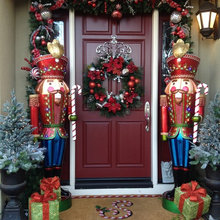
Christmas Decor
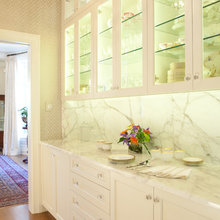
Pantry/Butlers Pantry
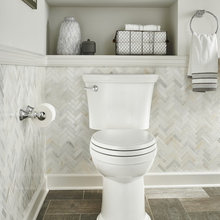
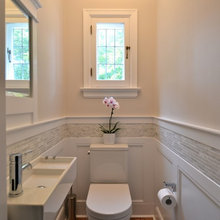
Half Baths
Safe Room
Wood Look Tile Pattern
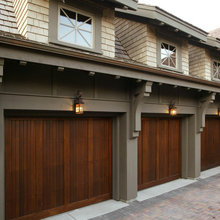
Garage
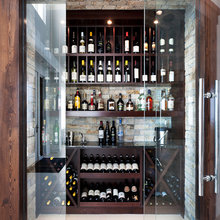
Beer Cellar
Unknown Area
Ceramic Studio
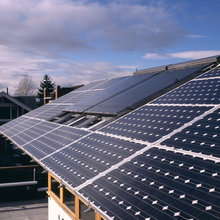
Mechanical Details, Green Tech, and Automation
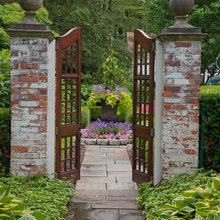
Main Entry Gate
In-Law Cottage
Venue Structure
Storage Shed
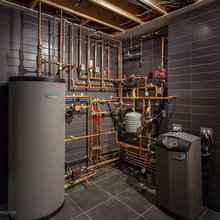
Mechanical Room