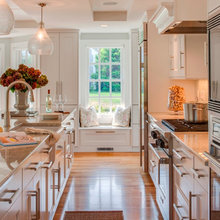
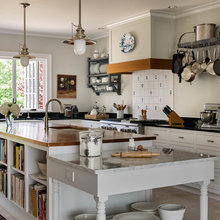
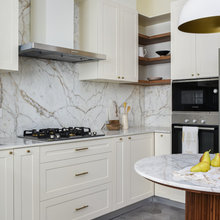
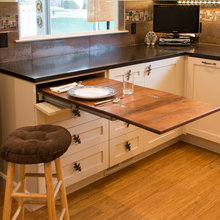
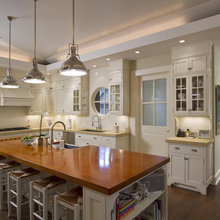
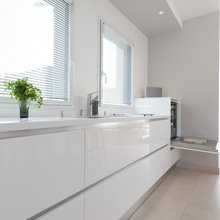
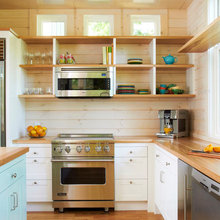
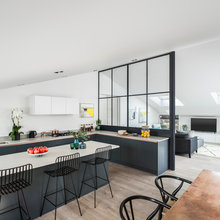
Kitchen
Q
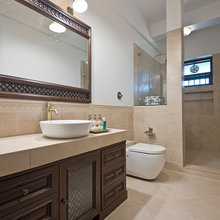
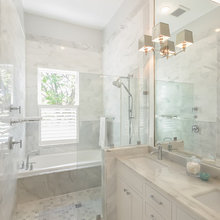
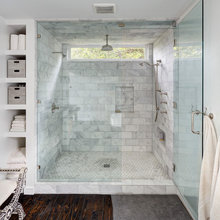
Bath
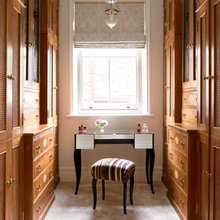
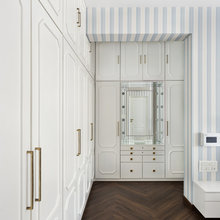
Closet/wardrobe
Second Floor Wardrobe
Furniture
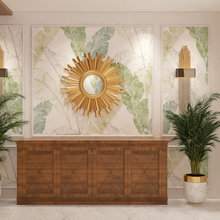
lobby
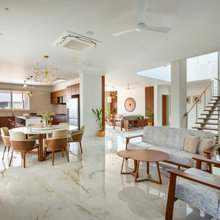
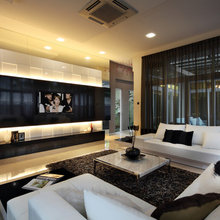
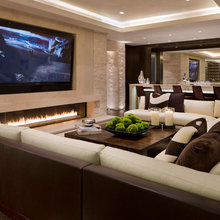
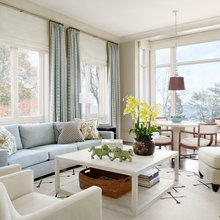
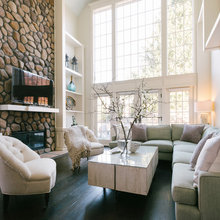
Living
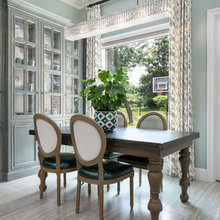
dining
first floor bathroom
Floor
kitchen island extension
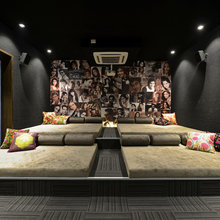
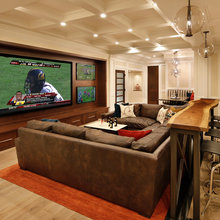
Home theatre
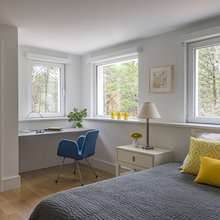
kids bedroom
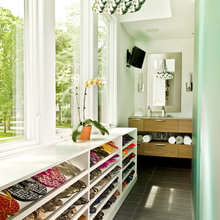
shoe rack
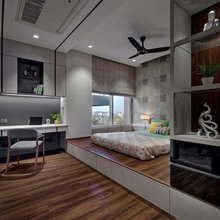
first floor bedroom
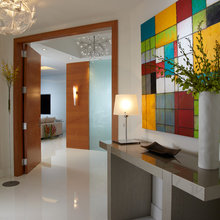
first floor foyer
Bedroom
Kitchen Backsplash
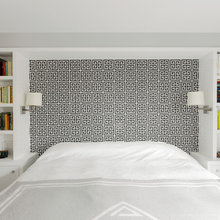
Master Bedroom
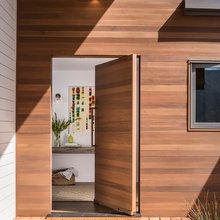
door
Gym Room
Grille
Towards Simpson Partition
Pool
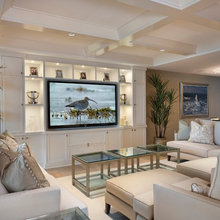
Tv Unit
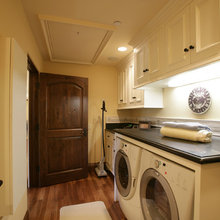
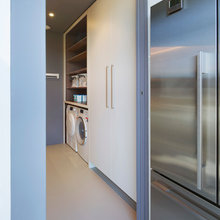
utility
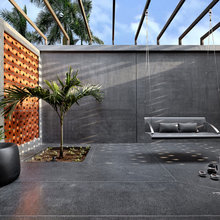
terrace garden
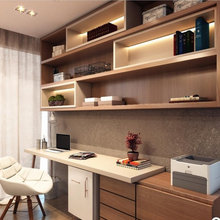
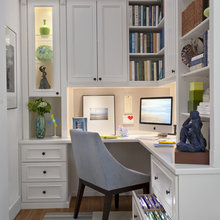
Office
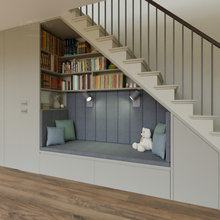
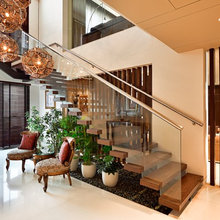
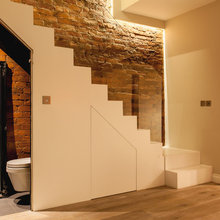
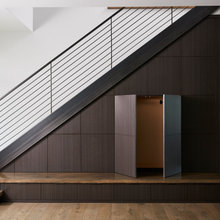
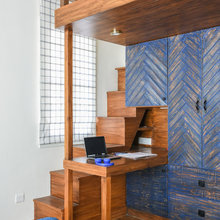
Under The Stairs
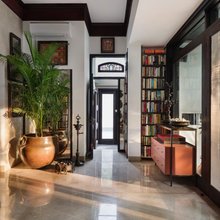
Narrow Foyer
ahilaarulraj's ideas
Hidden Doors
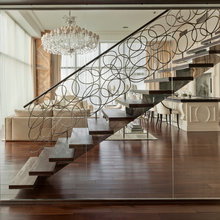
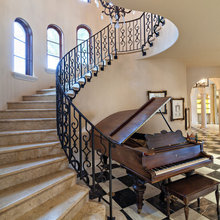
Staircase
tv placement
AC
lap trainer
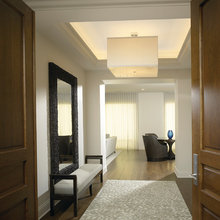
foyer
Balcony/terrace
Lighting
swing
side walk
elevation
dish washer
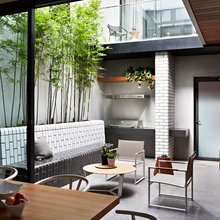
Courtyard
brick wall
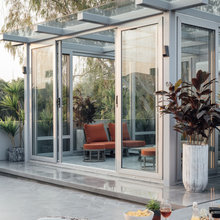
window exterior
Double height Courtyard
bedroom staircase
open lounge
Book shelf
family living room
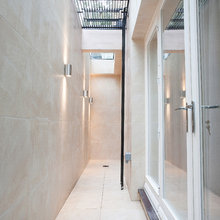
Basement light well
mezzanine
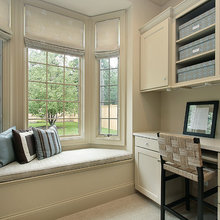
Window seat
clerestory windows
Library
internal windows
Rain cabin
natural stone flooring
partition
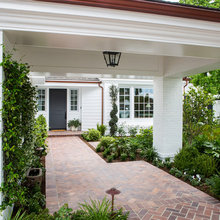
porch
Gym
dressing room
outside
partition 1
laundry
Dog bath
pool shower
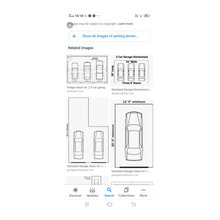
parking
High ceiling
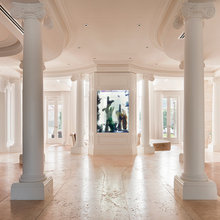
aquarium
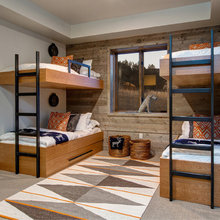
Bunk beds
Entrance