
Expert Advice: The Dos and Don'ts of Storage Solutions
Top architect Shilpa Jain Balvally shares her professional tips on planning & increasing storage in a home

A universal necessity for homes of any size is storage. No matter how much you purge or declutter, you are still going to need clever solutions to fit in everything that’s left. The task gets even more daunting when you are restricted on space. So we asked Shilpa Jain Balvally, principal architect and co-founder, Studio Osmosis, for her expert advice on what mistakes to avoid, as well as her professional tips and nifty storage tricks for different areas of the home.
3 golden rules
- Understand your lifestyle, requirements, preferences, ways of operation and personal choices as much as possible, so you can get a clear picture of what you need. “When planning a client’s home, I ask a multitude of questions to completely grasp what they need and want,” says Shilpa.
- Remember that storage forms a very critical aspect of home design and should be treated as a holistic process right from the beginning. “Plan, plan and plan some more – figure out the most efficient systems that work for the space, but during ideation don’t forget details such as surrounding furniture, finishes, materials, and so on,” Shilpa advises.
- Always consider multifunctional and flexible options wherever possible. “Keep in mind these solutions should be easy to operate and maintain,” she continues.
The common mistakes
- According to Shilpa, one of the most common mistakes people make while planning or buying storage systems is to have a short-term view.
- Another mistake is to prioritise form over function. “I agree that these options need to look good, however, emphasis should be placed on a balance of looks, function, space, operation and maintenance,” she advises.
- Shilpa cautions against getting swept away by something seen in another home. “Just because a neighbour has done it, doesn’t mean it will work for you,” she says.
- When it comes to a shared children’s bedroom, we tend to plan everything around their current age and choices. “These details usually change quite drastically every two to three years,” she says, “so make sure your plan is flexible and can include these changing desires without needing a complete revamp.”
- “For small homes, it is important to focus your plan on everyday needs that are relevant to the residents of the home,” she says. For instance, don’t waste space on an empty wardrobe for guests who visit once in a while. Adjustments can be made for those few days, so utilise that space for your daily storage.
Tips and tricks
Living rooms
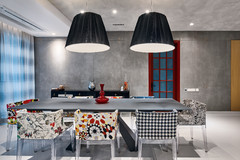
The architect recommends keeping the living room furniture lightweight. “Consider multi-functional pieces such as nested tables, ottomans with storage or centre tables with seats that can be pulled out when needed,” says Shilpa. “Use mirrors in smart ways and locations; it expands the visual space in the living or dining area, making the room look voluminous as well as adding to the aesthetic.”
Living rooms
The architect recommends keeping the living room furniture lightweight. “Consider multi-functional pieces such as nested tables, ottomans with storage or centre tables with seats that can be pulled out when needed,” says Shilpa. “Use mirrors in smart ways and locations; it expands the visual space in the living or dining area, making the room look voluminous as well as adding to the aesthetic.”
Bedrooms
Consider modular systems such as Murphy beds that close into a wall during the day, a study space that is integrated into the wardrobe unit, or folding tables with sophisticated book shelves. “We can design smart custom-made furniture that can be retracted into walls and storage units that are hidden from view,” says Shilpa. She also suggests making use of vertical storage. “It helps the space look clean and lets the visual go upward, making room appear larger.”
See how to maximise vertical storage in Indian apartments.
Consider modular systems such as Murphy beds that close into a wall during the day, a study space that is integrated into the wardrobe unit, or folding tables with sophisticated book shelves. “We can design smart custom-made furniture that can be retracted into walls and storage units that are hidden from view,” says Shilpa. She also suggests making use of vertical storage. “It helps the space look clean and lets the visual go upward, making room appear larger.”
See how to maximise vertical storage in Indian apartments.
Guest bedroom or spare room
“Make use of multi-functional pieces. For example, a sleeping layer might include a platform bed with a desk, or storage underneath,” the architect suggests. The home office seen in this picture also works as a guest room and TV room. Shilpa installed a sofa that transforms into a bed, storage by way of tall cabinets that utilise the entire length of the wall and a work space that is an extension of the window ledge, making the room multi-functional.
Shop for storage furniture on Houzz products
“Make use of multi-functional pieces. For example, a sleeping layer might include a platform bed with a desk, or storage underneath,” the architect suggests. The home office seen in this picture also works as a guest room and TV room. Shilpa installed a sofa that transforms into a bed, storage by way of tall cabinets that utilise the entire length of the wall and a work space that is an extension of the window ledge, making the room multi-functional.
Shop for storage furniture on Houzz products
Kitchen
When planning a kitchen, keep in mind the work triangle. “Storage systems should work for the people using the kitchen, with every detail considered: for example, sizing of the containers used, eating habits, and so on. Don’t forget to keep some flexibility such as adjustable shelves,” she says. Compact island counters not only connect spaces, they can double as dining areas with added storage.
When planning a kitchen, keep in mind the work triangle. “Storage systems should work for the people using the kitchen, with every detail considered: for example, sizing of the containers used, eating habits, and so on. Don’t forget to keep some flexibility such as adjustable shelves,” she says. Compact island counters not only connect spaces, they can double as dining areas with added storage.
Bathrooms
Make use of any available niches and alcoves for closed storage such as a pull-out drawer or cupboard. A shallow cabinet behind the mirror can house a lot of daily-use products, while awkward spaces like that above the commode can be used for open shelves. “It is best to plan a mix of open and close spaces for linen, laundry baskets, and cleaning and bathing supplies, so things are out of sight and organised,” says Shilpa.
Check out how to squeeze in more into your bathrooms.
Make use of any available niches and alcoves for closed storage such as a pull-out drawer or cupboard. A shallow cabinet behind the mirror can house a lot of daily-use products, while awkward spaces like that above the commode can be used for open shelves. “It is best to plan a mix of open and close spaces for linen, laundry baskets, and cleaning and bathing supplies, so things are out of sight and organised,” says Shilpa.
Check out how to squeeze in more into your bathrooms.
Staircase
Always make use of the space under the staircase. “Drawers or cabinets are very common systems that fit in a whole lot and seamlessly blend in,” the architect concludes.
Read more:
Ingenious Bookshelf Designs in Surprising Spots
Smart Storage Solutions for All Spaces
Tell us:
What storage solutions work for you? Share your tips with us in Comments below.
Always make use of the space under the staircase. “Drawers or cabinets are very common systems that fit in a whole lot and seamlessly blend in,” the architect concludes.
Read more:
Ingenious Bookshelf Designs in Surprising Spots
Smart Storage Solutions for All Spaces
Tell us:
What storage solutions work for you? Share your tips with us in Comments below.
Take a look at how the architect transformed this tiny studio apartment into a fully-equipped, stylish home.